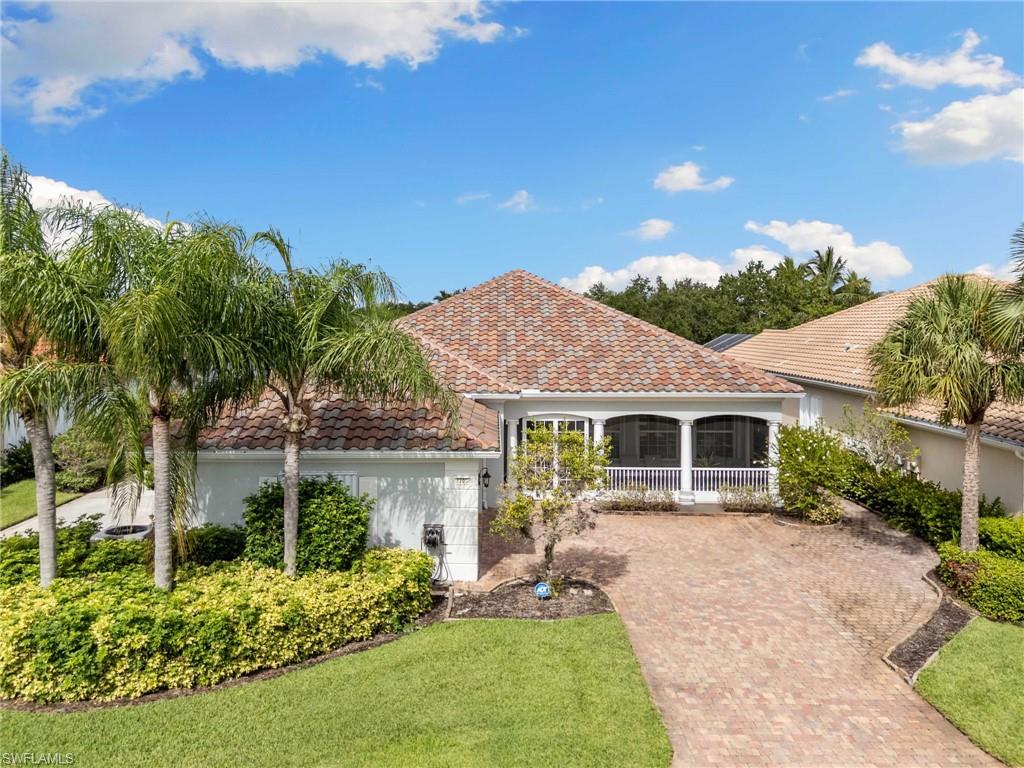


7709 Sicilia CT
$798,900.00
VERONA WALK
MLS: 226028772
Bedrooms
3+Den
BathRooms
3
Year Build
2005
Payment
$4,783.59
Living Area
2487 sqft
Lot Size in Sq.ft
8276 sqft
List Price/SqFt
$321.23
Status
Active
7709 Sicilia CT at VERONA WALK - $798,900.00 - Residential - 3 Beds - 3.0 Baths - 2487 Sqft - 2005 Build. VERONA WALK - Collier - NAPLES - FL
Discover an exceptional opportunity to own one of Verona Walk's desirable Carlyle floor plans, thoughtfully configured as a spacious 3-bedroom plus den, 3-full-bath residence with the flexibility to easily accommodate a 4th bedroom. PRICED $50,000+ BELOW appraised value and tucked away at the top of a quiet cul-de-sac in the back of the community, this home offers an enviable combination of privacy, peaceful surroundings and one of the most beautiful lake views in Verona Walk—yet is just a short walk along the community's scenic pathways to the Town Center and its impressive array of amenities. Inside, the Carlyle's generous layout offers far more than a typical open-concept floor plan. A large great room provides an inviting gathering space, while separate formal living and dining rooms offer versatility for entertaining, hosting guests or creating dedicated spaces for today's lifestyle. The den provides an ideal home office, study or flex space and can readily serve as a fourth bedroom when desired. The home's outdoor living space is where the setting truly shines. A covered lanai opens to a large pool deck and sparkling private pool, creating a wonderful backdrop for morning coffee, afternoon relaxation or entertaining beneath the Florida sunshine. Beyond the pool is an extended paver patio with a view across a wide, tranquil lake framed by two picturesque bridges, creating an unusually expansive and visually appealing water setting. With no busy road or neighboring activity immediately behind the home, the atmosphere is remarkably peaceful and private. Verona Walk offers an exceptional lifestyle built around its lakefront Town Center and extensive recreational amenities. Residents enjoy a clubhouse, fitness center, resort-style and lap pools, lighted tennis and pickleball courts, walking and biking paths, lakes and bridges, plus a restaurant and café, market, salon and other everyday conveniences—all woven into a community designed to make getting around on foot or by bicycle easy and enjoyable. The location is equally appealing, with convenient access to I-75, downtown Naples, Marco Island, shopping, dining and Southwest Florida's beaches and attractions. Verona Walk's location between US-41 and I-75 provides particularly convenient connectivity throughout the Naples area. For buyers seeking a Naples home that combines privacy, exceptional water views, a private pool, flexible living space and an amenity-rich community without sacrificing peace and quiet, this distinctive Carlyle residence deserves a closer look.
MLS DETAILS
City
NAPLES
County
Collier
Township
NA
ParcelNumber
79904124301
Development Name
VERONA WALK
Sub Condo
VERONA WALK
Architectural Style
Contemporary, Single Family
Courtesy Of
Re/Max Alliance Group
View
Intersecting Canal, Lake
Showing Instructions
NA
Living Area
2487 Sqft
Lot Size
8276 Sqft
Lot Dimension
60 X 135 X 60 X 135
Furnished
Unfurnished
Levels
1
Property Type
Residential
Road Surface Type
Paved
Water Source
Central
Flooring
Tile, Wood
Floor Plan Type
Great Room, Split Bedrooms
MLS Area Major
NA37 - East Collier S/O 75 E/O 9
Storm Protection
Shutters - Manual
Community Types
Gated
Community Features
Clubhouse, Pool, Fitness Center, Restaurant, Sidewalks, Street Lights, Tennis Court(s), Gated
Building Features
Building Description
Contemporary
Equipment
Auto Garage Door, Dishwasher, Disposal, Dryer, Microwave, Range, Refrigerator/Freezer, Security System, Self Cleaning Oven, Smoke Detector, Washer
Rooms Details
Den - Study, Family Room, Great Room, Guest Bath, Guest Room, Laundry in Residence, Screened Lanai/Porch
FINANCIALS
Recurring Fee
HOA Fee:
$0.00
Master HOA Fee:
$1,462.00 - Quarterly
Condo Fee:
$0.00
Special Assessment Fee:
$0.00
Other Fee:
$0.00
Land Lease:
$0.00
Annual Food & Beverage Min::
$0.00
Mandatory Club Fee:
$0.00
Rec. Lease Fee:
$0.00
Total Anual Recurring Fee:
$5,848.00
One Time Fee
Mandatory Club Fee:
$0.00
Land Lease:
$0.00
Rec. Lease Fee:
$0.00
Other Fee:
$0.00
Spec Assessment:
$0.00
Transfer Fee:
$1,462.00
Application Fee:
$0.00
Total One Time Fee:
$1,562.00
Association Amenities [Included in Fees]
Basketball Court, Beauty Salon, Bike And Jog Path, Bocce Court, Clubhouse, Pool, Fitness Center, Internet Access, Library, Pickleball, Play Area, Restaurant, Sidewalk, Streetlight, Tennis Court(s), Underground Utility
Fee Includes
Cable, Internet/WiFi Access, Lawn/Land Maintenance, Manager, Pest Control Exterior, Rec Facilities, Reserve, Security, Street Lights, Street Maintenance
Tax Annual Amount
$8,166.32
INTERIOR FEATURES
Rooms Total
9
Bedrooms
3
BathroomsFull
3
BathroomsHalf
Living Area
2487 Sqft
Sewer
Utilities
Carport Spaces
Covered Spaces
2
Electric
Pets Allowed
Yes
Irrigation Source
Central
Garage Spaces
2
Gas
Green Energy Generation
Irrigation Source
Central
Private Pool
Yes
Pool Features
Community, Below Ground, Concrete
Private SPA
No
Spa Features
Community
Appliances
Dishwasher, Disposal, Dryer, Microwave, Range, Refrigerator/Freezer, Self Cleaning Oven, Washer
Interior Features
Foyer, Laundry Tub, Smoke Detectors, Wired for Sound, Volume Ceiling, Walk-In Closet(s), Window Coverings
Bedroom Features
Master BR Ground, Split Bedrooms
Dining Room Features
Breakfast Bar, Dining - Family, Formal
Window Features
Window Coverings
Door Features
Laundry Features
Laundry in Residence, Laundry Tub
Patio And Porch Features
Patio
Spa Features
Community
Cooling
Ceiling Fan(s), Central Electric
Heating
Central Electric
Foundation Details
Poured Concrete
EXTERIOR FEATURES
Total Parking
2
Roof
Tile
Fencing
Frontage Type
Lakefront
Gulf Access
Boat Access
Car Port Spaces
Car Port Desc
Construction Materials
Poured Concrete, Stucco
Foundation Details
Poured Concrete
Exterior Features
Screened Lanai/Porch
Security Features
Security System, Smoke Detector(s), Gated Community
Accessibility Features
Fireplace Features
Parking Features
Driveway Paved, Attached
Amenities
Basketball Court, Beauty Salon, Bike And Jog Path, Bocce Court, Clubhouse, Pool, Fitness Center, Internet Access, Library, Pickleball, Play Area, Restaurant, Sidewalk, Streetlight, Tennis Court(s), Underground Utility
Waterfront Features
Lake
Pool Features
Community, Below Ground, Concrete
SCHOOL DETAILS
Elementary School
LELY ELEMENTARY
Elementary School District
NA
Middle / Junior School
MANATEE MIDDLE
Middle / Junior School District
NA
High School
LELY HIGH
High School District
NA
YOUR REAL ESTATE EXPERT

Rick & Chris Parlante are professional real estate agents specializing in the South West Florida real estate market.
The Parlante Group Real Estate | Downing-Frye Realty, Inc.
8950 Fontana Del Sol Way #100 Naples, FL 34109
Direct Line 239-261-9050 | Fax 239-330-9004
nosnownaples.com | Email: info@nosnownaples.com
CIPS - Certified International Property Specialist