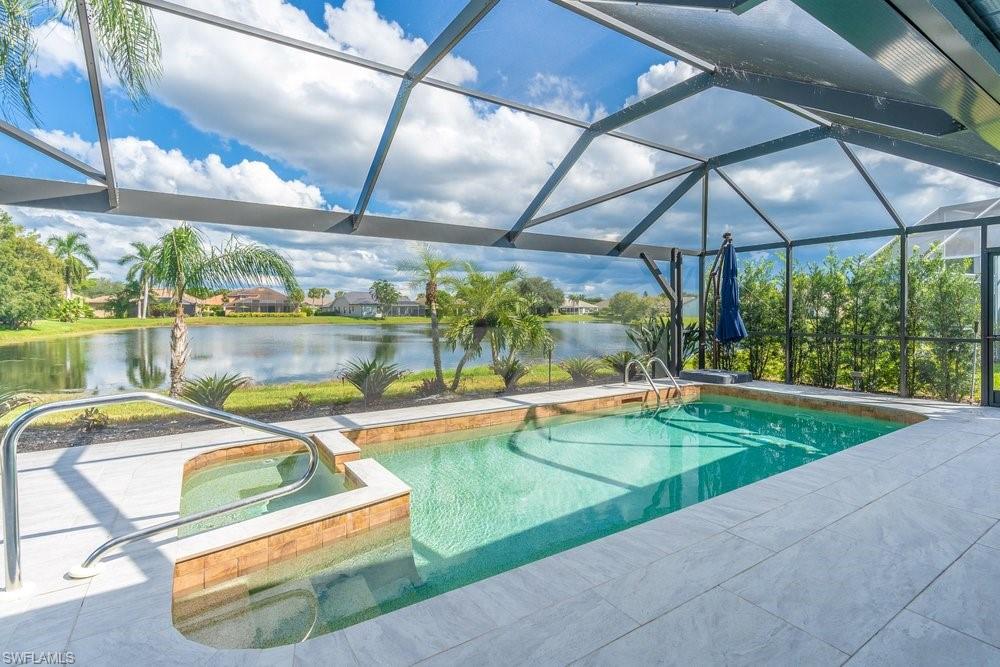


7732 Citrus Hill LN
$865,000.00
ORCHARDS
MLS: 226038331
Bedrooms
3 Bed
BathRooms
2
Year Build
1994
Payment
$5,179.38
Living Area
1737 sqft
Lot Size in Sq.ft
7841 sqft
List Price/SqFt
$497.99
Status
Active
7732 Citrus Hill LN at ORCHARDS - $865,000.00 - Residential - 3 Beds - 2.0 Baths - 1737 Sqft - 1994 Build. ORCHARDS - Collier - NAPLES - FL
Elegant Lakefront Living West of Livingston Road! Welcome to The Orchards, an exclusive, gated community with low HOA fees, ideally located just 4 miles from the pristine sands of Vanderbilt Beach. Nestled just a one-minute drive from the community gate, 7732 Citrus Hill Lane is an extensively renovated, move-in-ready sanctuary designed for the ultimate Florida lifestyle. From the moment you step into the generous foyer, the soaring high ceilings and seamless wood-look tile flooring create an immediate sense of grandeur. The heart of the home is a spacious, open-concept great room with sliding doors to the lanai, that flows effortlessly into a smartly redesigned kitchen, creating an environment that lends itself to exemplary indoor-outdoor entertaining. Your eyes will be drawn instantly to the breathtaking, unobstructed East/Southeast views of the lake, thanks to premium windowpane screening on the expansive, newly extended lanai. This generous outdoor oasis was expanded under the stewardship of the current owners, offering massive undercover living space, a pristine pool, and plenty of deck room for chaise lounges to soak up the morning sun. The smart layout offers maximum privacy through a split-bedroom floor plan. The primary suite sits on its own side of the home, featuring direct sliding glass door access to the pool. It also boasts a brilliantly designed primary bathroom with a dedicated door leading straight to the lanai, serving as a convenient pool bath to keep wet swimwear out of the main house. Peace of mind and structural security are built into this residence, which features impact-resistant windows and doors throughout, along with the immense financial advantage of being located in an X flood zone where mandatory flood insurance is not required. On the opposite side of the home, two guest bedrooms—one currently styled as a flexible den space—share a full second bathroom. A dedicated indoor laundry room ensures effortless homemaking, while the attached two-car garage offers plenty of additional storage. Beyond the property itself, the central Naples location is unbeatable. A traffic light at the community entrance allows for effortless driving in both directions onto Vanderbilt Beach Road. You are located less than 1 mile from everyday grocery shopping at Publix in the Naples Walk plaza, and only 3 miles from the upscale dining, shopping, and entertainment at Mercato, including Whole Foods. This rare blend of extensive 2022 modern upgrades, premier lakefront positioning, and an exceptional location is ready to welcome you home.
MLS DETAILS
City
NAPLES
County
Collier
Township
NA
ParcelNumber
64702003985
Development Name
ORCHARDS
Sub Condo
ORCHARDS
Architectural Style
Contemporary, Single Family
Courtesy Of
Michael Saunders & Company
View
Lake
Showing Instructions
NA
Living Area
1737 Sqft
Lot Size
7841 Sqft
Lot Dimension
61 X 126 X 61 X 125
Furnished
Unfurnished
Levels
1
Property Type
Residential
Road Surface Type
Paved
Water Source
Central
Flooring
Tile, Wood
Floor Plan Type
Great Room
MLS Area Major
NA14 -Vanderbilt Rd to Pine Ridge Rd
Storm Protection
Impact Resistant Doors, Impact Resistant Windows
Community Types
Gated
Community Features
Clubhouse, Pool, Fitness Center, Tennis Court(s), Gated
Building Features
DSL/Cable Available
Building Description
Contemporary
Equipment
Auto Garage Door, Dishwasher, Disposal, Dryer, Microwave, Range, Refrigerator/Freezer, Security System, Smoke Detector, Washer
Rooms Details
Laundry in Residence, Screened Lanai/Porch
FINANCIALS
Recurring Fee
HOA Fee:
$0.00
Master HOA Fee:
$545.00 - Quarterly
Condo Fee:
$0.00
Special Assessment Fee:
$0.00
Other Fee:
$0.00
Land Lease:
$0.00
Annual Food & Beverage Min::
$0.00
Mandatory Club Fee:
$0.00
Rec. Lease Fee:
$0.00
Total Anual Recurring Fee:
$2,180.00
One Time Fee
Mandatory Club Fee:
$0.00
Land Lease:
$0.00
Rec. Lease Fee:
$0.00
Other Fee:
$0.00
Spec Assessment:
$0.00
Transfer Fee:
$0.00
Application Fee:
$0.00
Total One Time Fee:
$150.00
Association Amenities [Included in Fees]
Basketball Court, Bocce Court, Clubhouse, Pool, Community Room, Fitness Center, Pickleball, Play Area, Tennis Court(s)
Fee Includes
Manager, Master Assn. Fee Included, Street Lights, Street Maintenance
Tax Annual Amount
$2,832.54
INTERIOR FEATURES
Rooms Total
Bedrooms
3
BathroomsFull
2
BathroomsHalf
Living Area
1737 Sqft
Sewer
Utilities
Carport Spaces
Covered Spaces
2
Electric
Pets Allowed
With Approval
Irrigation Source
Central
Garage Spaces
2
Gas
Green Energy Generation
Irrigation Source
Central
Private Pool
Yes
Pool Features
Community, Below Ground, Concrete, Equipment Stays, Electric Heat
Private SPA
Yes
Spa Features
Community, Below Ground, Concrete, Equipment Stays, Heated Electric
Appliances
Dishwasher, Disposal, Dryer, Microwave, Range, Refrigerator/Freezer, Washer
Interior Features
Built-In Cabinets, Foyer, Smoke Detectors, Vaulted Ceiling(s), Walk-In Closet(s)
Bedroom Features
Master BR Ground, Split Bedrooms
Dining Room Features
Dining - Living
Window Features
Door Features
Laundry Features
Laundry in Residence
Patio And Porch Features
Spa Features
Community, Below Ground, Concrete, Equipment Stays, Heated Electric
Cooling
Central Electric
Heating
Central Electric
Foundation Details
Concrete Block
EXTERIOR FEATURES
Total Parking
2
Roof
Shingle
Fencing
Frontage Type
Lakefront
Gulf Access
Boat Access
Car Port Spaces
Car Port Desc
Construction Materials
Concrete Block, Stucco
Foundation Details
Concrete Block
Exterior Features
Screened Lanai/Porch
Security Features
Security System, Smoke Detector(s), Gated Community
Accessibility Features
Fireplace Features
Parking Features
Driveway Paved, Attached
Amenities
Basketball Court, Bocce Court, Clubhouse, Pool, Community Room, Fitness Center, Pickleball, Play Area, Tennis Court(s)
Waterfront Features
Lake
Pool Features
Community, Below Ground, Concrete, Equipment Stays, Electric Heat
SCHOOL DETAILS
Elementary School
PELICAN MARSH
Elementary School District
NA
Middle / Junior School
PINE RIDGE
Middle / Junior School District
NA
High School
BARRON COLLIER
High School District
NA
YOUR REAL ESTATE EXPERT

Rick & Chris Parlante are professional real estate agents specializing in the South West Florida real estate market.
The Parlante Group Real Estate | Downing-Frye Realty, Inc.
8950 Fontana Del Sol Way #100 Naples, FL 34109
Direct Line 239-261-9050 | Fax 239-330-9004
nosnownaples.com | Email: info@nosnownaples.com
CIPS - Certified International Property Specialist