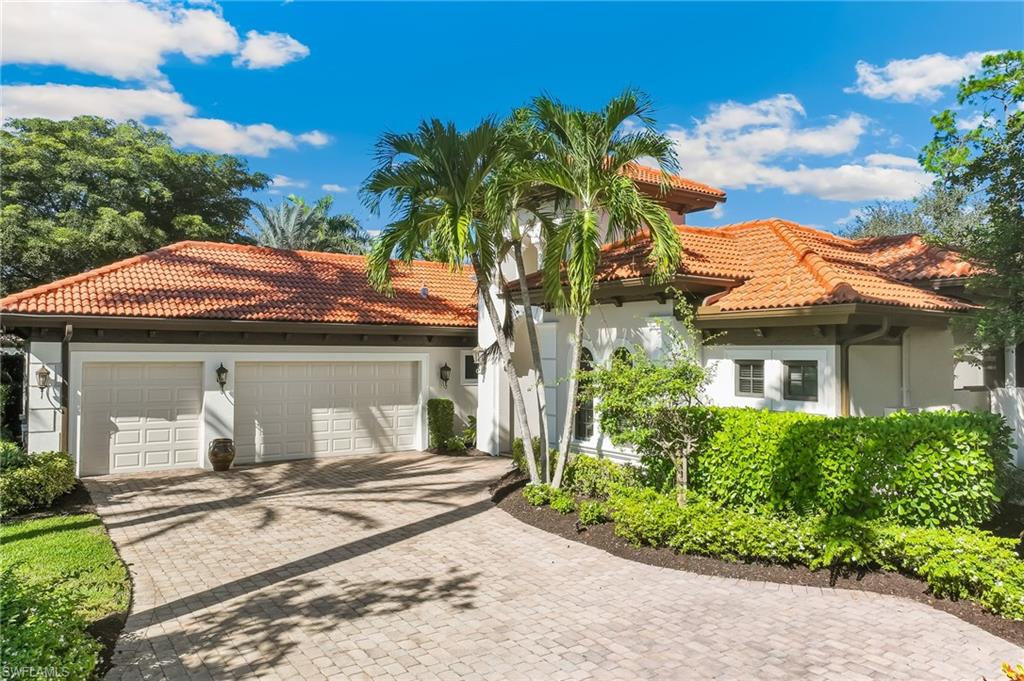


7749 Classics DR
$1,645,000.00
LELY RESORT
MLS: 225078987
Bedrooms
4 Bed
BathRooms
3
Year Build
2008
Payment
$9,849.81
Living Area
2656 sqft
Lot Size in Sq.ft
12632 sqft
List Price/SqFt
$619.35
Status
Active
7749 Classics DR at LELY RESORT - $1,645,000.00 - Residential - 4 Beds - 3.0 Baths - 2656 Sqft - 2008 Build. CLASSICS PLANTATION ESTATES - Collier - NAPLES - FL
Located in the upscale and highly sought-after community of The Classics Plantation Estates, this residence perfectly embodies the Florida lifestyle. From the moment you drive through the gates, you’ll notice lush landscaping, tree-lined sidewalks ideal for morning walks, and architecturally distinct homes. This property stands out—situated on a large corner lot with a rare side yard that can be fenced, perfect for a spacious dog run. The exterior has been freshly painted, enhancing its curb appeal against the vibrant green landscape. A three-car side-entry garage and an oversized paved driveway create an impressive front elevation. Step inside this stunning courtyard-style home, offering approximately 600 sq. ft. of outdoor living space. The custom pool with cascading waterfalls serves as the centerpiece, surrounded by multiple seating areas ideal for relaxing or entertaining. Featuring 4 bedrooms and 3 en-suite baths, this home ensures comfort and privacy for family and guests. The open-concept floor plan seamlessly connects the kitchen, dining, and family rooms. The kitchen showcases newer stainless steel appliances, granite countertops, a walk-in pantry, and a wraparound breakfast bar. The cabana suite offers exceptional privacy with its own entrance, full bath, and morning kitchen—perfect for guests or multigenerational living. Additional highlights include wood flooring in the primary bedroom, den, and cabana suite, and tile throughout the main living areas. Zero-edge sliders in the living and family rooms open fully to the courtyard, blending indoor and outdoor living. Dining options abound—casual dining in the custom banquette, extended breakfast bar, formal dining area, or al fresco by the pool. The home features impact windows throughout and three HVAC zones, all replaced within the last four years, for energy-efficient comfort. Ownership includes automatic membership to the award-winning Players Club & Spa, where residents enjoy a 3,600 sq. ft. fitness center, resort and lap pools, indoor and outdoor dining, 12 lighted Har-Tru tennis courts, 4 pickleball courts, bocce courts, indoor & outdoor restaurants and a wide variety of social activities and clubs. At The Classics Plantation Estates, you’re not just buying a home—you’re embracing a lifestyle of leisure, community, and resort-style living.
MLS DETAILS
City
NAPLES
County
Collier
Township
NA
ParcelNumber
26107006062
Development Name
LELY RESORT
Sub Condo
CLASSICS PLANTATION ESTATES
Architectural Style
Single Family
Courtesy Of
William Raveis Real Estate
View
Golf Course, Privacy Wall
Showing Instructions
NA
Living Area
2656 Sqft
Lot Size
12632 Sqft
Lot Dimension
87 X 150 X 110 X 131
Furnished
Negotiable
Levels
1
Property Type
Residential
Road Surface Type
NA
Water Source
Central
Flooring
Carpet, Tile, Wood
Floor Plan Type
Split Bedrooms
MLS Area Major
NA19 - Lely Area
Storm Protection
Impact Resistant Windows
Community Types
Gated, Golf Course
Community Features
Clubhouse, Park, Pool, Fitness Center, Restaurant, Sidewalks, Street Lights, Tennis Court(s), Gated, Golf
Building Features
Building Description
Corner, Other, See Remarks
Equipment
Auto Garage Door, Cooktop - Electric, Dishwasher, Disposal, Dryer, Grill - Other, Microwave, Refrigerator/Icemaker, Self Cleaning Oven, Smoke Detector, Wall Oven, Washer, Wine Cooler
Rooms Details
Laundry in Residence, Screened Lanai/Porch
FINANCIALS
Recurring Fee
HOA Fee:
$3,160.00 - Semi Annually
Master HOA Fee:
$125.00 - Annually
Condo Fee:
$0.00
Special Assessment Fee:
$0.00
Other Fee:
$0.00
Land Lease:
$0.00
Annual Food & Beverage Min::
$0.00
Mandatory Club Fee:
$6,400.00 - Annually
Rec. Lease Fee:
$0.00
Total Anual Recurring Fee:
$12,845.00
One Time Fee
Mandatory Club Fee:
$0.00
Land Lease:
$0.00
Rec. Lease Fee:
$0.00
Other Fee:
$0.00
Spec Assessment:
$0.00
Transfer Fee:
$3,000.00
Application Fee:
$0.00
Total One Time Fee:
$13,650.00
Association Amenities [Included in Fees]
Barbecue, Bike And Jog Path, Bike Storage, Billiard Room, Bocce Court, Business Center, Cabana, Clubhouse, Park, Pool, Community Room, Fitness Center, Hobby Room, Internet Access, Library, Pickleball, Restaurant, Sauna, Sidewalk, Streetlight, Tennis Court(s)
Fee Includes
Lawn/Land Maintenance, Legal/Accounting, Master Assn. Fee Included, Street Lights, Street Maintenance
Tax Annual Amount
$13,508.98
INTERIOR FEATURES
Rooms Total
Bedrooms
4
BathroomsFull
3
BathroomsHalf
Living Area
2656 Sqft
Sewer
Utilities
Carport Spaces
Covered Spaces
3
Electric
Pets Allowed
Yes
Irrigation Source
Reclaimed
Garage Spaces
3
Gas
Green Energy Generation
Irrigation Source
Reclaimed
Private Pool
Yes
Pool Features
Community, Below Ground, Electric Heat
Private SPA
Yes
Spa Features
Community, Below Ground
Appliances
Electric Cooktop, Dishwasher, Disposal, Dryer, Grill - Other, Microwave, Refrigerator/Icemaker, Self Cleaning Oven, Wall Oven, Washer, Wine Cooler
Interior Features
Built-In Cabinets, Closet Cabinets, Custom Mirrors, French Doors, Laundry Tub, Pull Down Stairs, Smoke Detectors, Volume Ceiling, Walk-In Closet(s), Window Coverings, Zero/Corner Door Sliders
Bedroom Features
Master BR Ground, Split Bedrooms
Dining Room Features
Breakfast Bar, Breakfast Room, Dining - Living
Window Features
Window Coverings
Door Features
French Doors, Zero/Corner Door Sliders
Laundry Features
Laundry in Residence, Laundry Tub
Patio And Porch Features
Patio
Spa Features
Community, Below Ground
Cooling
Central Electric, Zoned
Heating
Central Electric
Foundation Details
Concrete Block
EXTERIOR FEATURES
Total Parking
3
Roof
Tile
Fencing
Frontage Type
Gulf Access
Boat Access
Car Port Spaces
Car Port Desc
Construction Materials
Concrete Block, Stucco
Foundation Details
Concrete Block
Exterior Features
Screened Lanai/Porch, Built In Grill, Outdoor Kitchen
Security Features
Smoke Detector(s), Gated Community
Accessibility Features
Fireplace Features
Parking Features
Attached
Amenities
Barbecue, Bike And Jog Path, Bike Storage, Billiard Room, Bocce Court, Business Center, Cabana, Clubhouse, Park, Pool, Community Room, Fitness Center, Hobby Room, Internet Access, Library, Pickleball, Restaurant, Sauna, Sidewalk, Streetlight, Tennis Court(s)
Waterfront Features
None
Pool Features
Community, Below Ground, Electric Heat
SCHOOL DETAILS
Elementary School
NA
Elementary School District
NA
Middle / Junior School
NA
Middle / Junior School District
NA
High School
NA
High School District
NA
YOUR REAL ESTATE EXPERT

Rick & Chris Parlante are professional real estate agents specializing in the South West Florida real estate market.
The Parlante Group Real Estate | Downing-Frye Realty, Inc.
8950 Fontana Del Sol Way #100 Naples, FL 34109
Direct Line 239-261-9050 | Fax 239-330-9004
nosnownaples.com | Email: info@nosnownaples.com
CIPS - Certified International Property Specialist