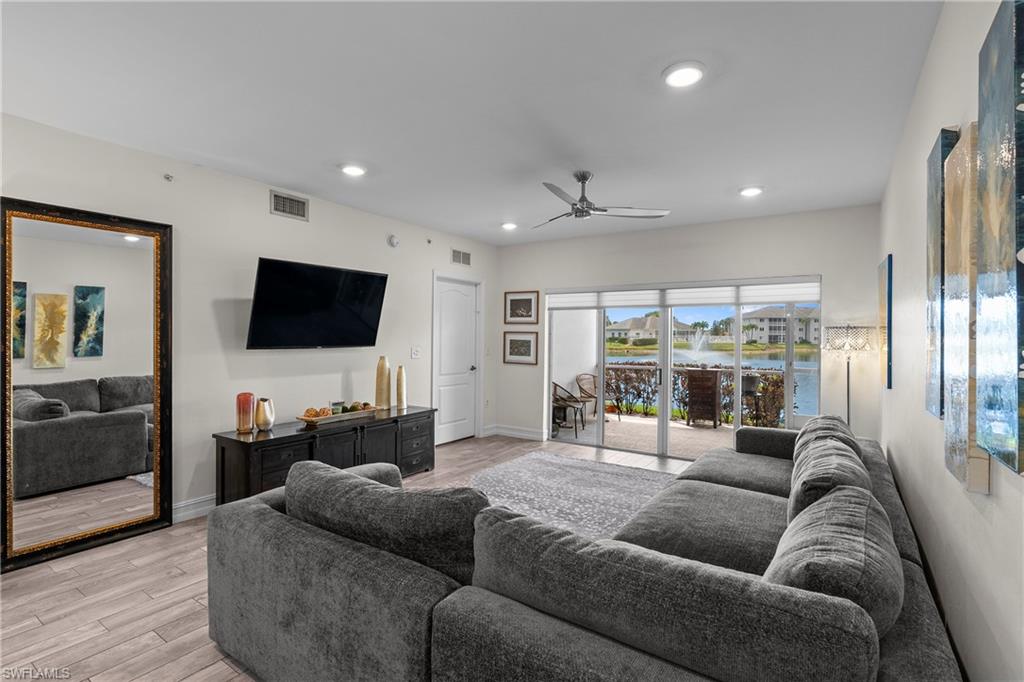


7812 Regal Heron CIR 103
$310,000.00
BLUE HERON
MLS: 226021607
Bedrooms
2 Bed
BathRooms
2
Year Build
2006
Payment
$1,856.19
Living Area
1304 sqft
Lot Size in Sq.ft
List Price/SqFt
$237.73
Status
Active
7812 Regal Heron CIR 103 at BLUE HERON - $310,000.00 - Residential - 2 Beds - 2.0 Baths - 1304 Sqft - 2006 Build. BLUE HERON - Collier - NAPLES - FL
Wake up to shimmering lake views and the gentle sound of a fountain just outside your door. This beautifully renovated 2-bedroom, 2-bathroom ground-floor condo in the gated Blue Heron community offers the kind of effortless Naples lifestyle that is increasingly hard to find at this price point. From the moment you step inside, the thoughtful upgrades are impossible to miss. Rich new flooring flows throughout — not a single inch of carpet — complemented by fresh paint, designer high-hat lighting in the living, dining, and bedroom areas, and an open floor plan crowned by soaring high ceilings. The kitchen features updated countertops, and both bathrooms have been fully refreshed with new flooring and vanities. A custom built-in closet system in the primary suite adds a boutique hotel touch that everyday living rarely delivers. The broad lake and fountain views are yours from the comfort of your ground-floor lanai — no elevator, no stairs, just step outside and exhale. The community itself is equally impressive, with a resort-style clubhouse and pool perched directly on the lake, making every day feel like a retreat. All appliances are three years old or newer, meaning this home is truly move-in ready from day one. Covered parking and abundant guest parking round out the practical conveniences. And the location? Blue Heron places you within easy reach of the world-class dining, boutique shopping, white sand beaches, and vibrant energy of downtown Naples — the best of Southwest Florida, right at your fingertips. Home includes a One Year Warranty and Professional Cleaning at Closing.
MLS DETAILS
City
NAPLES
County
Collier
Township
NA
ParcelNumber
24207200786
Development Name
BLUE HERON
Sub Condo
BLUE HERON
Architectural Style
Low Rise (1-3)
Courtesy Of
Alpizar & Company, LLC
View
Lake
Showing Instructions
NA
Living Area
1304 Sqft
Lot Size
Sqft
Lot Dimension
null X null X null X null
Furnished
Unfurnished
Levels
3
Property Type
Residential
Road Surface Type
Paved
Water Source
Central
Flooring
Carpet, Tile
Floor Plan Type
Great Room, Split Bedrooms
MLS Area Major
NA17 - N/O Davis Blvd
Storm Protection
None
Community Types
Gated
Community Features
Clubhouse, Pool, Gated
Building Features
DSL/Cable Available
Building Description
See Remarks
Equipment
Dishwasher, Disposal, Dryer, Microwave, Range, Refrigerator/Icemaker, Washer
Rooms Details
Other
FINANCIALS
Recurring Fee
HOA Fee:
$0.00
Master HOA Fee:
$0.00
Condo Fee:
$1,172.00 - Quarterly
Special Assessment Fee:
$0.00
Other Fee:
$0.00
Land Lease:
$0.00
Annual Food & Beverage Min::
$0.00
Mandatory Club Fee:
$0.00
Rec. Lease Fee:
$0.00
Total Anual Recurring Fee:
$4,688.00
One Time Fee
Mandatory Club Fee:
$0.00
Land Lease:
$0.00
Rec. Lease Fee:
$0.00
Other Fee:
$0.00
Spec Assessment:
$0.00
Transfer Fee:
$0.00
Application Fee:
$0.00
Total One Time Fee:
$150.00
Association Amenities [Included in Fees]
Clubhouse, Pool
Fee Includes
Cable, Insurance, Irrigation Water, Lawn/Land Maintenance, Manager, Pest Control Exterior, Rec Facilities, Reserve, Street Lights, Trash Removal, Water
Tax Annual Amount
$2,520.79
INTERIOR FEATURES
Rooms Total
Bedrooms
2
BathroomsFull
2
BathroomsHalf
Living Area
1304 Sqft
Sewer
Utilities
Carport Spaces
1
Covered Spaces
1
Electric
Pets Allowed
With Approval
Irrigation Source
Lake/Canal
Garage Spaces
Gas
Green Energy Generation
Irrigation Source
Lake/Canal
Private Pool
No
Pool Features
Community
Private SPA
No
Spa Features
NA
Appliances
Dishwasher, Disposal, Dryer, Microwave, Range, Refrigerator/Icemaker, Washer
Interior Features
Fire Sprinkler, Walk-In Closet(s)
Bedroom Features
Split Bedrooms
Dining Room Features
Dining - Living, Eat-in Kitchen
Window Features
Door Features
Laundry Features
Patio And Porch Features
Spa Features
Cooling
Central Electric
Heating
Central Electric
Foundation Details
Concrete Block
EXTERIOR FEATURES
Total Parking
1
Roof
Tile
Fencing
Frontage Type
Lakefront
Gulf Access
Boat Access
Car Port Spaces
Car Port Desc
Construction Materials
Concrete Block, Stucco
Foundation Details
Concrete Block
Exterior Features
Security Features
Gated Community, Fire Sprinkler System
Accessibility Features
Fireplace Features
Parking Features
1 Assigned, Covered, Detached Carport
Amenities
Clubhouse, Pool
Waterfront Features
Lake
Pool Features
Community
SCHOOL DETAILS
Elementary School
CALUSA PARK ELEMENTARY SCHOOL
Elementary School District
NA
Middle / Junior School
EAST NAPLES MIDDLE SCHOOL
Middle / Junior School District
NA
High School
GOLDEN GATE HIGH SCHOOL
High School District
NA
YOUR REAL ESTATE EXPERT

Rick & Chris Parlante are professional real estate agents specializing in the South West Florida real estate market.
The Parlante Group Real Estate | Downing-Frye Realty, Inc.
8950 Fontana Del Sol Way #100 Naples, FL 34109
Direct Line 239-261-9050 | Fax 239-330-9004
nosnownaples.com | Email: info@nosnownaples.com
CIPS - Certified International Property Specialist