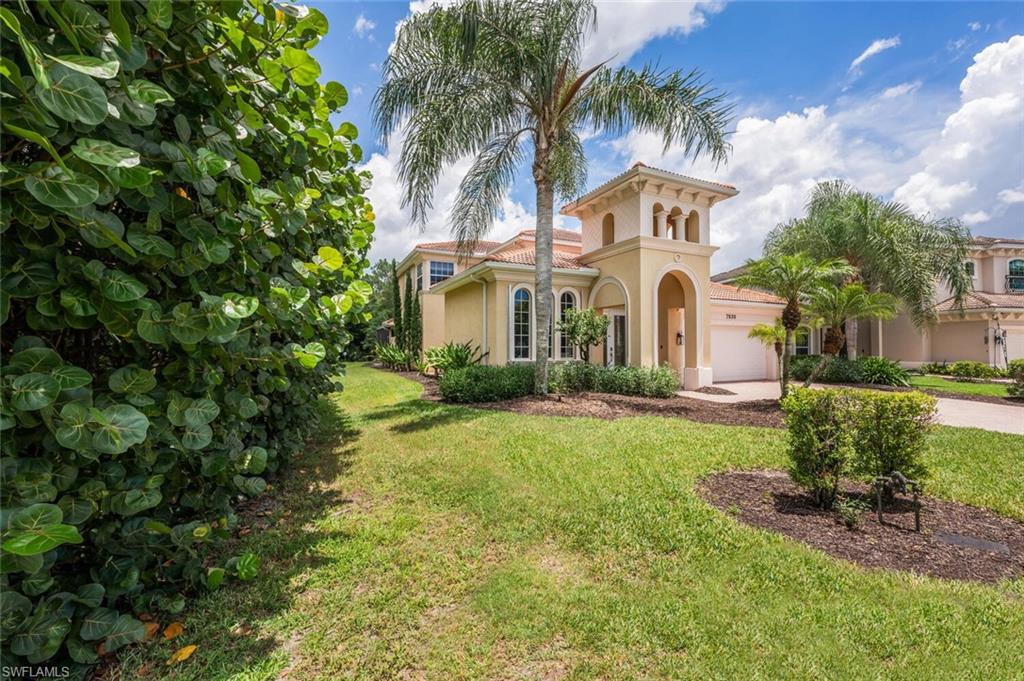


7839 Martino CIR
$875,000.00
FIRANO AT NAPLES
MLS: 225063138
Bedrooms
4+Den
BathRooms
3
Year Build
2007
Payment
$5,239.26
Living Area
3273 sqft
Lot Size in Sq.ft
9583 sqft
List Price/SqFt
$267.34
Status
Sold
7839 Martino CIR at FIRANO AT NAPLES - $875,000.00 - Residential - 4 Beds - 3.0 Baths - 3273 Sqft - 2007 Build. FIRANO AT NAPLES - Collier - NAPLES - FL
Now this... this is what every discerning family is looking for. A Premier family retreat in Naples that is perfectly placed on an oversized corner lot with uninterrupted preserve views, 7839 Martino Circle offers privacy, elegance, and exceptional value in one of Naples’ most desirable gated communities—Firano at Naples. It’s arguably one of the finest homes in the neighborhood which is Priced to move and Positioned to impress - $69k below market value and two new AC units for Buyer peace of mind. Boasting 3,273 square feet under air and over 5,000 total, this meticulously maintained, two-story residence has been thoughtfully designed for modern family living and gracious entertaining. Enter through the grand foyer, where a striking atrium-style courtyard framed by 8-foot sliding glass doors immediately sets the tone—open, airy, and sophisticated. The gourmet kitchen is the heart of the home—featuring a wall oven, expansive prep space, and a seamless connection to both the family room and casual dining area, with direct access to the covered lanai. And here’s the kicker: the lanai is pre-piped and ready for a full outdoor kitchen—giving you the opportunity to create the ultimate al fresco entertaining space, with serene preserve views as your backdrop. A formal living and dining room provide elegance for holiday dinners or intimate gatherings, while a private study offers the ideal work-from-home setup, tucked away for peace and quiet. Upstairs, a generous loft offers flexible space for media, play, or study—flanked by two well-sized bedrooms, a full bath, and a convenient second-floor laundry. The primary suite is a private sanctuary with coffered ceilings, a separate sitting area, dual walk-in closets, and a spa-like bath complete with Roman tub, his-and-her vanities, an oversized shower, and private water closet. Additional features include a two-car garage w/ equipment such as air tire hoses, professionally landscaped grounds w/ landscape lighting, and exceptional pride of ownership throughout. And let’s not forget location. You’re minutes to Seagate Country Day School, downtown Naples, high-end shopping, award-winning dining, and quick access to the expressway for SWFL International Airport. Privacy, community, and convenience—it’s all here. In a market where truly move-in-ready homes with this kind of lot, space, and layout are rare, 7839 Martino Circle stands out. Refined, functional, and priced to sell, this is a home designed for real living—and real lasting value.
MLS DETAILS
City
NAPLES
County
Collier
Township
NA
ParcelNumber
32439000403
Development Name
FIRANO AT NAPLES
Sub Condo
FIRANO AT NAPLES
Architectural Style
Two Story, Single Family
Courtesy Of
Douglas Elliman Florida, LLC
View
Landscaped Area, Preserve
Showing Instructions
NA
Living Area
3273 Sqft
Lot Size
9583 Sqft
Lot Dimension
143 X 75 X 63 X 174
Furnished
Partially
Levels
2
Property Type
Residential
Road Surface Type
NA
Water Source
Central
Flooring
Carpet, Tile
Floor Plan Type
Courtyard, Split Bedrooms, 2 Story
MLS Area Major
NA18 - N/O Rattlesnake to Davis
Storm Protection
Shutters, Shutters - Manual
Community Types
Gated
Community Features
Clubhouse, Park, Pool, Fitness Center, Sidewalks, Street Lights, Gated
Building Features
DSL/Cable Available
Building Description
2 Story
Equipment
Auto Garage Door, Cooktop - Electric, Dishwasher, Disposal, Double Oven, Dryer, Home Automation, Microwave, Refrigerator/Icemaker, Security System, Self Cleaning Oven, Smoke Detector, Washer
Rooms Details
Den - Study, Guest Bath, Guest Room, Home Office, Laundry in Residence, Loft, Open Porch/Lanai, Screened Lanai/Porch
FINANCIALS
Recurring Fee
HOA Fee:
$0.00
Master HOA Fee:
$1,350.00 - Quarterly
Condo Fee:
$0.00
Special Assessment Fee:
$0.00
Other Fee:
$0.00
Land Lease:
$0.00
Annual Food & Beverage Min::
$0.00
Mandatory Club Fee:
$0.00
Rec. Lease Fee:
$0.00
Total Anual Recurring Fee:
$5,400.00
One Time Fee
Mandatory Club Fee:
$0.00
Land Lease:
$0.00
Rec. Lease Fee:
$0.00
Other Fee:
$0.00
Spec Assessment:
$0.00
Transfer Fee:
$0.00
Application Fee:
$0.00
Total One Time Fee:
$0.00
Association Amenities [Included in Fees]
Clubhouse, Park, Pool, Community Room, Spa/Hot Tub, Fitness Center, Sidewalk, Streetlight, Underground Utility
Fee Includes
Irrigation Water, Lawn/Land Maintenance, Legal/Accounting, Manager, Rec Facilities, Reserve, Security, Street Lights, Street Maintenance
Tax Annual Amount
$7,031.90
INTERIOR FEATURES
Rooms Total
8
Bedrooms
4
BathroomsFull
3
BathroomsHalf
Living Area
3273 Sqft
Sewer
Utilities
Carport Spaces
Covered Spaces
2
Electric
Pets Allowed
With Approval
Irrigation Source
Lake/CanalReclaimed
Garage Spaces
2
Gas
Green Energy Generation
Irrigation Source
Lake/CanalReclaimed
Private Pool
Yes
Pool Features
Community, Below Ground, Electric Heat, Screen Enclosure
Private SPA
Yes
Spa Features
Above Ground, Heated Electric
Appliances
Electric Cooktop, Dishwasher, Disposal, Double Oven, Dryer, Microwave, Refrigerator/Icemaker, Self Cleaning Oven, Washer
Interior Features
Foyer, Laundry Tub, Pantry, Smoke Detectors, Wired for Sound, Volume Ceiling
Bedroom Features
First Floor Bedroom, Master BR Sitting Area, Master BR Upstairs, Split Bedrooms
Dining Room Features
Breakfast Bar, Breakfast Room, Dining - Living, Eat-in Kitchen, Formal
Window Features
Door Features
Laundry Features
Laundry in Residence, Laundry Tub
Patio And Porch Features
Spa Features
Above Ground, Heated Electric
Cooling
Ceiling Fan(s), Central Electric, Heat Pump, Whole House Fan, Zoned
Heating
Central Electric
Foundation Details
Concrete Block
EXTERIOR FEATURES
Total Parking
2
Roof
Tile
Fencing
Frontage Type
Gulf Access
Boat Access
Car Port Spaces
Car Port Desc
Construction Materials
Concrete Block, Stucco
Foundation Details
Concrete Block
Exterior Features
Open Porch/Lanai, Screened Lanai/Porch
Security Features
Security System, Smoke Detector(s), Gated Community
Accessibility Features
Fireplace Features
Parking Features
Deeded, Driveway Paved, Attached
Amenities
Clubhouse, Park, Pool, Community Room, Spa/Hot Tub, Fitness Center, Sidewalk, Streetlight, Underground Utility
Waterfront Features
None
Pool Features
Community, Below Ground, Electric Heat, Screen Enclosure
SCHOOL DETAILS
Elementary School
NA
Elementary School District
NA
Middle / Junior School
NA
Middle / Junior School District
NA
High School
NA
High School District
NA
YOUR REAL ESTATE EXPERT

Rick & Chris Parlante are professional real estate agents specializing in the South West Florida real estate market.
The Parlante Group Real Estate | Downing-Frye Realty, Inc.
8950 Fontana Del Sol Way #100 Naples, FL 34109
Direct Line 239-261-9050 | Fax 239-330-9004
nosnownaples.com | Email: info@nosnownaples.com
CIPS - Certified International Property Specialist