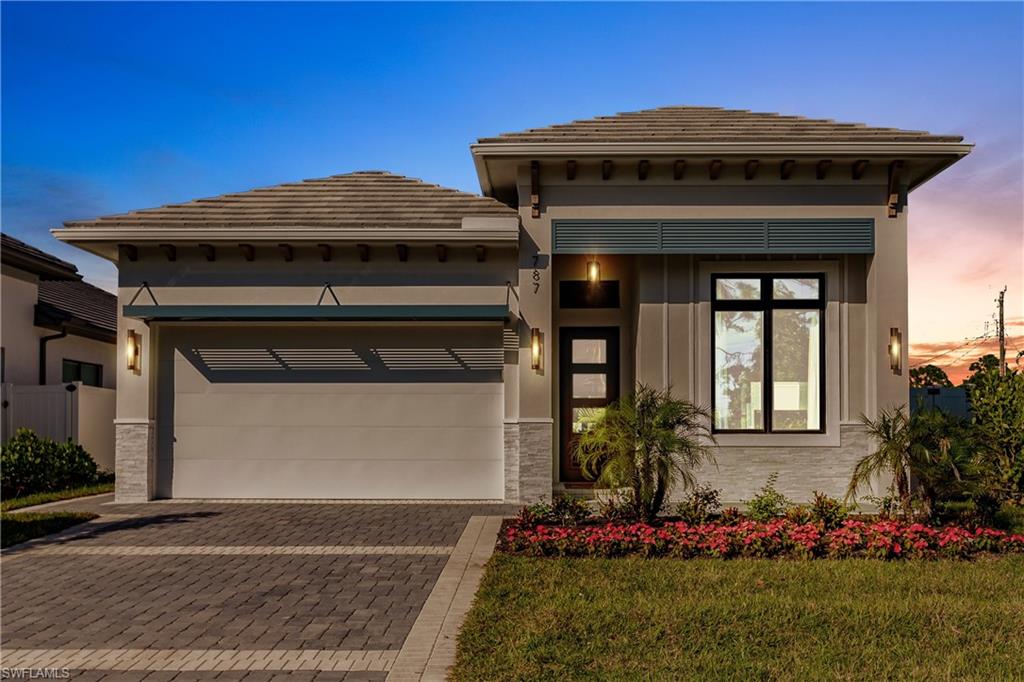


787 110th AVE N
$2,050,000.00
NAPLES PARK
MLS: 226025803
Bedrooms
4 Bed
BathRooms
3
Year Build
2023
Payment
$12,274.83
Living Area
1960 sqft
Lot Size in Sq.ft
6534 sqft
List Price/SqFt
$1,045.92
Status
Active
787 110th AVE N at NAPLES PARK - $2,050,000.00 - Residential - 4 Beds - 3.0 Baths - 1960 Sqft - 2023 Build. NAPLES PARK - Collier - NAPLES - FL
If you're looking for an opportunity to own a professionally decorated, TURNKEY FURNISHED, 4 BD. 3 BA. better than new home for full-time residency, seasonal, annual, or vacation rental, (financials attached) west of 41, no HOA fees and blocks to the Gulf of Mexico then your search has ended. Listen to just some of the amenities and upgrades this home has and see why we think this is arguably the best deal in all of Naples Park. Stone pavered driveway. HURRICANE WINDOWS AND SLIDERS THROUGHOUT! 14ft. ceilings. White ash porcelain plank style flooring throughout so no carpets to continually clean or replace. Gorgeous open concept gourmet kitchen with island breakfast bar, quartz waterfall counter tops, white shaker soft close cabinets and drawers, Walker-Zanger tile backsplash, and Kitchen-Aid Stainless Steel Appliances. Formal dining area. Sizeable family room with faux fireplace, shiplap ceilings and serving bar with wine fridge, perfect for relaxing or entertaining. Spacious Master bedroom with beamed ceilings and sliders leading to the lanai. Stunning Master bathroom with stepdown walk-in shower with Pietra Rustico Carrera rectified porcelain tile up the walls to the ceiling, free-standing soaking tub, dual vanities with quartz tops, private water closet and a huge walk-in built out closet. 2 car garage with plenty of storage space and epoxy floors. Large utility room with lots of storage space, folding table, utility sink and quartz tops. Solid core doors throughout. Now step outside to the lanai featuring plenty of covered space with shiplap ceilings, Atlantic Coquina Shell stone pavers, gorgeous pool and spa with sun shelf and rainbow waterline tile. Outdoor Bull Brand built-in kitchen package and level 5 exotic Colonial Grey-Cream granite tops. Electric screen enclosure. Large entertaining/sitting area with fireplace. No need to wait for new construction and all the hassles that entails when a home like this comes along that was built in 2023. It doesn't get much better than this! And the list goes on and on. See if you can find a home with these amenities and upgrades, in this condition, in this location, for this price then come and see what a real deal looks like in Naples Florida. Welcome Home.
MLS DETAILS
City
NAPLES
County
Collier
Township
NA
ParcelNumber
62427920109
Development Name
NAPLES PARK
Sub Condo
NAPLES PARK
Architectural Style
Ranch, Contemporary, Single Family
Courtesy Of
Downing Frye Realty Inc.
View
Landscaped Area
Showing Instructions
NA
Living Area
1960 Sqft
Lot Size
6534 Sqft
Lot Dimension
50 X 135 X 50 X 135
Furnished
Turnkey
Levels
1
Property Type
Residential
Road Surface Type
NA
Water Source
Central
Flooring
Tile
Floor Plan Type
Great Room, Split Bedrooms
MLS Area Major
NA03 - Naples Park Area
Storm Protection
Impact Resistant Doors, Impact Resistant Windows
Community Types
Non-Gated
Community Features
Building Features
DSL/Cable Available
Building Description
1 Story/Ranch, Contemporary
Equipment
Auto Garage Door, Cooktop - Electric, Dishwasher, Disposal, Microwave, Refrigerator, Wall Oven, Washer, Washer/Dryer Hookup
Rooms Details
Great Room, Guest Bath, Laundry in Residence
FINANCIALS
Recurring Fee
HOA Fee:
$0.00
Master HOA Fee:
$0.00
Condo Fee:
$0.00
Special Assessment Fee:
$0.00
Other Fee:
$0.00
Land Lease:
$0.00
Annual Food & Beverage Min::
$0.00
Mandatory Club Fee:
$0.00
Rec. Lease Fee:
$0.00
Total Anual Recurring Fee:
$0.00
One Time Fee
Mandatory Club Fee:
$0.00
Land Lease:
$0.00
Rec. Lease Fee:
$0.00
Other Fee:
$0.00
Spec Assessment:
$0.00
Transfer Fee:
$0.00
Application Fee:
$0.00
Total One Time Fee:
$0.00
Association Amenities [Included in Fees]
None, See Remarks
Fee Includes
None
Tax Annual Amount
$11,851.11
INTERIOR FEATURES
Rooms Total
Bedrooms
4
BathroomsFull
3
BathroomsHalf
Living Area
1960 Sqft
Sewer
Utilities
Carport Spaces
Covered Spaces
2
Electric
Pets Allowed
Yes
Irrigation Source
Other
Garage Spaces
2
Gas
Green Energy Generation
Irrigation Source
Other
Private Pool
Yes
Pool Features
Below Ground, Concrete, Equipment Stays, Electric Heat
Private SPA
Yes
Spa Features
Below Ground, Concrete, Equipment Stays, Heated Electric
Appliances
Electric Cooktop, Dishwasher, Disposal, Microwave, Refrigerator, Wall Oven, Washer
Interior Features
Bar, Volume Ceiling, Walk-In Closet(s), Window Coverings
Bedroom Features
Master BR Ground, Split Bedrooms
Dining Room Features
Breakfast Bar, Dining - Living
Window Features
Window Coverings
Door Features
Laundry Features
Washer/Dryer Hookup, Laundry in Residence
Patio And Porch Features
Spa Features
Below Ground, Concrete, Equipment Stays, Heated Electric
Cooling
Ceiling Fan(s), Central Electric
Heating
Central Electric
Foundation Details
Concrete Block
EXTERIOR FEATURES
Total Parking
2
Roof
Tile
Fencing
Fenced
Frontage Type
Gulf Access
Boat Access
Car Port Spaces
Car Port Desc
Construction Materials
Concrete Block, Stucco
Foundation Details
Concrete Block
Exterior Features
Built In Grill, Outdoor Kitchen, Outdoor Shower
Security Features
Accessibility Features
Fireplace Features
Outside
Parking Features
Attached
Amenities
None, See Remarks
Waterfront Features
None
Pool Features
Below Ground, Concrete, Equipment Stays, Electric Heat
SCHOOL DETAILS
Elementary School
NA
Elementary School District
NA
Middle / Junior School
NA
Middle / Junior School District
NA
High School
NA
High School District
NA
YOUR REAL ESTATE EXPERT

Rick & Chris Parlante are professional real estate agents specializing in the South West Florida real estate market.
The Parlante Group Real Estate | Downing-Frye Realty, Inc.
8950 Fontana Del Sol Way #100 Naples, FL 34109
Direct Line 239-261-9050 | Fax 239-330-9004
nosnownaples.com | Email: info@nosnownaples.com
CIPS - Certified International Property Specialist