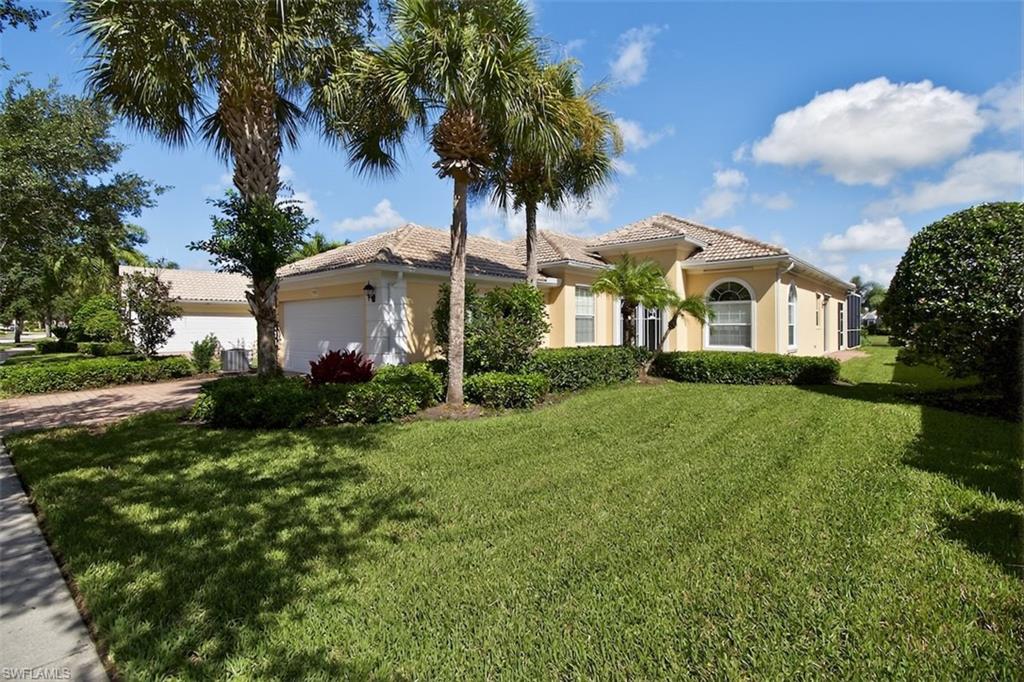


7919 Valentina CT
$749,900.00
VERONA WALK
MLS: 226013016
Bedrooms
3+Den
BathRooms
2.5
Year Build
2006
Payment
$4,490.19
Living Area
2000 sqft
Lot Size in Sq.ft
7841 sqft
List Price/SqFt
$374.95
Status
Active
7919 Valentina CT at VERONA WALK - $749,900.00 - Residential - 3 Beds - 2.1 Baths - 2000 Sqft - 2006 Build. VERONA WALK - Collier - NAPLES - FL
One or more photo(s) has been virtually staged, AI generated or rendered. OAKMONT MODEL WITH POOL, " Built Solid' Poured Concrete with newer Roof , This 3Bdrm Plus den 2.5 Bath has custom features: Crown woodwork in foyer with Crown molding through-out the Home You can purchase a Better Built Home This original owner , slightly use This residence showcases the timeless quality and features you simply can’t replicate in today’s newer Divosta construction—highlighted by 12’ and 10’ ceilings, poured concrete walls, and smooth-coat interior walls, custom closet systems, central vacuum, and a 6-foot privacy wall on the back lanai, creating a secluded outdoor retreat around your pool. Located in the highly desirable VeronaWalk, residents enjoy a true resort lifestyle with a 24-hour guarded gate, lighted tennis, pickleball, bocce, and basketball courts, a resort-style lagoon pool and lap pool, and over 20 miles of scenic walking and biking trails. The vibrant Town Center features a fitness center, café/restaurant, ice cream shop, post office, hair salon, library, computer center, ballroom, card rooms, plus a full-time activities director. Additional conveniences include gas station within the community. Ideally located just 15 minutes to Downtown Naples and 1)Marco Island beaches, with shopping, fine dining, a Regional hospital, and FSW State College nearby. Low HOA fees include lawn care, irrigation, and basic cable, internet—making this an exceptional value for full-time living or seasonal enjoyment.
MLS DETAILS
City
NAPLES
County
Collier
Township
NA
ParcelNumber
79904128349
Development Name
VERONA WALK
Sub Condo
VERONA WALK
Architectural Style
Ranch, Single Family
Courtesy Of
Veronawalk Realty, Inc.
View
Lake
Showing Instructions
NA
Living Area
2000 Sqft
Lot Size
7841 Sqft
Lot Dimension
60 X 135 X 56 X 135
Furnished
Furnished
Levels
1
Property Type
Residential
Road Surface Type
Paved
Water Source
Central
Flooring
Carpet, Tile
Floor Plan Type
Great Room
MLS Area Major
NA37 - East Collier S/O 75 E/O 9
Storm Protection
Impact Resistant Doors, Shutters - Manual
Community Types
Gated
Community Features
Clubhouse, Pool, Fitness Center, Restaurant, Street Lights, Tennis Court(s), Gated
Building Features
Building Description
1 Story/Ranch
Equipment
Auto Garage Door, Central Vacuum, Cooktop - Electric, Dishwasher, Disposal, Dryer, Microwave, Refrigerator/Freezer, Refrigerator/Icemaker, Smoke Detector, Washer
Rooms Details
Den - Study, Great Room, Guest Bath, Home Office, Laundry in Residence, Screened Lanai/Porch
FINANCIALS
Recurring Fee
HOA Fee:
$1,421.00 - Quarterly
Master HOA Fee:
$0.00
Condo Fee:
$0.00
Special Assessment Fee:
$0.00
Other Fee:
$0.00
Land Lease:
$0.00
Annual Food & Beverage Min::
$0.00
Mandatory Club Fee:
$0.00
Rec. Lease Fee:
$0.00
Total Anual Recurring Fee:
$5,684.00
One Time Fee
Mandatory Club Fee:
$0.00
Land Lease:
$0.00
Rec. Lease Fee:
$0.00
Other Fee:
$0.00
Spec Assessment:
$0.00
Transfer Fee:
$0.00
Application Fee:
$0.00
Total One Time Fee:
$1,522.00
Association Amenities [Included in Fees]
Beauty Salon, Bocce Court, Business Center, Clubhouse, Pool, Community Room, Fitness Center, Internet Access, Pickleball, Restaurant, Shopping, Streetlight, Tennis Court(s), Underground Utility, Car Wash Area
Fee Includes
Cable, Internet/WiFi Access, Irrigation Water, Manager, Sewer, Street Lights, Street Maintenance
Tax Annual Amount
$7,048.22
INTERIOR FEATURES
Rooms Total
7
Bedrooms
3
BathroomsFull
2
BathroomsHalf
1
Living Area
2000 Sqft
Sewer
Utilities
Carport Spaces
Covered Spaces
2
Electric
Pets Allowed
Yes
Irrigation Source
Central
Garage Spaces
2
Gas
Green Energy Generation
Irrigation Source
Central
Private Pool
Yes
Pool Features
Community, Below Ground, Concrete, Screen Enclosure
Private SPA
No
Spa Features
NA
Appliances
Electric Cooktop, Dishwasher, Disposal, Dryer, Microwave, Refrigerator/Freezer, Refrigerator/Icemaker, Washer
Interior Features
Built-In Cabinets, Closet Cabinets, Foyer, Laundry Tub, Smoke Detectors, Walk-In Closet(s)
Bedroom Features
First Floor Bedroom, Split Bedrooms
Dining Room Features
Dining - Living
Window Features
Door Features
Laundry Features
Laundry in Residence, Laundry Tub
Patio And Porch Features
Deck, Patio
Spa Features
Cooling
Ceiling Fan(s), Central Electric
Heating
Central Electric
Foundation Details
Poured Concrete
EXTERIOR FEATURES
Total Parking
2
Roof
Tile
Fencing
Frontage Type
Lakefront
Gulf Access
Boat Access
Car Port Spaces
Car Port Desc
Construction Materials
Poured Concrete, Stucco
Foundation Details
Poured Concrete
Exterior Features
Screened Lanai/Porch
Security Features
Smoke Detector(s), Gated Community
Accessibility Features
Fireplace Features
Parking Features
Attached
Amenities
Beauty Salon, Bocce Court, Business Center, Clubhouse, Pool, Community Room, Fitness Center, Internet Access, Pickleball, Restaurant, Shopping, Streetlight, Tennis Court(s), Underground Utility, Car Wash Area
Waterfront Features
Lake
Pool Features
Community, Below Ground, Concrete, Screen Enclosure
SCHOOL DETAILS
Elementary School
NA
Elementary School District
NA
Middle / Junior School
NA
Middle / Junior School District
NA
High School
NA
High School District
NA
YOUR REAL ESTATE EXPERT

Rick & Chris Parlante are professional real estate agents specializing in the South West Florida real estate market.
The Parlante Group Real Estate | Downing-Frye Realty, Inc.
8950 Fontana Del Sol Way #100 Naples, FL 34109
Direct Line 239-261-9050 | Fax 239-330-9004
nosnownaples.com | Email: info@nosnownaples.com
CIPS - Certified International Property Specialist