

798 Wiggins Bay DR
$725,000.00
WIGGINS BAY
MLS: 226034325
Bedrooms
3 Bed
BathRooms
2
Year Build
1995
Payment
$4,341.10
Living Area
1460 sqft
Lot Size in Sq.ft
List Price/SqFt
$496.58
Status
Active
798 Wiggins Bay DR at WIGGINS BAY - $725,000.00 - Residential - 3 Beds - 2.0 Baths - 1460 Sqft - 1995 Build. WIGGINS BAY VILLAS - Collier - NAPLES - FL
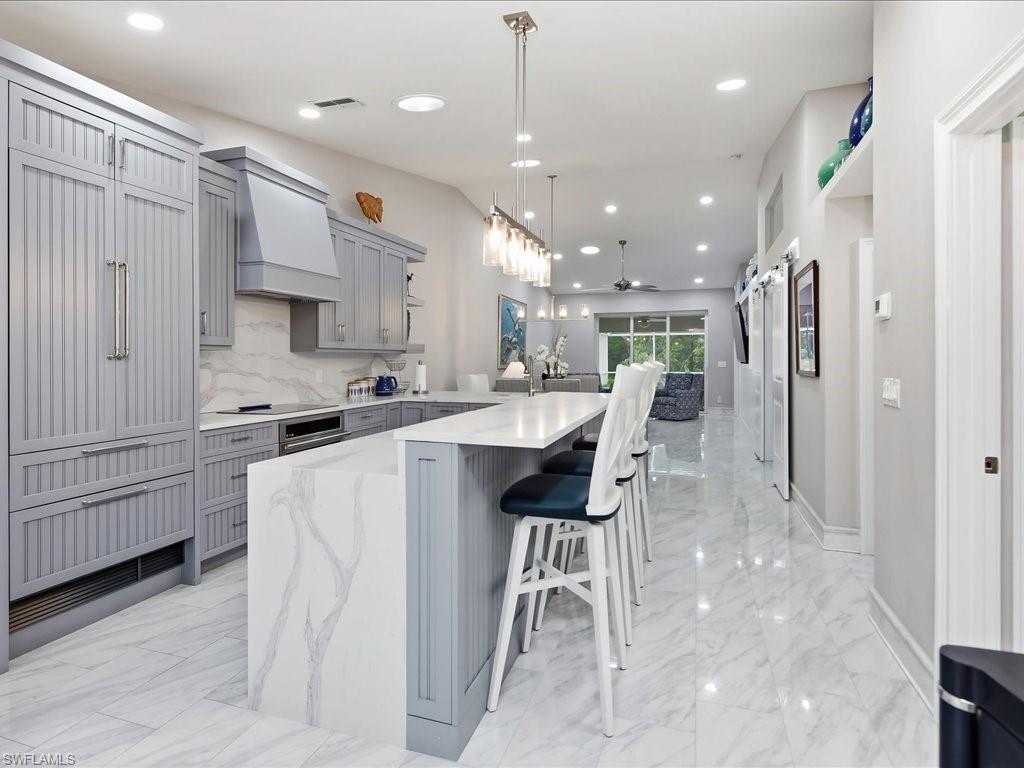
Completely reimagined from top to bottom, this furnished Wiggins Bay villa delivers the rare combination of an established North Naples location with the look, feel and peace of mind of an extensively rebuilt residence. Renovated in 2023–2024, the 3-bedroom, 2-bath home offers approximately 1,460 sq. ft. under air, a 2-car garage, private pool and coveted southern exposure overlooking a lush wooded preserve. Step inside and the transformation is immediately apparent. Polished marble flooring flows throughout the residence beneath soaring ceilings and abundant recessed lighting. The spectacular redesigned kitchen takes center stage with custom wood cabinetry, soft-close doors and drawers, pull out drawers in lower cabinets, expansive quartz surfaces with dramatic double-waterfall edges, custom hood and premium GE Monogram stainless steel appliances. The open design connects seamlessly to the dining and living areas before continuing outdoors to the covered lanai and screened pool. Both bathrooms were beautifully reconstructed, including a striking primary bath with floor-to-ceiling marble, dual vanity, illuminated mirrors and an oversized walk-in shower. The extensive renovation goes far beyond cosmetics with new PEX plumbing, hurricane-impact windows and doors, new air conditioning, new pool equipment, new trim and baseboards and numerous additional improvements. Outside, the private pool and covered lanai enjoy sunny southern exposure against a peaceful preserve backdrop—an inviting setting for quiet mornings, afternoons by the pool and evenings outdoors. Located west of US-41 in Wiggins Bay, the residence is offered furnished and places the best of North Naples within easy reach. Optional membership at Tarpon Cove Yacht & Racquet Club provides an additional resort lifestyle with dining, Tiki Bar, pool, tennis, fitness and the Endless Summer boat shuttle to Delnor-Wiggins Pass State Park. Extensively renovated, beautifully furnished and ready to enjoy—simply arrive and begin living the Naples lifestyle.
MLS DETAILS
City
NAPLES
County
Collier
Township
NA
ParcelNumber
81845000844
Development Name
WIGGINS BAY
Sub Condo
WIGGINS BAY VILLAS
Architectural Style
Duplex, Villa Attached
Courtesy Of
Downing Frye Realty Inc.
View
Preserve, Trees/Woods
Showing Instructions
NA
Living Area
1460 Sqft
Lot Size
Sqft
Lot Dimension
0 X 0 X 0 X 0
Furnished
Furnished
Levels
1
Property Type
Residential
Road Surface Type
Paved
Water Source
Central
Flooring
Marble
Floor Plan Type
Great Room, Split Bedrooms
MLS Area Major
NA01 - N/O 111th Ave Bonita Beach
Storm Protection
Impact Resistant Doors, Impact Resistant Windows
Community Types
Boating, Gated, Tennis
Community Features
Clubhouse, Pool, Fitness Center, Restaurant, Sidewalks, Street Lights, Tennis Court(s), Gated
Building Features
DSL/Cable Available
Building Description
Duplex, End-Unit
Equipment
Auto Garage Door, Cooktop - Electric, Dishwasher, Disposal, Dryer, Microwave, Range, Refrigerator/Freezer, Refrigerator/Icemaker, Self Cleaning Oven, Washer
Rooms Details
Den - Study, Guest Bath, Guest Room, Laundry in Residence, Screened Lanai/Porch
FINANCIALS
Recurring Fee
HOA Fee:
$0.00
Master HOA Fee:
$1,915.00 - Annually
Condo Fee:
$2,123.00 - Quarterly
Special Assessment Fee:
$0.00
Other Fee:
$0.00
Land Lease:
$0.00
Annual Food & Beverage Min::
$0.00
Mandatory Club Fee:
$0.00
Rec. Lease Fee:
$0.00
Total Anual Recurring Fee:
$10,407.00
One Time Fee
Mandatory Club Fee:
$0.00
Land Lease:
$0.00
Rec. Lease Fee:
$0.00
Other Fee:
$0.00
Spec Assessment:
$0.00
Transfer Fee:
$0.00
Application Fee:
$0.00
Total One Time Fee:
$150.00
Association Amenities [Included in Fees]
Barbecue, Bike And Jog Path, Clubhouse, Pool, Fitness Center, Marina, Pickleball, Private Membership, Restaurant, Sidewalk, Streetlight, Tennis Court(s), Underground Utility
Fee Includes
Cable, Internet/WiFi Access, Irrigation Water, Lawn/Land Maintenance, Manager, Pest Control Exterior, Rec Facilities, Reserve, Security, Street Lights
Tax Annual Amount
$5,031.96
INTERIOR FEATURES
Rooms Total
Bedrooms
3
BathroomsFull
2
BathroomsHalf
Living Area
1460 Sqft
Sewer
Utilities
Carport Spaces
Covered Spaces
2
Electric
Pets Allowed
Limits
Irrigation Source
Reclaimed
Garage Spaces
2
Gas
Green Energy Generation
Irrigation Source
Reclaimed
Private Pool
Yes
Pool Features
Community, Below Ground, Concrete, Equipment Stays, Electric Heat, Screen Enclosure
Private SPA
No
Spa Features
NA
Appliances
Electric Cooktop, Dishwasher, Disposal, Dryer, Microwave, Range, Refrigerator/Freezer, Refrigerator/Icemaker, Self Cleaning Oven, Washer
Interior Features
Built-In Cabinets, French Doors, Vaulted Ceiling(s), Walk-In Closet(s), Window Coverings
Bedroom Features
First Floor Bedroom, Master BR Ground, Split Bedrooms
Dining Room Features
Breakfast Bar, Dining - Living
Window Features
Window Coverings
Door Features
French Doors
Laundry Features
Laundry in Residence
Patio And Porch Features
Patio
Spa Features
Cooling
Ceiling Fan(s), Central Electric
Heating
Central Electric
Foundation Details
Concrete Block
EXTERIOR FEATURES
Total Parking
2
Roof
Tile
Fencing
Frontage Type
Gulf Access
Boat Access
Car Port Spaces
Car Port Desc
Construction Materials
Concrete Block, Stucco
Foundation Details
Concrete Block
Exterior Features
Dock Lease, Dock Purchase, Screened Lanai/Porch
Security Features
Gated Community
Accessibility Features
Fireplace Features
Parking Features
Driveway Paved, Attached
Amenities
Barbecue, Bike And Jog Path, Clubhouse, Pool, Fitness Center, Marina, Pickleball, Private Membership, Restaurant, Sidewalk, Streetlight, Tennis Court(s), Underground Utility
Waterfront Features
None
Pool Features
Community, Below Ground, Concrete, Equipment Stays, Electric Heat, Screen Enclosure
SCHOOL DETAILS
Elementary School
NAPLES PARK ELEMENTARY SCHOOLME
Elementary School District
NA
Middle / Junior School
NORTH NAPLES MIDDLE SCHOOL
Middle / Junior School District
NA
High School
AUBREY ROGERS HIGH SCHOOL
High School District
NA
YOUR REAL ESTATE EXPERT

Rick & Chris Parlante are professional real estate agents specializing in the South West Florida real estate market.
The Parlante Group Real Estate | Downing-Frye Realty, Inc.
8950 Fontana Del Sol Way #100 Naples, FL 34109
Direct Line 239-261-9050 | Fax 239-330-9004
nosnownaples.com | Email: info@nosnownaples.com
CIPS - Certified International Property Specialist