

805 Lake Vista CT
$4,450,000.00
PELICAN BAY
MLS: 226005629
Bedrooms
3+Den
BathRooms
3.5
Year Build
1990
Payment
$26,645.37
Living Area
2630 sqft
Lot Size in Sq.ft
16117 sqft
List Price/SqFt
$1,692.02
Status
Active
805 Lake Vista CT at PELICAN BAY - $4,450,000.00 - Residential - 3 Beds - 3.1 Baths - 2630 Sqft - 1990 Build. PINECREST AT PELICAN BAY - Collier - NAPLES - FL
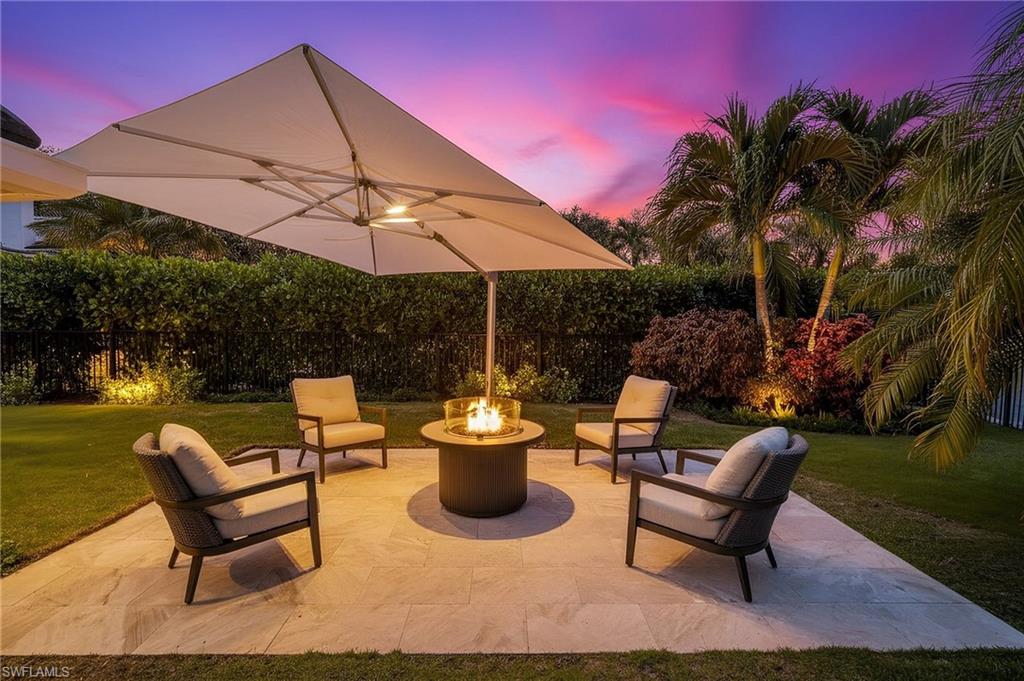
Perfectly positioned at the end of a quiet cul-de-sac on an extraordinary 190+ foot lakefront lot, this single-family “JEWEL BOX GEM” in Pelican Bay has been completely reimagined to deliver exceptional design, craftsmanship, and modern technology rarely found in today’s market. Wide plank distressed wood floors, 8” baseboards, custom casement detailing, skylights, and Lutron lighting enhance the home throughout. The vaulted great room is a showpiece, featuring a built-in media wall with glass shelving and a NetZero linear fireplace. The gourmet kitchen is thoughtfully designed with Macaubas Fantasy Quartzite countertops, marble and satin brass backsplash, custom cabinetry with glass display uppers, BLANCO sink, Monogram Café appliances, Zephyr downdraft vent, and Bosch dishwasher, while the adjacent dining area offers vaulted ceilings, a custom buffet, and French doors. A spacious private den/office with frosted glass doors, bay window, and custom built-ins provides flexibility. The owner’s retreat features vaulted ceilings and refined detailing, leading to a spa-inspired bath with dual sinks, Riobel fixtures, Quartzite surfaces, a walk-in shower with rain head, and a freestanding soaking tub with garden views. The guest wing offers two well-appointed suites with custom closets, plantation shutters, and detailed millwork, along with a guest bath showcasing Essenza Blue Quartzite and a walk-in shower with mosaic pebble flooring. The finished garage mirrors the home’s quality with porcelain flooring, custom cabinetry, split AC, and a fully built-out laundry with quartzite counters, BLANCO sink, and Samsung Bespoke refrigerator and washer/dryer. Outdoors, enjoy a private resort setting with a covered lanai, motorized screens, summer kitchen with Napoleon grill, crema marble decking, full pool bath with shower, refinished pool and spa with mosaic tiling, fire pit area, patio, large fenced yard and serene lake views enhanced by a lakefront fountain and lushly landscaped flowering plantings and mature trees. Walkways, LED landscape lighting privacy wall accents and pebbled rock gardens all enrich the hardscape. Pelican Bay residents enjoy private beach access with dining and tram service. The amenity rich lifestyle at Pelican Bay offers tennis, pickleball, fitness center, community center activities Bike lanes, walking paths, sidewalks and community events, art classes, and so much more—offering the ultimate Naples coastal lifestyle. Minutes to luxury shopping and dining at Waterside Shops, Olde Naples and a large array of cultural events at Artis Naples Seize the rare opportunity to own a completely reimagined residence—featuring a new roof, impact windows and doors, and fully updated mechanical, electrical, lighting, and advanced technology systems—delivering unmatched peace of mind, modern luxury, and a level of turnkey living that is simply impossible to replicate at this price point.
MLS DETAILS
City
NAPLES
County
Collier
Township
NA
ParcelNumber
66480160009
Development Name
PELICAN BAY
Sub Condo
PINECREST AT PELICAN BAY
Architectural Style
Ranch, Single Family
Courtesy Of
John R Wood Properties
View
Lake, Landscaped Area, Water Feature
Showing Instructions
NA
Living Area
2630 Sqft
Lot Size
16117 Sqft
Lot Dimension
100 X 145 X 98 X 190
Furnished
Negotiable
Levels
1
Property Type
Residential
Road Surface Type
Paved
Water Source
Central
Flooring
Tile, Wood
Floor Plan Type
Great Room, Split Bedrooms
MLS Area Major
NA04 - Pelican Bay Area
Storm Protection
Impact Resistant Doors, Impact Resistant Windows, Shutters - Screens/Fabric
Community Types
Non-Gated, Tennis
Community Features
Park, Fitness Center, Sidewalks, Street Lights, Tennis Court(s)
Building Features
DSL/Cable Available
Building Description
1 Story/Ranch, End-Unit, See Remarks
Equipment
Auto Garage Door, Cooktop - Electric, Dishwasher, Disposal, Dryer, Grill - Gas, Microwave, Refrigerator/Freezer, Self Cleaning Oven, Wall Oven, Washer
Rooms Details
Den - Study, Laundry in Garage, Open Porch/Lanai
FINANCIALS
Recurring Fee
HOA Fee:
$0.00
Master HOA Fee:
$3,295.00 - Annually
Condo Fee:
$0.00
Special Assessment Fee:
$0.00
Other Fee:
$0.00
Land Lease:
$0.00
Annual Food & Beverage Min::
$0.00
Mandatory Club Fee:
$0.00
Rec. Lease Fee:
$0.00
Total Anual Recurring Fee:
$3,295.00
One Time Fee
Mandatory Club Fee:
$0.00
Land Lease:
$0.00
Rec. Lease Fee:
$0.00
Other Fee:
$0.00
Spec Assessment:
$0.00
Transfer Fee:
$10,000.00
Application Fee:
$0.00
Total One Time Fee:
$10,000.00
Association Amenities [Included in Fees]
Beach - Private, Beach Access, Beach Club Included, Bike And Jog Path, Park, Community Room, Fitness Center, Pickleball, Private Beach Pavilion, Sidewalk, Streetlight, Underground Utility
Fee Includes
Cable, Internet/WiFi Access, Legal/Accounting, Manager, Rec Facilities, Reserve, Street Lights, Street Maintenance
Tax Annual Amount
$20,355.33
INTERIOR FEATURES
Rooms Total
9
Bedrooms
3
BathroomsFull
3
BathroomsHalf
1
Living Area
2630 Sqft
Sewer
Utilities
Carport Spaces
Covered Spaces
2
Electric
Pets Allowed
Yes
Irrigation Source
Reclaimed
Garage Spaces
2
Gas
Green Energy Generation
Irrigation Source
Reclaimed
Private Pool
Yes
Pool Features
Below Ground, Concrete, Electric Heat, Pool Bath
Private SPA
Yes
Spa Features
Below Ground, Concrete, Heated Electric, Pool Bath
Appliances
Electric Cooktop, Dishwasher, Disposal, Dryer, Grill - Gas, Microwave, Refrigerator/Freezer, Self Cleaning Oven, Wall Oven, Washer
Interior Features
Built-In Cabinets, Cathedral Ceiling(s), Closet Cabinets, Foyer, French Doors, Pantry, Walk-In Closet(s)
Bedroom Features
First Floor Bedroom, Master BR Ground, Split Bedrooms
Dining Room Features
Breakfast Bar, Breakfast Room
Window Features
Door Features
French Doors
Laundry Features
In Garage
Patio And Porch Features
Patio
Spa Features
Below Ground, Concrete, Heated Electric, Pool Bath
Cooling
Ceiling Fan(s), Central Electric
Heating
Central Electric
Foundation Details
Concrete Block
EXTERIOR FEATURES
Total Parking
2
Roof
Tile
Fencing
Fenced
Frontage Type
Lakefront
Gulf Access
Boat Access
Car Port Spaces
Car Port Desc
Construction Materials
Concrete Block, Stucco
Foundation Details
Concrete Block
Exterior Features
Open Porch/Lanai, Built In Grill, Courtyard
Security Features
Accessibility Features
Fireplace Features
Parking Features
Attached
Amenities
Beach - Private, Beach Access, Beach Club Included, Bike And Jog Path, Park, Community Room, Fitness Center, Pickleball, Private Beach Pavilion, Sidewalk, Streetlight, Underground Utility
Waterfront Features
Lake
Pool Features
Below Ground, Concrete, Electric Heat, Pool Bath
SCHOOL DETAILS
Elementary School
BARRON COLLIER HIGH SCHOOL
Elementary School District
NA
Middle / Junior School
PINE RIDGE MIDDLE SCHOOL
Middle / Junior School District
NA
High School
SEA GATE ELEMENTARY SCHOOL
High School District
NA
YOUR REAL ESTATE EXPERT

Rick & Chris Parlante are professional real estate agents specializing in the South West Florida real estate market.
The Parlante Group Real Estate | Downing-Frye Realty, Inc.
8950 Fontana Del Sol Way #100 Naples, FL 34109
Direct Line 239-261-9050 | Fax 239-330-9004
nosnownaples.com | Email: info@nosnownaples.com
CIPS - Certified International Property Specialist