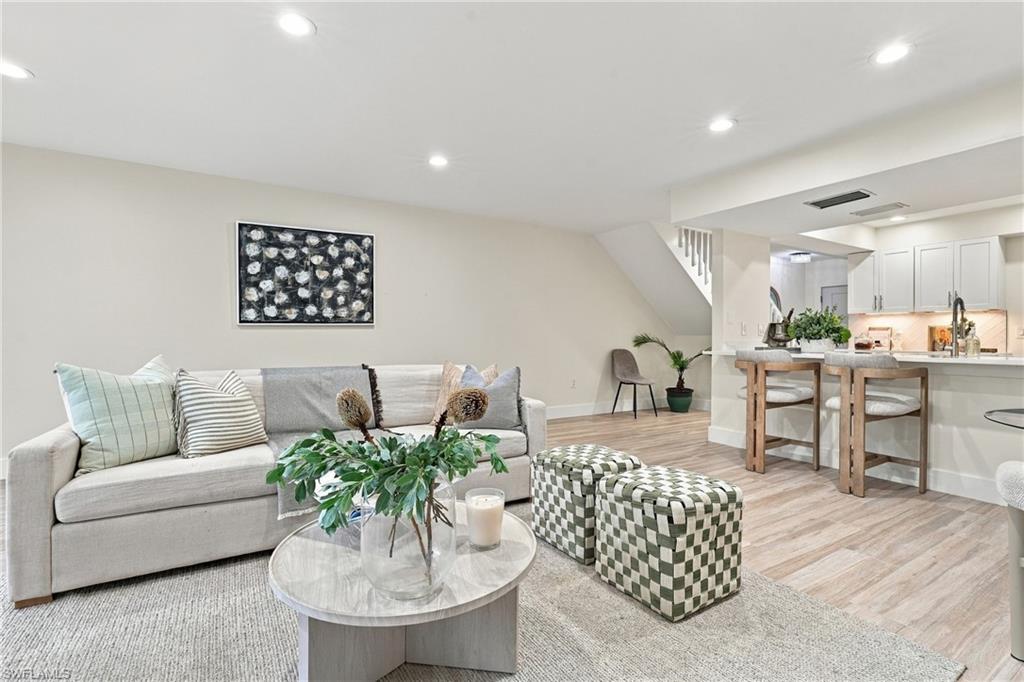


830 Meadowland DR G
$499,000.00
PELICAN RIDGE
MLS: 226036203
Bedrooms
2 Bed
BathRooms
2.5
Year Build
1988
Payment
$2,987.87
Living Area
1432 sqft
Lot Size in Sq.ft
871 sqft
List Price/SqFt
$348.46
Status
Active
830 Meadowland DR G at PELICAN RIDGE - $499,000.00 - Residential - 2 Beds - 2.1 Baths - 1432 Sqft - 1988 Build. PELICAN RIDGE - Collier - NAPLES - FL
Walk to dinner. Stroll to coffee. Come home to privacy. At 830 Meadowland Drive #G, Mercato’s restaurants, shops, and entertainment are right outside your door, and you can leave the car in your garage. Picture a morning latte on foot, an easy walk to dinner with friends, and a quiet evening on your own covered lanai, all in the same day. This beautifully updated 2-bedroom, 2.5-bath townhouse in Pelican Ridge offers 1,432 square feet of move-in-ready living. New flooring, fresh paint, upgraded lighting, and solid-core doors set a clean, modern tone. The kitchen features quartz countertops, soft-close cabinetry, newer appliances, and a beverage refrigerator. Upstairs, both bedrooms have vaulted ceilings and their own ensuite baths, including a remodeled primary bath. The location is unusually private for a townhome. The property borders the expansive estate homes of Pine Ridge Estates, so you get open space and quiet while staying steps from everything. Two community pools, an attached one-car garage, and Vanderbilt Beach just a short drive away round out the lifestyle. Peace of mind comes included: 2020 roof, 2021 HVAC and water heater. A flexible rental policy makes this a smart fit for full-time residents, seasonal escapes, and investors alike. You can read about the walk to Mercato, but it’s better to take it. Schedule your private showing today.
MLS DETAILS
City
NAPLES
County
Collier
Township
NA
ParcelNumber
67390861426
Development Name
PELICAN RIDGE
Sub Condo
PELICAN RIDGE
Architectural Style
Two Story, Townhouse
Courtesy Of
Serhant-Naples
View
Landscaped Area
Showing Instructions
NA
Living Area
1432 Sqft
Lot Size
871 Sqft
Lot Dimension
18 X 37 X 18 X 40
Furnished
Unfurnished
Levels
2
Property Type
Residential
Road Surface Type
NA
Water Source
Central
Flooring
NA
Floor Plan Type
Other
MLS Area Major
NA13 - Pine Ridge Area
Storm Protection
Other
Community Types
Non-Gated
Community Features
Pool
Building Features
Building Description
2 Story
Equipment
Cooktop - Electric, Dishwasher, Disposal, Dryer, Freezer, Microwave, Refrigerator/Freezer, Smoke Detector, Washer, Wine Cooler
Rooms Details
Laundry in Residence, Screened Lanai/Porch
FINANCIALS
Recurring Fee
HOA Fee:
$0.00
Master HOA Fee:
$2,008.75 - Quarterly
Condo Fee:
$0.00
Special Assessment Fee:
$0.00
Other Fee:
$0.00
Land Lease:
$0.00
Annual Food & Beverage Min::
$0.00
Mandatory Club Fee:
$0.00
Rec. Lease Fee:
$0.00
Total Anual Recurring Fee:
$8,036.00
One Time Fee
Mandatory Club Fee:
$0.00
Land Lease:
$0.00
Rec. Lease Fee:
$0.00
Other Fee:
$0.00
Spec Assessment:
$0.00
Transfer Fee:
$2,500.00
Application Fee:
$0.00
Total One Time Fee:
$2,950.00
Association Amenities [Included in Fees]
Barbecue, Pool
Fee Includes
Irrigation Water, Lawn/Land Maintenance, Legal/Accounting, Master Assn. Fee Included, Pest Control Exterior, Rec Facilities, Reserve, Street Lights, Trash Removal, Water
Tax Annual Amount
$3,317.60
INTERIOR FEATURES
Rooms Total
Bedrooms
2
BathroomsFull
2
BathroomsHalf
1
Living Area
1432 Sqft
Sewer
Utilities
Carport Spaces
Covered Spaces
1
Electric
Pets Allowed
Limits
Irrigation Source
Lake/Canal
Garage Spaces
1
Gas
Green Energy Generation
Irrigation Source
Lake/Canal
Private Pool
No
Pool Features
Community
Private SPA
No
Spa Features
NA
Appliances
Electric Cooktop, Dishwasher, Disposal, Dryer, Freezer, Microwave, Refrigerator/Freezer, Washer, Wine Cooler
Interior Features
Built-In Cabinets, Other, Smoke Detectors
Bedroom Features
Master BR Upstairs, Split Bedrooms, Two Master Suites
Dining Room Features
Dining - Living, Eat-in Kitchen
Window Features
Door Features
Laundry Features
Laundry in Residence
Patio And Porch Features
Spa Features
Cooling
Central Electric
Heating
Central Electric
Foundation Details
Concrete Block
EXTERIOR FEATURES
Total Parking
1
Roof
Shingle
Fencing
Frontage Type
Gulf Access
Boat Access
Car Port Spaces
Car Port Desc
Construction Materials
Concrete Block, Wood Frame
Foundation Details
Concrete Block
Exterior Features
Screened Lanai/Porch
Security Features
Smoke Detector(s)
Accessibility Features
Fireplace Features
Parking Features
Driveway Paved, Attached
Amenities
Barbecue, Pool
Waterfront Features
None
Pool Features
Community
SCHOOL DETAILS
Elementary School
SEA GATE ELEMENTARY
Elementary School District
NA
Middle / Junior School
PINE RIDGE MIDDLE
Middle / Junior School District
NA
High School
BARON COLLIER
High School District
NA
YOUR REAL ESTATE EXPERT

Rick & Chris Parlante are professional real estate agents specializing in the South West Florida real estate market.
The Parlante Group Real Estate | Downing-Frye Realty, Inc.
8950 Fontana Del Sol Way #100 Naples, FL 34109
Direct Line 239-261-9050 | Fax 239-330-9004
nosnownaples.com | Email: info@nosnownaples.com
CIPS - Certified International Property Specialist