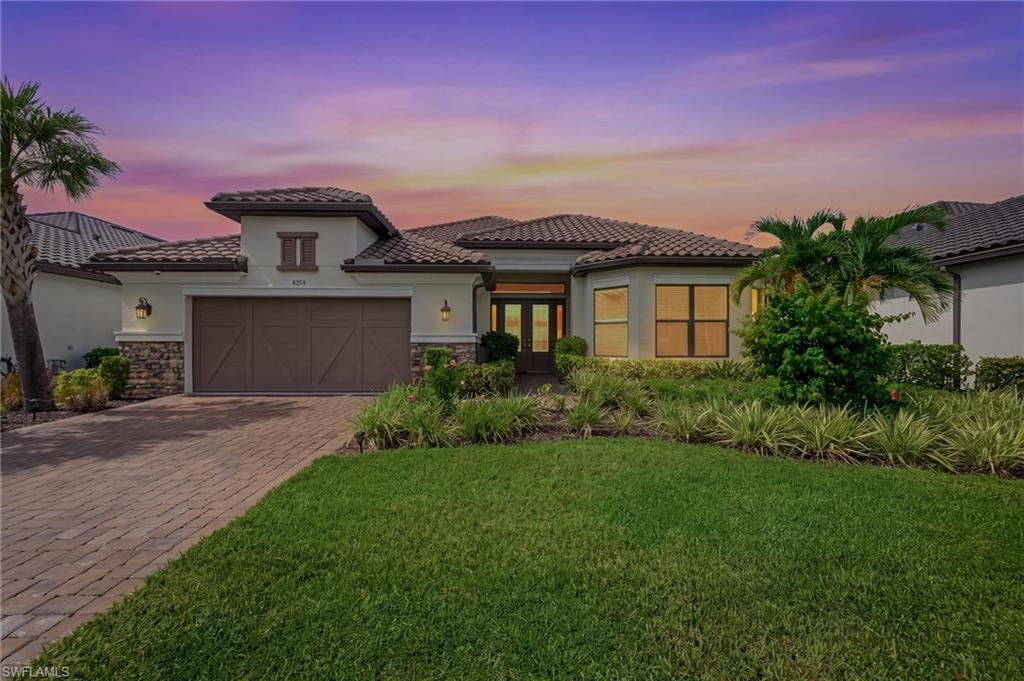


8333 Promoso CT
$1,495,000.00
HACIENDA LAKES
MLS: 226034448
Bedrooms
3+Den
BathRooms
3
Year Build
2022
Payment
$8,951.65
Living Area
3095 sqft
Lot Size in Sq.ft
8276 sqft
List Price/SqFt
$483.04
Status
Active
8333 Promoso CT at HACIENDA LAKES - $1,495,000.00 - Residential - 3 Beds - 3.0 Baths - 3095 Sqft - 2022 Build. ESPLANADE AT HACIENDA LAKES - Collier - NAPLES - FL
Welcome to 8333 Promoso Court in Esplanade at Hacienda Lakes, where sophisticated design, extensive upgrades and exceptional indoor-outdoor living come together in this beautifully appointed Palazzio floor plan. Offering approximately 3,095 square feet of living area with 3 bedrooms plus a den and 3 full baths, this move-in-ready residence features soaring 10-foot ceilings, elegant crown molding, tray ceilings in the main living area and primary suite, upgraded lighting and ceiling fans throughout, and impact-resistant windows and doors for added peace of mind. At the heart of the home is an impressive gourmet kitchen designed for both entertaining and everyday living. Upgraded cabinetry, countertops and flooring are complemented by premium Café appliances, desirable natural gas cooking, and upper and lower cabinet lighting that adds both ambiance and functionality. An oversized prep island with a sink and additional cabinetry along the front provides exceptional workspace and storage. The open-concept design creates an effortless connection between the kitchen, dining and main living areas while drawing your eye toward the expansive outdoor living space. The extended covered lanai transforms the backyard into a private resort-style retreat. Enjoy a saltwater pool and spa, outdoor gas kitchen and gas fireplace with generous space for dining, entertaining or simply relaxing outdoors. Upgraded landscaping and thoughtfully designed outdoor landscape lighting enhance the setting, creating a beautiful backdrop both day and night. Electric hurricane/storm screens provide added protection while allowing outdoor furnishings to remain conveniently secured on the lanai when needed. The spacious primary suite offers a private retreat highlighted by a tray ceiling and beautifully designed custom closet. The bathrooms are further elevated by striking floor-to-ceiling shower tile towers, adding a sophisticated, custom-finished look. Guest bedrooms are equally inviting, with elegant bay windows adding architectural character and natural light. The separate den provides flexible space for a home office, media room or additional gathering area. With three full baths, the home is exceptionally well suited for both everyday living and overnight guests. Thoughtful upgrades continue throughout, including upgraded cabinetry and carefully selected lighting, ceiling fans and finishes that elevate both style and functionality. Located within the gated, resort-style community, residents enjoy an impressive collection of amenities designed around the Southwest Florida lifestyle. The community features a resort-style pool, resistance lap pool and spa, state-of-the-art fitness center, pickleball, tennis and bocce courts, clubhouse, yoga studio, dog park, playground and a variety of social activities. HOA services include access to community amenities and maintenance of common areas, contributing to an easy, low-maintenance lifestyle.
MLS DETAILS
City
NAPLES
County
Collier
Township
NA
ParcelNumber
31347865427
Development Name
HACIENDA LAKES
Sub Condo
ESPLANADE AT HACIENDA LAKES
Architectural Style
Ranch, Single Family
Courtesy Of
Premiere Plus Realty Company
View
Lake
Showing Instructions
NA
Living Area
3095 Sqft
Lot Size
8276 Sqft
Lot Dimension
63 X 130 X 62 X 136
Furnished
Unfurnished
Levels
1
Property Type
Residential
Road Surface Type
NA
Water Source
Central
Flooring
Tile, Wood
Floor Plan Type
Split Bedrooms
MLS Area Major
NA37 - East Collier S/O 75 E/O 9
Storm Protection
Impact Resistant Doors, Impact Resistant Windows, Shutters Electric
Community Types
Gated
Community Features
Clubhouse, Pool, Dog Park, Fitness Center, Sidewalks, Street Lights, Tennis Court(s), Gated
Building Features
DSL/Cable Available
Building Description
1 Story/Ranch
Equipment
Auto Garage Door, Cooktop - Gas, Dishwasher, Disposal, Double Oven, Dryer, Grill - Gas, Microwave, Refrigerator, Refrigerator/Freezer, Refrigerator/Icemaker, Security System, Self Cleaning Oven, Smoke Detector, Wall Oven, Washer, Washer/Dryer Hookup, Wine Cooler
Rooms Details
Den - Study, Laundry in Residence, Screened Lanai/Porch
FINANCIALS
Recurring Fee
HOA Fee:
$1,209.00 - Quarterly
Master HOA Fee:
$0.00
Condo Fee:
$0.00
Special Assessment Fee:
$0.00
Other Fee:
$0.00
Land Lease:
$0.00
Annual Food & Beverage Min::
$0.00
Mandatory Club Fee:
$0.00
Rec. Lease Fee:
$0.00
Total Anual Recurring Fee:
$4,836.00
One Time Fee
Mandatory Club Fee:
$0.00
Land Lease:
$0.00
Rec. Lease Fee:
$0.00
Other Fee:
$0.00
Spec Assessment:
$0.00
Transfer Fee:
$3,507.00
Application Fee:
$0.00
Total One Time Fee:
$3,507.00
Association Amenities [Included in Fees]
Barbecue, Bike And Jog Path, Billiard Room, Bocce Court, Business Center, Clubhouse, Pool, Community Room, Dog Park, Fitness Center, Internet Access, Pickleball, Play Area, Sidewalk, Streetlight, Tennis Court(s)
Fee Includes
Irrigation Water, Lawn/Land Maintenance, Manager, Master Assn. Fee Included, Rec Facilities, Security, Street Lights, Street Maintenance, Trash Removal
Tax Annual Amount
$12,205.32
INTERIOR FEATURES
Rooms Total
8
Bedrooms
3
BathroomsFull
3
BathroomsHalf
Living Area
3095 Sqft
Sewer
Utilities
Carport Spaces
Covered Spaces
2
Electric
Pets Allowed
With Approval
Irrigation Source
Reclaimed
Garage Spaces
2
Gas
Natural
Green Energy Generation
Irrigation Source
Reclaimed
Private Pool
Yes
Pool Features
Community, Below Ground, Equipment Stays, Gas Heat, Salt Water, Screen Enclosure
Private SPA
Yes
Spa Features
Community, Below Ground, Heated Gas, Screened
Appliances
Gas Cooktop, Dishwasher, Disposal, Double Oven, Dryer, Grill - Gas, Microwave, Refrigerator, Refrigerator/Freezer, Refrigerator/Icemaker, Self Cleaning Oven, Wall Oven, Washer, Wine Cooler
Interior Features
Closet Cabinets, French Doors, Laundry Tub, Pantry, Smoke Detectors, Tray Ceiling(s), Walk-In Closet(s), Window Coverings
Bedroom Features
First Floor Bedroom, Master BR Ground, Split Bedrooms
Dining Room Features
Breakfast Bar, Dining - Family, Dining - Living, Eat-in Kitchen, Formal
Window Features
Window Coverings
Door Features
French Doors
Laundry Features
Washer/Dryer Hookup, Laundry in Residence, Laundry Tub
Patio And Porch Features
Spa Features
Community, Below Ground, Heated Gas, Screened
Cooling
Ceiling Fan(s), Central Electric
Heating
Central Electric
Foundation Details
Concrete Block
EXTERIOR FEATURES
Total Parking
2
Roof
Tile
Fencing
Frontage Type
Lakefront
Gulf Access
Boat Access
Car Port Spaces
Car Port Desc
Construction Materials
Concrete Block, Brick, Stucco
Foundation Details
Concrete Block
Exterior Features
Screened Lanai/Porch
Security Features
Security System, Smoke Detector(s), Gated Community
Accessibility Features
Fireplace Features
Parking Features
Attached
Amenities
Barbecue, Bike And Jog Path, Billiard Room, Bocce Court, Business Center, Clubhouse, Pool, Community Room, Dog Park, Fitness Center, Internet Access, Pickleball, Play Area, Sidewalk, Streetlight, Tennis Court(s)
Waterfront Features
Lake
Pool Features
Community, Below Ground, Equipment Stays, Gas Heat, Salt Water, Screen Enclosure
SCHOOL DETAILS
Elementary School
NA
Elementary School District
NA
Middle / Junior School
NA
Middle / Junior School District
NA
High School
NA
High School District
NA
YOUR REAL ESTATE EXPERT

Rick & Chris Parlante are professional real estate agents specializing in the South West Florida real estate market.
The Parlante Group Real Estate | Downing-Frye Realty, Inc.
8950 Fontana Del Sol Way #100 Naples, FL 34109
Direct Line 239-261-9050 | Fax 239-330-9004
nosnownaples.com | Email: info@nosnownaples.com
CIPS - Certified International Property Specialist