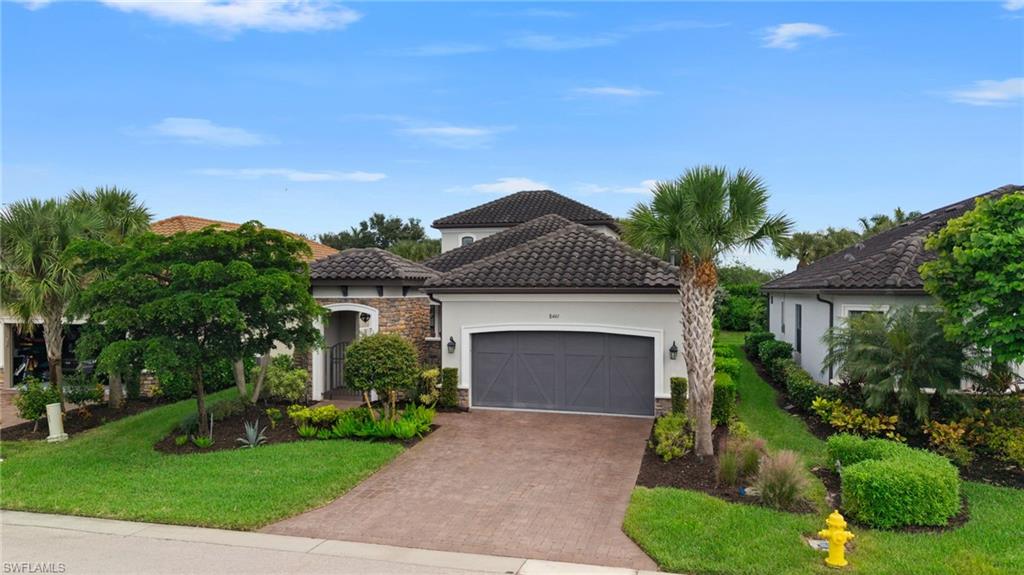


8461 Sevilla CT
$1,325,000.00
HACIENDA LAKES
MLS: 226038035
Bedrooms
3+Den
BathRooms
3.5
Year Build
2020
Payment
$7,933.73
Living Area
2843 sqft
Lot Size in Sq.ft
6534 sqft
List Price/SqFt
$466.06
Status
Active
8461 Sevilla CT at HACIENDA LAKES - $1,325,000.00 - Residential - 3 Beds - 3.1 Baths - 2843 Sqft - 2020 Build. ESPLANADE AT HACIENDA LAKES - Collier - NAPLES - FL
Two-story homes are rarely available in Esplanade at Hacienda Lakes, and this residence offers 3 bedrooms plus a den, 3.5 baths, and 2,843 square feet at the end of a cul-de-sac WITH A WHOLE HOME GENERATOR. A barrel tile roof, stacked stone accents, carriage-style garage doors, and a paver driveway define the exterior, while an arched stone entry and wrought-iron gate open to a paver front courtyard. Inside, modern plank tile flooring extends through the main living areas, and a dry bar in the living room provides a refined place to host. A large center island anchors the kitchen, which is finished with quartz countertops, a coordinating backsplash, white shaker cabinetry with trim detail, and stainless steel appliances including a built-in wall oven, with natural gas service in place. Along with a private den and a spacious upstairs bonus room that extend the floor plan with a full bath upstairs and newly installed whirlpool bath, the home includes carpeted secondary bedrooms and a primary suite with a custom built-in closet and a bath featuring separate vanities and a glass-enclosed shower. Behind the home, a screened lanai surrounds a newer pool with a sun shelf, and impact windows are installed for added protection. Esplanade at Hacienda Lakes is anchored by a clubhouse with a full-time concierge, a fitness center and separate aerobics room, a massage room, billiards and card rooms, and a social room with a catering kitchen. Outdoors, residents have a resort-style pool and spa with lap lanes, cabanas, and a covered lanai, along with lighted pickleball courts, a fenced dog park, a fire pit, a playground, and walking trails throughout the community. Positioned just east of Collier Boulevard off Rattlesnake Hammock Road, the community is a short drive from Gulf beaches, Marco Island, and downtown Naples, with convenient access to I-75.
MLS DETAILS
City
NAPLES
County
Collier
Township
NA
ParcelNumber
31347855466
Development Name
HACIENDA LAKES
Sub Condo
ESPLANADE AT HACIENDA LAKES
Architectural Style
Two Story, Single Family
Courtesy Of
William Raveis Real Estate
View
Landscaped Area
Showing Instructions
NA
Living Area
2843 Sqft
Lot Size
6534 Sqft
Lot Dimension
52 X 130 X 52 X 129
Furnished
Negotiable
Levels
2
Property Type
Residential
Road Surface Type
Paved
Water Source
Central
Flooring
Carpet, Tile
Floor Plan Type
2 Story
MLS Area Major
NA37 - East Collier S/O 75 E/O 9
Storm Protection
Impact Resistant Windows
Community Types
Gated
Community Features
Clubhouse, Pool, Dog Park, Fitness Center, Sidewalks, Street Lights, Tennis Court(s), Gated
Building Features
Building Description
2 Story
Equipment
Cooktop - Gas, Dishwasher, Disposal, Dryer, Microwave, Refrigerator/Freezer, Smoke Detector, Wall Oven, Washer, Wine Cooler
Rooms Details
Den - Study, Laundry in Residence, Loft, Screened Lanai/Porch
FINANCIALS
Recurring Fee
HOA Fee:
$1,169.00 - Quarterly
Master HOA Fee:
$0.00
Condo Fee:
$0.00
Special Assessment Fee:
$0.00
Other Fee:
$0.00
Land Lease:
$0.00
Annual Food & Beverage Min::
$0.00
Mandatory Club Fee:
$0.00
Rec. Lease Fee:
$0.00
Total Anual Recurring Fee:
$4,676.00
One Time Fee
Mandatory Club Fee:
$0.00
Land Lease:
$0.00
Rec. Lease Fee:
$0.00
Other Fee:
$0.00
Spec Assessment:
$0.00
Transfer Fee:
$0.00
Application Fee:
$0.00
Total One Time Fee:
$0.00
Association Amenities [Included in Fees]
Barbecue, Bike And Jog Path, Billiard Room, Bocce Court, Clubhouse, Pool, Community Room, Dog Park, Fitness Center, Hobby Room, Pickleball, Sidewalk, Streetlight, Tennis Court(s), Underground Utility
Fee Includes
Irrigation Water, Lawn/Land Maintenance, Legal/Accounting, Manager, Rec Facilities, Repairs, Security, Street Lights, Street Maintenance
Tax Annual Amount
$7,149.48
INTERIOR FEATURES
Rooms Total
Bedrooms
3
BathroomsFull
3
BathroomsHalf
1
Living Area
2843 Sqft
Sewer
Utilities
Carport Spaces
Covered Spaces
2
Electric
Pets Allowed
Limits
Irrigation Source
Central
Garage Spaces
2
Gas
Natural
Green Energy Generation
Irrigation Source
Central
Private Pool
Yes
Pool Features
Community, Below Ground, Concrete, Equipment Stays, Screen Enclosure
Private SPA
No
Spa Features
Community
Appliances
Gas Cooktop, Dishwasher, Disposal, Dryer, Microwave, Refrigerator/Freezer, Wall Oven, Washer, Wine Cooler
Interior Features
Bar, Closet Cabinets, Foyer, Laundry Tub, Pantry, Smoke Detectors, Tray Ceiling(s), Walk-In Closet(s), Window Coverings
Bedroom Features
Dining Room Features
Formal
Window Features
Window Coverings
Door Features
Laundry Features
Laundry in Residence, Laundry Tub
Patio And Porch Features
Spa Features
Community
Cooling
Ceiling Fan(s), Central Electric
Heating
Central Electric
Foundation Details
Concrete Block
EXTERIOR FEATURES
Total Parking
2
Roof
Tile
Fencing
Frontage Type
Gulf Access
Boat Access
Car Port Spaces
Car Port Desc
Construction Materials
Concrete Block, Stone, Stucco
Foundation Details
Concrete Block
Exterior Features
Screened Lanai/Porch, Courtyard
Security Features
Smoke Detector(s), Gated Community
Accessibility Features
Fireplace Features
Parking Features
Driveway Paved, Attached
Amenities
Barbecue, Bike And Jog Path, Billiard Room, Bocce Court, Clubhouse, Pool, Community Room, Dog Park, Fitness Center, Hobby Room, Pickleball, Sidewalk, Streetlight, Tennis Court(s), Underground Utility
Waterfront Features
None
Pool Features
Community, Below Ground, Concrete, Equipment Stays, Screen Enclosure
SCHOOL DETAILS
Elementary School
NA
Elementary School District
NA
Middle / Junior School
NA
Middle / Junior School District
NA
High School
NA
High School District
NA
YOUR REAL ESTATE EXPERT

Rick & Chris Parlante are professional real estate agents specializing in the South West Florida real estate market.
The Parlante Group Real Estate | Downing-Frye Realty, Inc.
8950 Fontana Del Sol Way #100 Naples, FL 34109
Direct Line 239-261-9050 | Fax 239-330-9004
nosnownaples.com | Email: info@nosnownaples.com
CIPS - Certified International Property Specialist