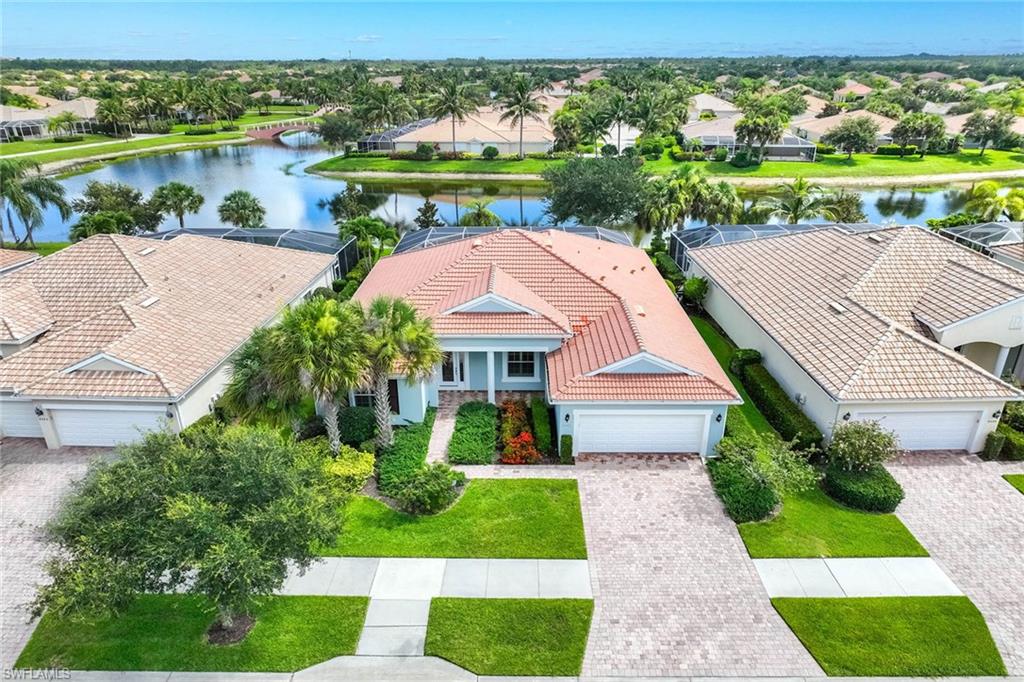


8562 Veronawalk CIR
$940,000.00
VERONA WALK
MLS: 226025894
Bedrooms
2+Den
BathRooms
3
Year Build
2013
Payment
$5,628.46
Living Area
2302 sqft
Lot Size in Sq.ft
8712 sqft
List Price/SqFt
$408.34
Status
Active
8562 Veronawalk CIR at VERONA WALK - $940,000.00 - Residential - 2 Beds - 3.0 Baths - 2302 Sqft - 2013 Build. VERONA WALK - Collier - NAPLES - FL
Rarely available and exceptionally well appointed, this Dunwoody Lane residence enjoys one of VeronaWalk’s most captivating settings, with expansive views of converging waterways and a picturesque bridge backdrop. Even more distinctive are the hurricane-impact glass windows installed by the original builder, DiVosta, an exceptionally rare and valuable feature within the community. The thoughtfully designed interior showcases extensive builder upgrades, including crown molding, 8-foot interior doors, tray ceilings, plantation shutters, upgraded cabinetry, appliances and flooring. Diagonal tile extends through the main living areas, while the den features wood flooring and double French doors, creating an attractive and private home office or additional living space. The kitchen is enhanced by a wood-paneled island, under-cabinet lighting, pendant fixtures and an entertainment package with a wine cooler and built-in wine storage. Four Bose in-ceiling speakers add to the home’s entertainment appeal. The outdoor living area is equally impressive. A free-form pool and spa, raised spa wall and spacious paver deck create an inviting setting for relaxing or entertaining while enjoying the tranquil water and bridge views. Plumbing and electrical were also roughed in for a future outdoor kitchen. A desirable three-car tandem garage is further enhanced by a four-foot extension, providing exceptional depth and flexibility for larger vehicles, a golf cart, bicycles, workshop space, storage or hobby equipment. Additional features include laundry room cabinetry, whole-house surge protection, a generator-ready electrical circuit and an upgraded entry door with a sidelight. Combining rare builder-installed impact glass, extensive upgrades, exceptional garage capacity and an extraordinary waterfront setting, this special VeronaWalk residence offers a level of comfort, quality and peace of mind that is difficult to duplicate. Furnishings and the Generac generator are available separately and may be negotiated with the sale.
MLS DETAILS
City
NAPLES
County
Collier
Township
NA
ParcelNumber
79904164840
Development Name
VERONA WALK
Sub Condo
VERONA WALK
Architectural Style
Ranch, Single Family
Courtesy Of
Premier Sotheby's Int'l Realty
View
Intersecting Canal, Lake
Showing Instructions
NA
Living Area
2302 Sqft
Lot Size
8712 Sqft
Lot Dimension
70 X 130 X 64 X 130
Furnished
Negotiable
Levels
1
Property Type
Residential
Road Surface Type
Paved
Water Source
Assessment Paid, Central
Flooring
Carpet, Tile
Floor Plan Type
Great Room, Split Bedrooms
MLS Area Major
NA37 - East Collier S/O 75 E/O 9
Storm Protection
Impact Resistant Doors, Impact Resistant Windows
Community Types
Gated, Tennis
Community Features
Clubhouse, Park, Pool, Fitness Center, Restaurant, Sidewalks, Street Lights, Tennis Court(s), Gated
Building Features
DSL/Cable Available
Building Description
1 Story/Ranch
Equipment
Auto Garage Door, Cooktop - Electric, Dishwasher, Disposal, Dryer, Microwave, Refrigerator/Icemaker, Security System, Self Cleaning Oven, Smoke Detector, Washer, Washer/Dryer Hookup, Wine Cooler
Rooms Details
Den - Study, Great Room, Guest Bath, Guest Room, Home Office, Laundry in Residence, Screened Lanai/Porch
FINANCIALS
Recurring Fee
HOA Fee:
$1,487.00 - Quarterly
Master HOA Fee:
$0.00
Condo Fee:
$0.00
Special Assessment Fee:
$0.00
Other Fee:
$0.00
Land Lease:
$0.00
Annual Food & Beverage Min::
$0.00
Mandatory Club Fee:
$0.00
Rec. Lease Fee:
$0.00
Total Anual Recurring Fee:
$5,948.00
One Time Fee
Mandatory Club Fee:
$0.00
Land Lease:
$0.00
Rec. Lease Fee:
$0.00
Other Fee:
$0.00
Spec Assessment:
$0.00
Transfer Fee:
$1,487.00
Application Fee:
$0.00
Total One Time Fee:
$1,587.00
Association Amenities [Included in Fees]
Basketball Court, Beauty Salon, Bike And Jog Path, Bocce Court, Business Center, Clubhouse, Park, Pool, Community Room, Fitness Center, Internet Access, Library, Pickleball, Play Area, Restaurant, See Remarks, Sidewalk, Streetlight, Tennis Court(s), Theater, Underground Utility
Fee Includes
Cable, Internet/WiFi Access, Irrigation Water, Lawn/Land Maintenance, Legal/Accounting, Manager, Pest Control Exterior, Rec Facilities, Reserve, Security, Street Lights, Street Maintenance
Tax Annual Amount
$6,011.48
INTERIOR FEATURES
Rooms Total
Bedrooms
2
BathroomsFull
3
BathroomsHalf
Living Area
2302 Sqft
Sewer
Utilities
Carport Spaces
Covered Spaces
3
Electric
Pets Allowed
With Approval
Irrigation Source
Lake/Canal
Garage Spaces
3
Gas
Green Energy Generation
Irrigation Source
Lake/Canal
Private Pool
Yes
Pool Features
Community, Below Ground, Concrete, Electric Heat
Private SPA
Yes
Spa Features
Below Ground, Concrete, Equipment Stays
Appliances
Electric Cooktop, Dishwasher, Disposal, Dryer, Microwave, Refrigerator/Icemaker, Self Cleaning Oven, Washer, Wine Cooler
Interior Features
Bar, Built-In Cabinets, Foyer, French Doors, Laundry Tub, Multi Phone Lines, Pantry, Smoke Detectors, Walk-In Closet(s), Window Coverings
Bedroom Features
First Floor Bedroom, Master BR Ground, Master BR Sitting Area, Split Bedrooms
Dining Room Features
Breakfast Bar, Dining - Living
Window Features
Window Coverings
Door Features
French Doors
Laundry Features
Washer/Dryer Hookup, Laundry in Residence, Laundry Tub
Patio And Porch Features
Deck, Patio
Spa Features
Below Ground, Concrete, Equipment Stays
Cooling
Ceiling Fan(s), Central Electric
Heating
Central Electric
Foundation Details
Concrete Block
EXTERIOR FEATURES
Total Parking
3
Roof
Tile
Fencing
Frontage Type
Lakefront
Gulf Access
Boat Access
Car Port Spaces
Car Port Desc
Construction Materials
Concrete Block, Stucco
Foundation Details
Concrete Block
Exterior Features
Screened Lanai/Porch
Security Features
Security System, Smoke Detector(s), Gated Community
Accessibility Features
Fireplace Features
Parking Features
Driveway Paved, Paved, Attached
Amenities
Basketball Court, Beauty Salon, Bike And Jog Path, Bocce Court, Business Center, Clubhouse, Park, Pool, Community Room, Fitness Center, Internet Access, Library, Pickleball, Play Area, Restaurant, See Remarks, Sidewalk, Streetlight, Tennis Court(s), Theater, Underground Utility
Waterfront Features
Lake
Pool Features
Community, Below Ground, Concrete, Electric Heat
SCHOOL DETAILS
Elementary School
NA
Elementary School District
NA
Middle / Junior School
NA
Middle / Junior School District
NA
High School
NA
High School District
NA
YOUR REAL ESTATE EXPERT

Rick & Chris Parlante are professional real estate agents specializing in the South West Florida real estate market.
The Parlante Group Real Estate | Downing-Frye Realty, Inc.
8950 Fontana Del Sol Way #100 Naples, FL 34109
Direct Line 239-261-9050 | Fax 239-330-9004
nosnownaples.com | Email: info@nosnownaples.com
CIPS - Certified International Property Specialist