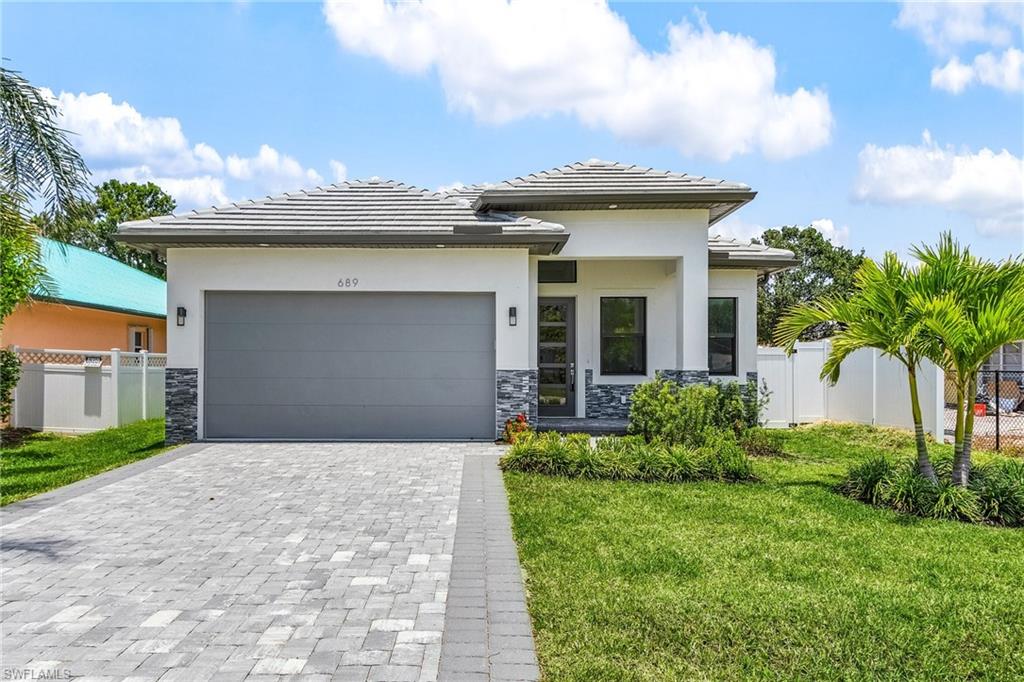


859 108th AVE N
$1,450,000.00
NAPLES PARK
MLS: 226011400
Bedrooms
5 Bed
BathRooms
3
Year Build
2026
Payment
$8,682.20
Living Area
2227 sqft
Lot Size in Sq.ft
6534 sqft
List Price/SqFt
$651.10
Status
Active
859 108th AVE N at NAPLES PARK - $1,450,000.00 - Residential - 5 Beds - 3.0 Baths - 2227 Sqft - 2026 Build. NAPLES PARK - Collier - NAPLES - FL
Remarkable UNDER CONSTRUCTION luxury home located in a quiet, dead-end street at Naples Park. One of the last few areas of Naples that are LESS THAN 2 MILES from the ocean with NO HOA and NO RENTAL RESTRICTIONS. This beautiful 5 bed, 3 bath home will feature a modern design and high-quality build with a STEM WALL foundation, HIGH IMPACT RATED WINDOWS AND DOORS, and it is being offered FULLY and PROFESSIONALLY FURNISHED and DECORATED. The open-concept living space will feature wood plank style porcelain tile throughout, high ceilings, spacious kitchen with tons of cabinet space, stainless steel appliances, and quartz countertops. The outdoor area will offer everything you need to enjoy a comfortable coastal lifestyle - built-in grill area, private POOL with SPA, outdoor shower, an extensive paved pool deck offering tons of space to entertain. Located just minutes from Vanderbilt Beach, Wiggins Pass State Park, and premier shopping and dining at Mercato and Waterside Shops ***Pictures and video walkthrough posted are for reference only, taken from a finished property of the same model.
MLS DETAILS
City
NAPLES
County
Collier
Township
NA
ParcelNumber
62410920103
Development Name
NAPLES PARK
Sub Condo
NAPLES PARK
Architectural Style
Contemporary, Single Family
Courtesy Of
Realty One Group MVP
View
Landscaped Area
Showing Instructions
NA
Living Area
2227 Sqft
Lot Size
6534 Sqft
Lot Dimension
50 X 135 X 50 X 135
Furnished
Furnished
Levels
1
Property Type
Residential
Road Surface Type
NA
Water Source
Central
Flooring
Tile
Floor Plan Type
Split Bedrooms
MLS Area Major
NA03 - Naples Park Area
Storm Protection
Impact Resistant Doors, Impact Resistant Windows
Community Types
No Subdivision, Non-Gated
Community Features
Building Features
DSL/Cable Available
Building Description
Contemporary
Equipment
Auto Garage Door, Cooktop - Electric, Dishwasher, Microwave, Refrigerator/Icemaker, Smoke Detector, Wall Oven, Washer/Dryer Hookup
Rooms Details
Den - Study, Laundry in Residence
FINANCIALS
Recurring Fee
HOA Fee:
$0.00
Master HOA Fee:
$0.00
Condo Fee:
$0.00
Special Assessment Fee:
$0.00
Other Fee:
$0.00
Land Lease:
$0.00
Annual Food & Beverage Min::
$0.00
Mandatory Club Fee:
$0.00
Rec. Lease Fee:
$0.00
Total Anual Recurring Fee:
$0.00
One Time Fee
Mandatory Club Fee:
$0.00
Land Lease:
$0.00
Rec. Lease Fee:
$0.00
Other Fee:
$0.00
Spec Assessment:
$0.00
Transfer Fee:
$0.00
Application Fee:
$0.00
Total One Time Fee:
$0.00
Fee Includes
None
Tax Annual Amount
$3,373.95
INTERIOR FEATURES
Rooms Total
Bedrooms
5
BathroomsFull
3
BathroomsHalf
Living Area
2227 Sqft
Sewer
Utilities
Carport Spaces
Covered Spaces
2
Electric
Pets Allowed
Yes
Irrigation Source
Central
Garage Spaces
2
Gas
Green Energy Generation
Irrigation Source
Central
Private Pool
Yes
Pool Features
Below Ground, Concrete
Private SPA
Yes
Spa Features
Below Ground, Concrete
Appliances
Electric Cooktop, Dishwasher, Microwave, Refrigerator/Icemaker, Wall Oven
Interior Features
Built-In Cabinets, Closet Cabinets, Custom Mirrors, French Doors, Laundry Tub, Pantry, Smoke Detectors, Tray Ceiling(s), Walk-In Closet(s)
Bedroom Features
First Floor Bedroom, Split Bedrooms
Dining Room Features
Dining - Family
Window Features
Door Features
French Doors
Laundry Features
Washer/Dryer Hookup, Laundry in Residence, Laundry Tub
Patio And Porch Features
Spa Features
Below Ground, Concrete
Cooling
Central Electric
Heating
Central Electric
Foundation Details
Concrete Block
EXTERIOR FEATURES
Total Parking
2
Roof
Tile
Fencing
Fenced
Frontage Type
Gulf Access
Boat Access
Car Port Spaces
Car Port Desc
Construction Materials
Concrete Block, Stucco
Foundation Details
Concrete Block
Exterior Features
Built In Grill, Outdoor Kitchen, Outdoor Shower
Security Features
Smoke Detector(s)
Accessibility Features
Fireplace Features
Parking Features
Driveway Paved, Attached
Amenities
Waterfront Features
None
Pool Features
Below Ground, Concrete
SCHOOL DETAILS
Elementary School
NA
Elementary School District
NA
Middle / Junior School
NA
Middle / Junior School District
NA
High School
NA
High School District
NA
YOUR REAL ESTATE EXPERT

Rick & Chris Parlante are professional real estate agents specializing in the South West Florida real estate market.
The Parlante Group Real Estate | Downing-Frye Realty, Inc.
8950 Fontana Del Sol Way #100 Naples, FL 34109
Direct Line 239-261-9050 | Fax 239-330-9004
nosnownaples.com | Email: info@nosnownaples.com
CIPS - Certified International Property Specialist