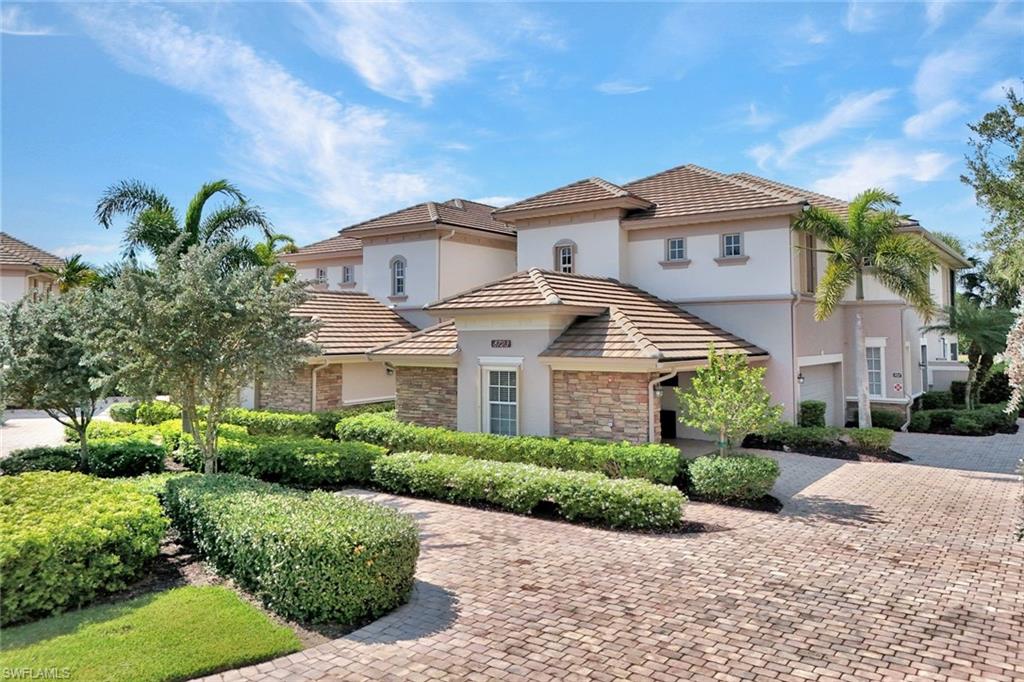


8723 Coastline CT 202
$749,000.00
THE QUARRY
MLS: 226031351
Bedrooms
3+Den
BathRooms
2.5
Year Build
2006
Payment
$4,484.80
Living Area
2297 sqft
Lot Size in Sq.ft
List Price/SqFt
$326.08
Status
Active
8723 Coastline CT 202 at THE QUARRY - $749,000.00 - Residential - 3 Beds - 2.1 Baths - 2297 Sqft - 2006 Build. SILVERSTONE - Collier - NAPLES - FL
Welcome home to a place where every day feels like a vacation! Nestled in the heart of The Quarry, this stunning turnkey furnished second-floor coach home offers the rare opportunity to simply arrive, unpack your suitcase, and begin living the Naples lifestyle you've been dreaming about from the very first day. Beautifully maintained & thoughtfully designed, this residence features nearly 2,300 square feet of elegant living space with three spacious bedrooms, a versatile home office (or optional fourth bedroom), two full baths, and a powder room. Plantation shutters, soothing neutral tones, and designer-inspired finishes create an atmosphere that feels both sophisticated and welcoming, while every carefully selected furnishing enhances the home's effortless comfort and timeless style. The open-concept floor plan invites connection and togetherness, allowing conversations and memories to flow as easily as the spaces themselves. Large sliding doors draw your attention to one of the home's most captivating features: a private tiled lanai overlooking peaceful waterways that stretch toward Boulder Lake. Imagine beginning your mornings here, coffee in hand, watching the sky come alive with breathtaking colors as the sun rises over the water. In the evenings, unwind with a glass of wine as spectacular sunsets paint the horizon, creating your own personal sanctuary just beyond your living room. At the heart of the home, the beautifully updated kitchen inspires both everyday moments and special celebrations. Crisp white cabinetry, elegant quartzite countertops, and new appliances combine style and functionality, making meal preparation a pleasure rather than a task. Nearby, the sun-filled dining area provides the perfect backdrop for holiday gatherings, intimate dinners, and laughter-filled evenings with family and friends. The primary suite is a true escape, designed to help you relax and recharge. Wake up each morning to serene water views & step directly onto the lanai to greet the day. Custom his-and-her walk-in closets offer exceptional storage, while the spa-inspired bathroom transforms daily routines into moments of indulgence, complete with dual vanities, a soaking tub, a spacious walk-in shower, and a private water closet. This home also delivers peace of mind, with remote-controlled hurricane shutters on the lanai that can be operated from your smartphone. Freshly painted and offered furnished, every detail has been thoughtfully prepared so you can simply move in and begin enjoying life. The attached two-car garage, featuring epoxy flooring, upgraded metal cabinetry, and a dedicated workspace, provides both convenience and functionality. Beyond your front door awaits the exceptional lifestyle that makes The Quarry one of Naples' most desirable communities. A short walk away, the beautifully renovated Beach Club serves as the social heart of the neighborhood, offering memorable dining experiences, friendly gatherings, and year-round activities.
MLS DETAILS
City
NAPLES
County
Collier
Township
NA
ParcelNumber
73640001441
Development Name
THE QUARRY
Sub Condo
SILVERSTONE
Architectural Style
Low Rise (1-3)
Courtesy Of
John R Wood Properties
View
Canal, Lake
Showing Instructions
NA
Living Area
2297 Sqft
Lot Size
Sqft
Lot Dimension
0 X 0 X 0 X 0
Furnished
Turnkey
Levels
2
Property Type
Residential
Road Surface Type
Paved
Water Source
Central
Flooring
Tile, Wood
Floor Plan Type
Great Room
MLS Area Major
NA21 - N/O Immokalee Rd E/O 75
Storm Protection
Shutters Electric, Shutters - Screens/Fabric
Community Types
Gated, Golf Course, Tennis
Community Features
Clubhouse, Pool, Fitness Center, Golf, Lakefront Beach, Restaurant, Sidewalks, Street Lights, Tennis Court(s), Gated
Building Features
DSL/Cable Available
Building Description
Carriage/Coach
Equipment
Auto Garage Door, Dishwasher, Microwave, Range, Refrigerator/Freezer, Self Cleaning Oven, Smoke Detector, Wall Oven, Washer, Washer/Dryer Hookup
Rooms Details
Den - Study, Great Room, Home Office, Laundry in Residence, Screened Lanai/Porch
FINANCIALS
Recurring Fee
HOA Fee:
$0.00
Master HOA Fee:
$1,924.00 - Quarterly
Condo Fee:
$2,107.00 - Quarterly
Special Assessment Fee:
$0.00
Other Fee:
$0.00
Land Lease:
$0.00
Annual Food & Beverage Min::
$0.00
Mandatory Club Fee:
$600.00 - Annually
Rec. Lease Fee:
$0.00
Total Anual Recurring Fee:
$16,724.00
One Time Fee
Mandatory Club Fee:
$0.00
Land Lease:
$0.00
Rec. Lease Fee:
$0.00
Other Fee:
$0.00
Spec Assessment:
$0.00
Transfer Fee:
$13,000.00
Application Fee:
$0.00
Total One Time Fee:
$13,150.00
Association Amenities [Included in Fees]
Beach - Private, Beach Club Included, Bike And Jog Path, Bocce Court, Clubhouse, Community Boat Dock, Community Boat Ramp, Pool, Community Room, Fitness Center, Golf Course, Internet Access, Lakefront Beach, Library, Pickleball, Restaurant, Sidewalk, Streetlight, Tennis Court(s), Underground Utility
Fee Includes
Manager
Tax Annual Amount
$8,877.05
INTERIOR FEATURES
Rooms Total
6
Bedrooms
3
BathroomsFull
2
BathroomsHalf
1
Living Area
2297 Sqft
Sewer
Utilities
Carport Spaces
Covered Spaces
2
Electric
Pets Allowed
With Approval
Irrigation Source
Reclaimed
Garage Spaces
2
Gas
Green Energy Generation
Irrigation Source
Reclaimed
Private Pool
No
Pool Features
Community
Private SPA
No
Spa Features
Community
Appliances
Dishwasher, Microwave, Range, Refrigerator/Freezer, Self Cleaning Oven, Wall Oven, Washer
Interior Features
Built-In Cabinets, Fire Sprinkler, Foyer, French Doors, Laundry Tub, Multi Phone Lines, Pantry, Smoke Detectors, Tray Ceiling(s), Walk-In Closet(s), Window Coverings
Bedroom Features
Master BR Upstairs
Dining Room Features
Eat-in Kitchen, Formal
Window Features
Window Coverings
Door Features
French Doors
Laundry Features
Washer/Dryer Hookup, Laundry in Residence, Laundry Tub
Patio And Porch Features
Spa Features
Community
Cooling
Ceiling Fan(s), Central Electric
Heating
Central Electric
Foundation Details
Poured Concrete
EXTERIOR FEATURES
Total Parking
2
Roof
Tile
Fencing
Frontage Type
Gulf Access
Boat Access
Car Port Spaces
Car Port Desc
Construction Materials
Poured Concrete, Brick, Stone
Foundation Details
Poured Concrete
Exterior Features
Boat Ramp, Screened Lanai/Porch
Security Features
Smoke Detector(s), Gated Community, Fire Sprinkler System
Accessibility Features
Fireplace Features
Parking Features
Driveway Paved, Attached
Amenities
Beach - Private, Beach Club Included, Bike And Jog Path, Bocce Court, Clubhouse, Community Boat Dock, Community Boat Ramp, Pool, Community Room, Fitness Center, Golf Course, Internet Access, Lakefront Beach, Library, Pickleball, Restaurant, Sidewalk, Streetlight, Tennis Court(s), Underground Utility
Waterfront Features
None
Pool Features
Community
SCHOOL DETAILS
Elementary School
CORKSCREW ELEMENTARY
Elementary School District
NA
Middle / Junior School
OAKRIDGE MIDDLE SCHOOL
Middle / Junior School District
NA
High School
PALMETTTO RIDGE HIGH SCHOOL
High School District
NA
YOUR REAL ESTATE EXPERT

Rick & Chris Parlante are professional real estate agents specializing in the South West Florida real estate market.
The Parlante Group Real Estate | Downing-Frye Realty, Inc.
8950 Fontana Del Sol Way #100 Naples, FL 34109
Direct Line 239-261-9050 | Fax 239-330-9004
nosnownaples.com | Email: info@nosnownaples.com
CIPS - Certified International Property Specialist