

8790 Calypso CT
$1,950,000.00
ISLES OF COLLIER PRESERVE
MLS: 226034178
Bedrooms
3+Den
BathRooms
2.5
Year Build
2023
Payment
$11,676.06
Living Area
2390 sqft
Lot Size in Sq.ft
7841 sqft
List Price/SqFt
$815.90
Status
Active
8790 Calypso CT at ISLES OF COLLIER PRESERVE - $1,950,000.00 - Residential - 3 Beds - 2.1 Baths - 2390 Sqft - 2023 Build. ISLES OF COLLIER PRESERVE - Collier - NAPLES - FL
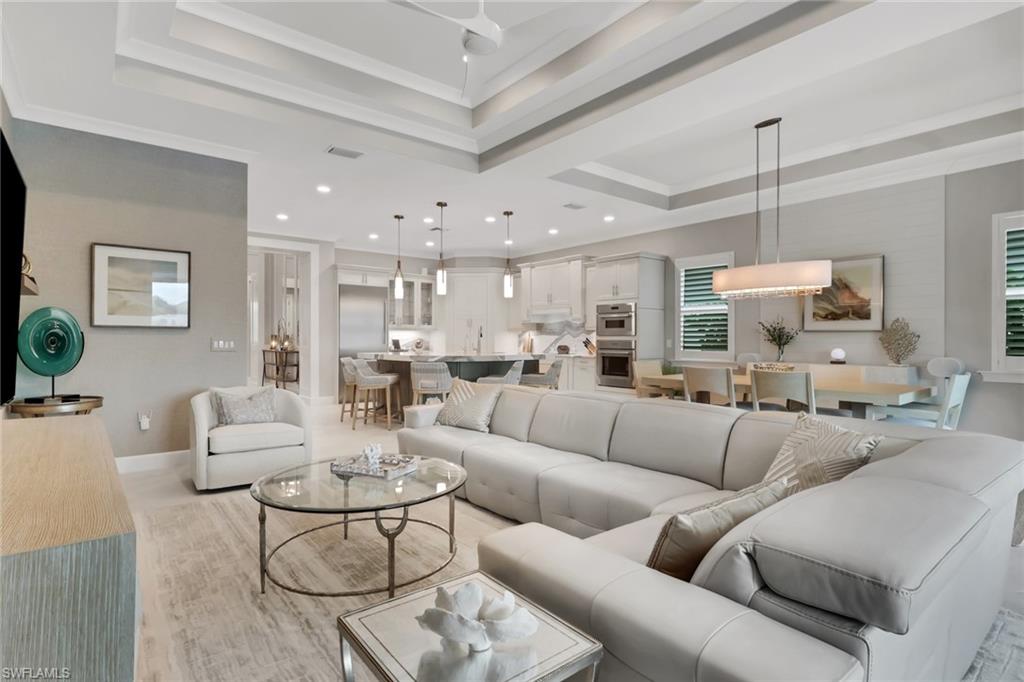
Incredible opportunity to own this better than new 2023, 3bd+den, 2.5 ba home with nearly 2,400sqft of meticulously designed living space in The Isles of Collier Preserve. This home is offered furnished with a sophisticated palette enhanced by tailored millwork, designer wallpaper, and custom plantation shutters and drapery throughout. At the heart of the home, the chef’s kitchen features premium quartz countertops, Thermador appliances, walk-in pantry, oversized island a dedicated reverse osmosis system. The private outdoor living area serves as a tranquil private retreat, anchored by a saltwater pool and spa surrounded by travertine tile. An outdoor kitchen makes alfresco dining effortless, all overlooking a serene, water view and protected by custom storm screens for peace of mind. Additional highlights include: no flood zone (X), impact windows and doors, wall of sliders that pocket, designer light fixtures and fans, an air-conditioned garage with custom built-in storage, a whole-house water filtration and softening system, enhanced landscape and landscape lighting, ensuring every detail of this turnkey residence is optimized for luxury and convenience. The Isles Club offers a state-of-the-art fitness center, resort pool, lap pool, bocce, tennis and pickleball courts, The Overlook Bar and Grill, kayak launch, walking and biking trails and so much more! The Isles of Collier Preserve is located just 4 miles from Naples' prestigious 5th Avenue dining, entertainment, shopping and white sand beaches, as well as neighboring the Naples Botanical Gardens and Bayshore Arts District.
MLS DETAILS
City
NAPLES
County
Collier
Township
NA
ParcelNumber
52505140646
Development Name
ISLES OF COLLIER PRESERVE
Sub Condo
ISLES OF COLLIER PRESERVE
Architectural Style
Ranch, Single Family
Courtesy Of
Alfred Robbins Realty Group
View
Canal, Privacy Wall, Water
Showing Instructions
NA
Living Area
2390 Sqft
Lot Size
7841 Sqft
Lot Dimension
54 X 141 X 54 X 141
Furnished
Furnished
Levels
1
Property Type
Residential
Road Surface Type
Paved
Water Source
Central
Flooring
Laminate, Tile
Floor Plan Type
Great Room, Split Bedrooms
MLS Area Major
NA09 - South Naples Area
Storm Protection
Impact Resistant Doors, Impact Resistant Windows, Shutters - Screens/Fabric
Community Types
Gated, Tennis
Community Features
Clubhouse, Pool, Dog Park, Fitness Center, Fishing, Restaurant, Sidewalks, Street Lights, Tennis Court(s), Gated
Building Features
DSL/Cable Available
Building Description
1 Story/Ranch
Equipment
Auto Garage Door, Cooktop - Electric, Dishwasher, Disposal, Double Oven, Dryer, Freezer, Grill - Gas, Microwave, Refrigerator/Freezer, Security System, Self Cleaning Oven, Smoke Detector, Wall Oven, Washer
Rooms Details
Den - Study, Family Room, Guest Bath, Guest Room, Laundry in Residence, Screened Lanai/Porch
FINANCIALS
Recurring Fee
HOA Fee:
$0.00
Master HOA Fee:
$2,007.00 - Quarterly
Condo Fee:
$0.00
Special Assessment Fee:
$0.00
Other Fee:
$0.00
Land Lease:
$0.00
Annual Food & Beverage Min::
$0.00
Mandatory Club Fee:
$0.00
Rec. Lease Fee:
$0.00
Total Anual Recurring Fee:
$8,028.00
One Time Fee
Mandatory Club Fee:
$0.00
Land Lease:
$0.00
Rec. Lease Fee:
$0.00
Other Fee:
$0.00
Spec Assessment:
$0.00
Transfer Fee:
$9,750.00
Application Fee:
$0.00
Total One Time Fee:
$9,750.00
Association Amenities [Included in Fees]
Basketball Court, Bike And Jog Path, Bocce Court, Cabana, Clubhouse, Pool, Community Room, Dog Park, Fitness Center, Fishing Pier, Internet Access, Pickleball, Restaurant, Sauna, Sidewalk, Streetlight, Tennis Court(s), Underground Utility
Fee Includes
Irrigation Water, Lawn/Land Maintenance, Legal/Accounting, Manager, Rec Facilities, Reserve, Security, Sewer, Street Lights, Street Maintenance
Tax Annual Amount
$12,922.29
INTERIOR FEATURES
Rooms Total
Bedrooms
3
BathroomsFull
2
BathroomsHalf
1
Living Area
2390 Sqft
Sewer
Utilities
Carport Spaces
Covered Spaces
2
Electric
Pets Allowed
Yes
Irrigation Source
Reclaimed
Garage Spaces
2
Gas
Green Energy Generation
Irrigation Source
Reclaimed
Private Pool
Yes
Pool Features
Community, Pool/Spa Combo, Below Ground, Concrete, Custom Upgrades, Electric Heat, Salt Water
Private SPA
Yes
Spa Features
Community, Below Ground, Concrete, Equipment Stays, Heated Electric, Pool Integrated, Screened
Appliances
Electric Cooktop, Dishwasher, Disposal, Double Oven, Dryer, Freezer, Grill - Gas, Microwave, Refrigerator/Freezer, Self Cleaning Oven, Wall Oven, Washer
Interior Features
Built-In Cabinets, Custom Mirrors, Foyer, French Doors, Laundry Tub, Pantry, Smoke Detectors, Tray Ceiling(s), Walk-In Closet(s), Window Coverings
Bedroom Features
Master BR Ground, Split Bedrooms
Dining Room Features
Dining - Living
Window Features
Window Coverings
Door Features
French Doors
Laundry Features
Laundry in Residence, Laundry Tub
Patio And Porch Features
Spa Features
Community, Below Ground, Concrete, Equipment Stays, Heated Electric, Pool Integrated, Screened
Cooling
Central Electric
Heating
Central Electric
Foundation Details
Concrete Block
EXTERIOR FEATURES
Total Parking
2
Roof
Tile
Fencing
Frontage Type
Gulf Access
Boat Access
Car Port Spaces
Car Port Desc
Construction Materials
Concrete Block, Stucco
Foundation Details
Concrete Block
Exterior Features
Screened Lanai/Porch, Built In Grill, Outdoor Kitchen
Security Features
Security System, Smoke Detector(s), Gated Community
Accessibility Features
Fireplace Features
Parking Features
Driveway Paved, Attached
Amenities
Basketball Court, Bike And Jog Path, Bocce Court, Cabana, Clubhouse, Pool, Community Room, Dog Park, Fitness Center, Fishing Pier, Internet Access, Pickleball, Restaurant, Sauna, Sidewalk, Streetlight, Tennis Court(s), Underground Utility
Waterfront Features
Canal Front
Pool Features
Community, Pool/Spa Combo, Below Ground, Concrete, Custom Upgrades, Electric Heat, Salt Water
SCHOOL DETAILS
Elementary School
AVALON
Elementary School District
NA
Middle / Junior School
MANATEE
Middle / Junior School District
NA
High School
LELY
High School District
NA
YOUR REAL ESTATE EXPERT

Rick & Chris Parlante are professional real estate agents specializing in the South West Florida real estate market.
The Parlante Group Real Estate | Downing-Frye Realty, Inc.
8950 Fontana Del Sol Way #100 Naples, FL 34109
Direct Line 239-261-9050 | Fax 239-330-9004
nosnownaples.com | Email: info@nosnownaples.com
CIPS - Certified International Property Specialist