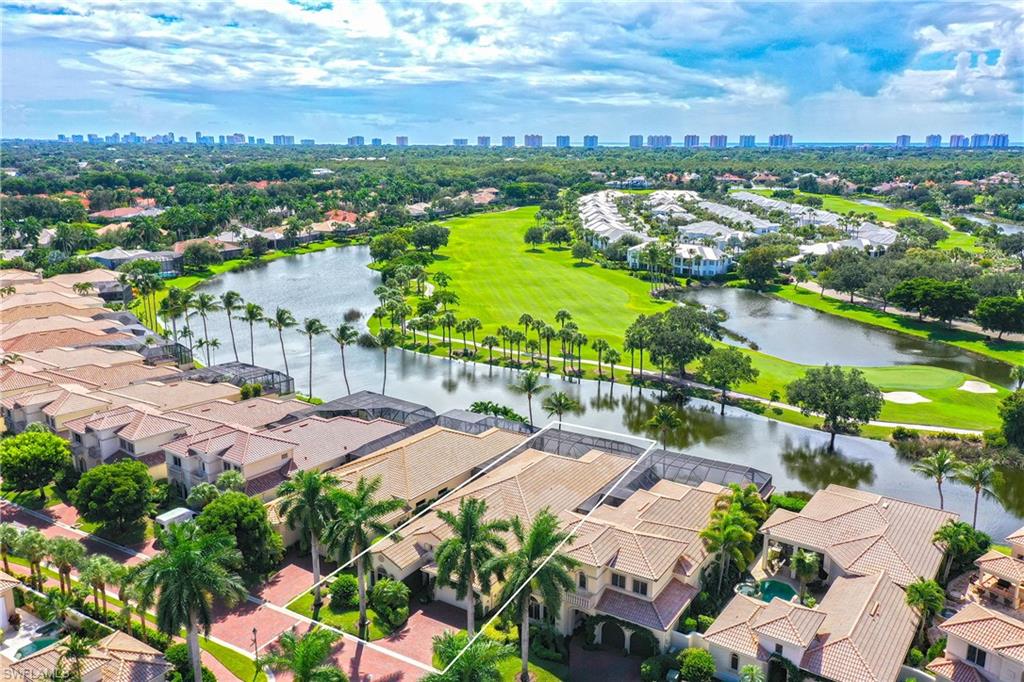


9081 Terranova DR
$3,775,000.00
PELICAN MARSH
MLS: 226032062
Bedrooms
3+Den
BathRooms
3.5
Year Build
2006
Payment
$22,603.66
Living Area
3596 sqft
Lot Size in Sq.ft
List Price/SqFt
$1,049.78
Status
Active
9081 Terranova DR at PELICAN MARSH - $3,775,000.00 - Residential - 3 Beds - 3.1 Baths - 3596 Sqft - 2006 Build. TERRABELLA - Collier - NAPLES - FL
Finally, a beautifully remodeled one story Terrabella residence with big water views of 2 lakes plus the golf course in-between! And this view starts right from the front door and on to the expansive picture screen view. Open floor plan with dramatic ceilings, travertine & rich wood flooring, glass front temperature controlled wine cellar (approx. 400 bottles), plus another 1,000 bottle temperature controlled wine cave in the air conditioned garage. Spectacular modern lighting throughout to include the family room Limestone accent wall featuring a fireplace & large screen TV. This residence features 3 AC units to include a NEW (2025) 4 ton unit & an AC unit in the spacious garage that is large enough to house 2 luxury vehicles, a full size refrigerator & a 1,000 bottle wine cave. Spacious outdoor areas featuring a commercial grade summer kitchen, multiple sitting areas & both storm screens & storm shutters, so your patio furniture is safe & clean. The poolside landscape lighting is really colorful as is the pool lighting. The photos are extremely nice of this home but they don't show the home as spectacular as it is... The new owners from the last few sales are in the middle of their million dollar renovations now. This residence is ready for you NOW and has the biggest views!
MLS DETAILS
City
NAPLES
County
Collier
Township
NA
ParcelNumber
76523000689
Development Name
PELICAN MARSH
Sub Condo
TERRABELLA
Architectural Style
Ranch, Single Family
Courtesy Of
Real Estate Specialty Svcs II
View
Golf Course, Lagoon, Lake, Pond, Water, Water Feature
Showing Instructions
NA
Living Area
3596 Sqft
Lot Size
Sqft
Lot Dimension
0 X 0 X 0 X 0
Furnished
Negotiable
Levels
1
Property Type
Residential
Road Surface Type
NA
Water Source
Central
Flooring
Marble, Wood
Floor Plan Type
Split Bedrooms
MLS Area Major
NA12 - N/O Vanderbilt Bch Rd W/O
Storm Protection
Shutters - Screens/Fabric
Community Types
Gated, Golf Course, Tennis
Community Features
Clubhouse, Park, Fitness Center, Golf, Putting Green, Racquetball, Restaurant, Sidewalks, Street Lights, Tennis Court(s), Gated
Building Features
DSL/Cable Available
Building Description
1 Story/Ranch
Equipment
Auto Garage Door, Cooktop - Gas, Dishwasher, Disposal, Double Oven, Dryer, Grill - Gas, Microwave, Refrigerator/Icemaker, Security System, Self Cleaning Oven, Smoke Detector, Walk-In Cooler, Wall Oven, Washer, Wine Cooler
Rooms Details
Den - Study, Family Room, Guest Bath, Guest Room, Home Office, Laundry in Residence, Open Porch/Lanai, Screened Lanai/Porch
FINANCIALS
Recurring Fee
HOA Fee:
$2,094.00 - Quarterly
Master HOA Fee:
$2,073.00 - Annually
Condo Fee:
$0.00
Special Assessment Fee:
$0.00
Other Fee:
$0.00
Land Lease:
$0.00
Annual Food & Beverage Min::
$0.00
Mandatory Club Fee:
$0.00
Rec. Lease Fee:
$0.00
Total Anual Recurring Fee:
$10,449.00
One Time Fee
Mandatory Club Fee:
$0.00
Land Lease:
$0.00
Rec. Lease Fee:
$0.00
Other Fee:
$0.00
Spec Assessment:
$0.00
Transfer Fee:
$7,500.00
Application Fee:
$0.00
Total One Time Fee:
$7,500.00
Association Amenities [Included in Fees]
Basketball Court, Barbecue, Beach Access, Beach Club Available, Bike And Jog Path, Bike Storage, Billiard Room, Bocce Court, Business Center, Clubhouse, Park, Community Room, Fitness Center, Storage, Full Service Spa, Golf Course, Internet Access, Library, Pickleball, Play Area, Private Membership, Putting Green, Racquetball, Restaurant, Sidewalk, Streetlight, Tennis Court(s), Underground Utility
Fee Includes
Cable, Internet/WiFi Access, Security, Street Maintenance
Tax Annual Amount
$4,023.21
INTERIOR FEATURES
Rooms Total
8
Bedrooms
3
BathroomsFull
3
BathroomsHalf
1
Living Area
3596 Sqft
Sewer
Utilities
Carport Spaces
Covered Spaces
2
Electric
Pets Allowed
Yes
Irrigation Source
Central
Garage Spaces
2
Gas
Natural
Green Energy Generation
Irrigation Source
Central
Private Pool
Yes
Pool Features
Pool/Spa Combo, Below Ground, Concrete, Custom Upgrades, Equipment Stays, Screen Enclosure
Private SPA
Yes
Spa Features
Concrete, Equipment Stays, Pool Integrated, Screened, Jetted Tub
Appliances
Gas Cooktop, Dishwasher, Disposal, Double Oven, Dryer, Grill - Gas, Microwave, Refrigerator/Icemaker, Self Cleaning Oven, Walk-In Cooler, Wall Oven, Washer, Wine Cooler
Interior Features
Bar, Built-In Cabinets, Cathedral Ceiling(s), Closet Cabinets, Custom Mirrors, Fireplace, Foyer, Laundry Tub, Multi Phone Lines, Smoke Detectors, Volume Ceiling, Walk-In Closet(s), Wet Bar, Window Coverings
Bedroom Features
Master BR Sitting Area, Split Bedrooms
Dining Room Features
Breakfast Bar, Breakfast Room, Formal
Window Features
Window Coverings
Door Features
Laundry Features
Laundry in Residence, Laundry Tub
Patio And Porch Features
Patio
Spa Features
Concrete, Equipment Stays, Pool Integrated, Screened, Jetted Tub
Cooling
Ceiling Fan(s), Central Electric, Exhaust Fan
Heating
Central Electric, Zoned
Foundation Details
Concrete Block
EXTERIOR FEATURES
Total Parking
2
Roof
Tile
Fencing
Frontage Type
Golf Course, Lagoon/Estuary, Lakefront
Gulf Access
Boat Access
Car Port Spaces
Car Port Desc
Construction Materials
Concrete Block, Stucco
Foundation Details
Concrete Block
Exterior Features
Open Porch/Lanai, Screened Lanai/Porch, Built In Grill, Courtyard, Outdoor Kitchen, Outdoor Shower
Security Features
Security System, Smoke Detector(s), Gated Community
Accessibility Features
Fireplace Features
Parking Features
2 Assigned, Covered, Deeded, Driveway Paved, Attached
Amenities
Basketball Court, Barbecue, Beach Access, Beach Club Available, Bike And Jog Path, Bike Storage, Billiard Room, Bocce Court, Business Center, Clubhouse, Park, Community Room, Fitness Center, Storage, Full Service Spa, Golf Course, Internet Access, Library, Pickleball, Play Area, Private Membership, Putting Green, Racquetball, Restaurant, Sidewalk, Streetlight, Tennis Court(s), Underground Utility
Waterfront Features
Fresh Water, Lagoon, Lake
Pool Features
Pool/Spa Combo, Below Ground, Concrete, Custom Upgrades, Equipment Stays, Screen Enclosure
SCHOOL DETAILS
Elementary School
NA
Elementary School District
NA
Middle / Junior School
NA
Middle / Junior School District
NA
High School
NA
High School District
NA
YOUR REAL ESTATE EXPERT

Rick & Chris Parlante are professional real estate agents specializing in the South West Florida real estate market.
The Parlante Group Real Estate | Downing-Frye Realty, Inc.
8950 Fontana Del Sol Way #100 Naples, FL 34109
Direct Line 239-261-9050 | Fax 239-330-9004
nosnownaples.com | Email: info@nosnownaples.com
CIPS - Certified International Property Specialist