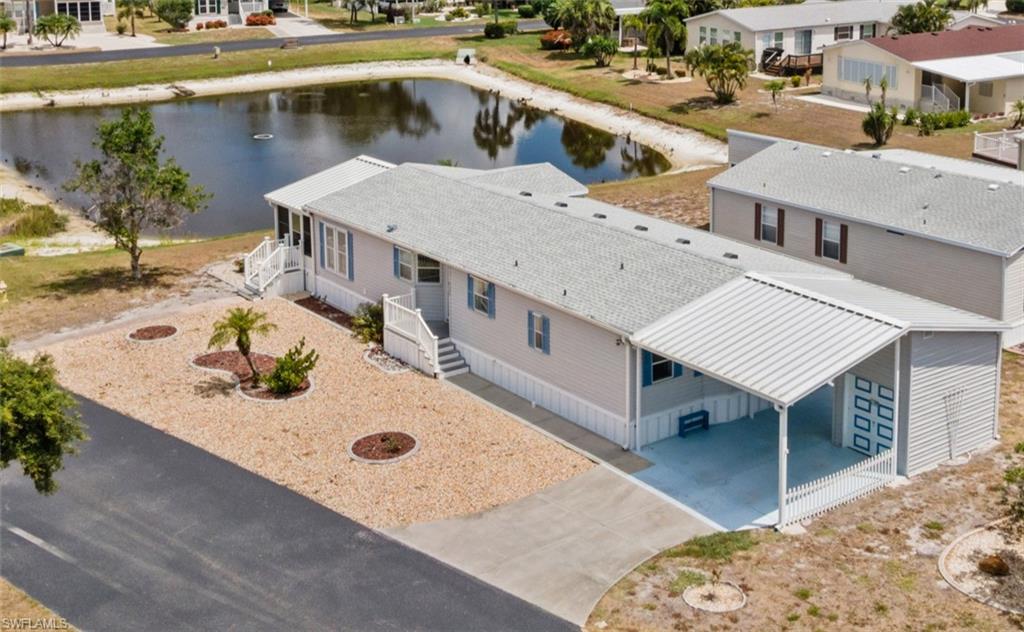


9177 Pinehaven WAY
$219,500.00
NOT APPLICABLE
MLS: 2026030126
Bedrooms
3 Bed
BathRooms
2
Year Build
2005
Payment
$1,314.31
Living Area
1566 sqft
Lot Size in Sq.ft
7405 sqft
List Price/SqFt
$140.17
Status
Active
9177 Pinehaven WAY at NOT APPLICABLE - $219,500.00 - Residential - 3 Beds - 2.0 Baths - 1566 Sqft - 2005 Build. NOT APPLICABLE - Charlotte - ENGLEWOOD - FL
Space, style, and serene water views come together in this exceptional manufactured home in The Pines at Sandalhaven. Perfectly positioned on a desirable corner lot overlooking the tranquil pond, this spacious residence is one of the community's LARGEST FLOOR PLANS and is loaded with standout features, including a NEWER ROOF (2024), a DEDICATED GOLF CART GARAGE, EXTRA STORAGE, and BEAUTIFUL ARCHITECTURAL DETAILS throughout. From the moment you step inside, soaring cathedral and tray ceilings, elegant arched windows, and an abundance of natural light create a bright, open atmosphere that instantly feels warm and inviting.*** Designed with both everyday comfort and entertaining in mind, the expansive living room flows seamlessly into the generously sized kitchen, where a large center island, new appliances, extensive cabinetry, and ample counter space provide the perfect setting for everything from casual mornings to holiday gatherings. A true utility room, featuring a TANKLESS WATER HEATER, keeps daily tasks neatly tucked away?. The MASSIVE PRIMARY SUITE offers a peaceful retreat complete with an oversized walk-in closet and a spa-inspired ensuite bathroom featuring dual vanities, a relaxing garden tub, and a separate step-in shower. Maximize both indoor and outdoor living with an enclosed sunroom and your very own deck for the perfect spots to enjoy the Florida sunshine. Every detail in this home has been thoughtfully designed to maximize space, functionality, and comfort.~~~ Located within the welcoming 55+ community of The Pines at Sandalhaven, you'll enjoy the perfect blend of relaxation, recreation, and the carefree Florida lifestyle you've been dreaming of. Residents have access to a sparkling community pool, shuffleboard courts, a vibrant clubhouse, and a full calendar of social activities and events. Just across the street, the Wildflower Preserve offers peaceful natural beauty, while the pristine beaches of Boca Grande are only a short drive away for shelling, boating, fishing, and breathtaking Gulf Coast sunsets. Whether you're looking to stay active, connect with neighbors, or simply enjoy the sunshine year-round, this exceptional home offers it all. Schedule your private showing today!
MLS DETAILS
City
ENGLEWOOD
County
Charlotte
Township
NA
ParcelNumber
412027176001
Development Name
NOT APPLICABLE
Sub Condo
NOT APPLICABLE
Architectural Style
Manufactured
Courtesy Of
KW Coastal Living
View
Pond, Water
Showing Instructions
NA
Living Area
1566 Sqft
Lot Size
7405 Sqft
Lot Dimension
122 X 70 X 128 X 55
Furnished
Furnished
Levels
1
Property Type
Residential
Road Surface Type
NA
Water Source
Central
Flooring
Carpet, Laminate, Tile
Floor Plan Type
Other
MLS Area Major
CH01 - Charlotte County
Storm Protection
Shutters
Community Types
Mobile/Manufactured, Non-Gated
Community Features
Clubhouse, Pool
Building Features
Building Description
Other
Equipment
Dishwasher, Disposal, Dryer, Microwave, Range, Refrigerator, Tankless Water Heater, Washer
Rooms Details
Florida Room, Guest Bath, Guest Room, Laundry in Residence, Open Porch/Lanai
FINANCIALS
Recurring Fee
HOA Fee:
$350.00 - Quarterly
Master HOA Fee:
$0.00
Condo Fee:
$0.00
Special Assessment Fee:
$0.00
Other Fee:
$0.00
Land Lease:
$0.00
Annual Food & Beverage Min::
$0.00
Mandatory Club Fee:
$0.00
Rec. Lease Fee:
$0.00
Total Anual Recurring Fee:
$1,400.00
One Time Fee
Mandatory Club Fee:
$0.00
Land Lease:
$0.00
Rec. Lease Fee:
$0.00
Other Fee:
$0.00
Spec Assessment:
$0.00
Transfer Fee:
$0.00
Application Fee:
$0.00
Total One Time Fee:
$0.00
Association Amenities [Included in Fees]
Clubhouse, Pool, Pickleball, Shuffleboard Court
Fee Includes
Manager, Rec Facilities, Street Maintenance
Tax Annual Amount
$3,883.37
INTERIOR FEATURES
Rooms Total
7
Bedrooms
3
BathroomsFull
2
BathroomsHalf
Living Area
1566 Sqft
Sewer
Utilities
Carport Spaces
2
Covered Spaces
2
Electric
Pets Allowed
Limits
Irrigation Source
None
Garage Spaces
Gas
Green Energy Generation
Irrigation Source
None
Private Pool
No
Pool Features
Community
Private SPA
No
Spa Features
NA
Appliances
Dishwasher, Disposal, Dryer, Microwave, Range, Refrigerator, Tankless Water Heater, Washer
Interior Features
Cathedral Ceiling(s), Smoke Detectors, Walk-In Closet(s)
Bedroom Features
Master BR Ground
Dining Room Features
Breakfast Bar, Dining - Living
Window Features
Door Features
Laundry Features
Laundry in Residence
Patio And Porch Features
Deck
Spa Features
Cooling
Central Electric, Humidistat
Heating
Central Electric
Foundation Details
EXTERIOR FEATURES
Total Parking
2
Roof
Shingle
Fencing
Frontage Type
Gulf Access
Boat Access
Car Port Spaces
Car Port Desc
Construction Materials
Vinyl Siding
Foundation Details
Exterior Features
Open Porch/Lanai, Storage
Security Features
Smoke Detector(s)
Accessibility Features
Fireplace Features
Parking Features
Covered, Driveway Paved, On Street, Attached Carport
Amenities
Clubhouse, Pool, Pickleball, Shuffleboard Court
Waterfront Features
Fresh Water
Pool Features
Community
SCHOOL DETAILS
Elementary School
Vineland Elementary
Elementary School District
NA
Middle / Junior School
LA Ainger Middle
Middle / Junior School District
NA
High School
Lemon Bay High
High School District
NA
YOUR REAL ESTATE EXPERT

Rick & Chris Parlante are professional real estate agents specializing in the South West Florida real estate market.
The Parlante Group Real Estate | Downing-Frye Realty, Inc.
8950 Fontana Del Sol Way #100 Naples, FL 34109
Direct Line 239-261-9050 | Fax 239-330-9004
nosnownaples.com | Email: info@nosnownaples.com
CIPS - Certified International Property Specialist