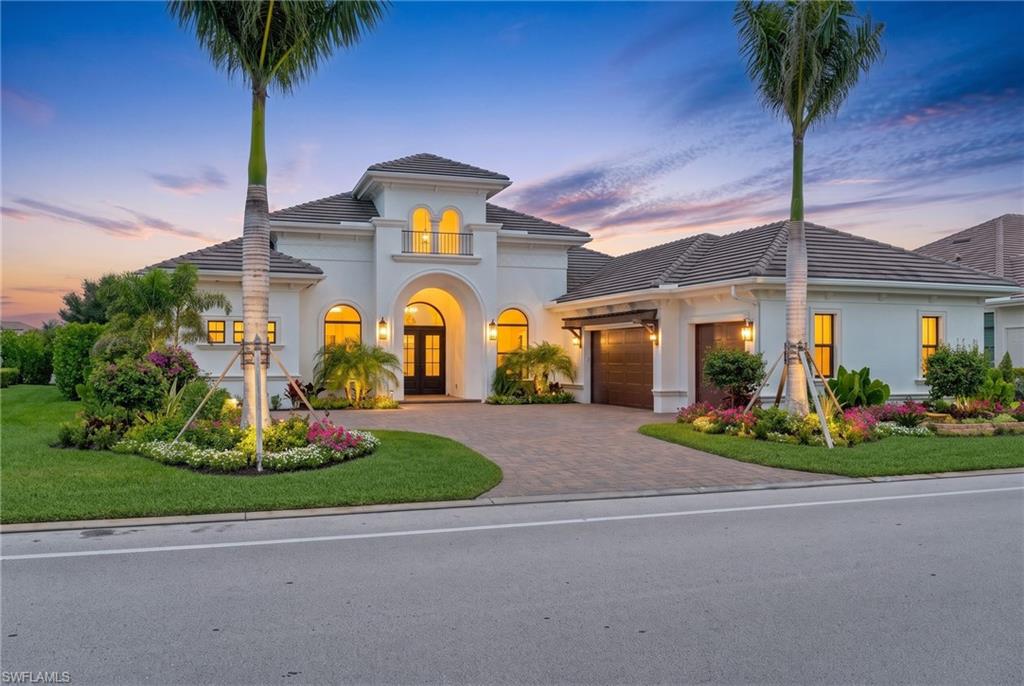


9273 Esplanade BLVD
$3,795,000.00
ESPLANADE
MLS: 226028698
Bedrooms
4+Den
BathRooms
4.5
Year Build
2018
Payment
$22,723.41
Living Area
3578 sqft
Lot Size in Sq.ft
16117 sqft
List Price/SqFt
$1,060.65
Status
Active
9273 Esplanade BLVD at ESPLANADE - $3,795,000.00 - Residential - 4 Beds - 4.1 Baths - 3578 Sqft - 2018 Build. ESPLANADE - Collier - NAPLES - FL
FULL GOLF MEMBERSHIP INCLUDED! This TOTALLY REMODELED estate home is one of only 42 Stock-built residences in all of Esplanade and is perfectly positioned on a spacious one-third acre (112’ wide) homesite. This home has undergone a complete $800k renovation over the last 6 months and cannot be duplicated at this price. The long list of BRAND NEW custom features includes: wide plank European White Oak flooring throughout; a chef-inspired Kitchen complete with custom cabinetry & range hood, double thick natural quartzite countertops with full quartzite backsplash, porcelain farmhouse style sink, Sub-zero refrigerator/freezer, and Viking GAS cooktop & dual wall ovens; designer bathrooms with new vanities, quartzite countertops, fixtures, shower enclosures, & lighting; custom wall built-ins and custom California Closets; new two panel solid wood interior doors, baseboards, crown molding, and custom stained oak beam ceiling details; designer wallpaper accents throughout; re-skimmed interior walls & ceilings for an ultra smooth finish; new recessed lighting, special order chandeliers, switches, & outlets; spray foamed insulated attic; new landscaping with accent lighting; full interior & exterior repainting; ultra-violet light air purification system; whole house water softener and purification system; air-conditioned 3-car garage with epoxy floor; plantation shutters & designer window treatments; and so much more! Storm ready with whole house generator, hurricane impact windows/doors, and motorized hurricane screens on the lanai. The resort-style outdoor living area invites relaxation with a custom saltwater GAS-heated pool and spa, outdoor kitchen, and feature wall complete with LED fireplace & TV, all framed by a luxurious marble deck and panoramic views of the golf course and lake. The pool automation system, pump, lights, and smartphone app are all brand new. This extraordinary home offers the perfect balance of elegance, comfort, and resort-style living—enhanced by the included full golf membership in one of Naples’ most coveted communities. Esplanade Golf & Country Club of North Naples offers a true “Lifestyle Community” with world-class amenities, including a resort pool with cabanas and the popular “Bahama Bar,” tennis, pickleball, bocce, a 14-mile network of bike/walking trails, and an 18-hole private golf course. The impressive 15,000 Sq Ft clubhouse features a restaurant, bar, wine-tasting room, wine lockers, and a Starbucks-style café. Best of all, the property’s landscaping, irrigation, golf membership, and all community amenities are covered under a quarterly fee of just $4,005—no additional fees or memberships required! Don't miss your opportunity to own this exceptional home in one of Naples’ most sought-after communities. COMING SOON: Fully renovated and expanded poolside Bahama Bar; expanded outdoor bar at the Barrel House; expanded golf practice range; and INDOOR PICKLEBALL COMPLEX!
MLS DETAILS
City
NAPLES
County
Collier
Township
NA
ParcelNumber
31347558226
Development Name
ESPLANADE
Sub Condo
ESPLANADE
Architectural Style
Ranch, Single Family
Courtesy Of
William Raveis Real Estate
View
Golf Course, Lake, Pond
Showing Instructions
NA
Living Area
3578 Sqft
Lot Size
16117 Sqft
Lot Dimension
100 X 152 X 112 X 152
Furnished
Unfurnished
Levels
1
Property Type
Residential
Road Surface Type
Paved
Water Source
Central
Flooring
Tile, Wood
Floor Plan Type
Great Room, Split Bedrooms
MLS Area Major
NA21 - N/O Immokalee Rd E/O 75
Storm Protection
Impact Resistant Doors, Impact Resistant Windows, Shutters Electric, Shutters - Screens/Fabric
Community Types
Gated, Golf Course, Tennis
Community Features
Clubhouse, Park, Pool, Dog Park, Fitness Center, Golf, Putting Green, Restaurant, Sidewalks, Tennis Court(s), Gated
Building Features
Building Description
1 Story/Ranch
Equipment
Auto Garage Door, Cooktop - Gas, Dishwasher, Disposal, Dryer, Generator, Grill - Gas, Microwave, Refrigerator/Freezer, Security System, Smoke Detector, Tankless Water Heater, Wall Oven, Warming Tray, Washer, Water Treatment Owned
Rooms Details
Den - Study, Great Room, Guest Bath, Guest Room, Laundry in Residence, Screened Lanai/Porch
FINANCIALS
Recurring Fee
HOA Fee:
$0.00
Master HOA Fee:
$4,005.00 - Quarterly
Condo Fee:
$0.00
Special Assessment Fee:
$0.00
Other Fee:
$0.00
Land Lease:
$0.00
Annual Food & Beverage Min::
$0.00
Mandatory Club Fee:
$0.00
Rec. Lease Fee:
$0.00
Total Anual Recurring Fee:
$16,770.00
One Time Fee
Mandatory Club Fee:
$0.00
Land Lease:
$0.00
Rec. Lease Fee:
$0.00
Other Fee:
$0.00
Spec Assessment:
$0.00
Transfer Fee:
$15,000.00
Application Fee:
$0.00
Total One Time Fee:
$15,000.00
Association Amenities [Included in Fees]
Beauty Salon, Bike And Jog Path, Billiard Room, Bocce Court, Cabana, Clubhouse, Park, Pool, Community Room, Dog Park, Fitness Center, Full Service Spa, Golf Course, Pickleball, Putting Green, Restaurant, Sidewalk, Tennis Court(s)
Fee Includes
Golf Course, Irrigation Water, Lawn/Land Maintenance, Rec Facilities, Reserve, Security, Street Lights, Street Maintenance
Tax Annual Amount
$29,400.76
INTERIOR FEATURES
Rooms Total
Bedrooms
4
BathroomsFull
4
BathroomsHalf
1
Living Area
3578 Sqft
Sewer
Utilities
Carport Spaces
Covered Spaces
3
Electric
Pets Allowed
Yes
Irrigation Source
CentralReclaimed
Garage Spaces
3
Gas
Natural
Green Energy Generation
Irrigation Source
CentralReclaimed
Private Pool
Yes
Pool Features
Community, Pool/Spa Combo, Below Ground, Concrete, Gas Heat, Pool Bath, Salt Water, Screen Enclosure
Private SPA
Yes
Spa Features
Below Ground, Concrete, Heated Gas, Pool Bath, Pool Integrated, Screened
Appliances
Gas Cooktop, Dishwasher, Disposal, Dryer, Grill - Gas, Microwave, Refrigerator/Freezer, Tankless Water Heater, Wall Oven, Warming Tray, Washer, Water Treatment Owned
Interior Features
Built-In Cabinets, Closet Cabinets, Coffered Ceiling(s), Foyer, Laundry Tub, Pantry, Smoke Detectors, Wired for Sound, Tray Ceiling(s), Volume Ceiling, Walk-In Closet(s), Window Coverings
Bedroom Features
Master BR Ground, Two Master Suites
Dining Room Features
Breakfast Bar, Eat-in Kitchen, Formal
Window Features
Window Coverings
Door Features
Laundry Features
Laundry in Residence, Laundry Tub
Patio And Porch Features
Spa Features
Below Ground, Concrete, Heated Gas, Pool Bath, Pool Integrated, Screened
Cooling
Ceiling Fan(s), Central Electric
Heating
Central Electric
Foundation Details
Concrete Block
EXTERIOR FEATURES
Total Parking
3
Roof
Tile
Fencing
Frontage Type
Gulf Access
Boat Access
Car Port Spaces
Car Port Desc
Construction Materials
Concrete Block, Stucco
Foundation Details
Concrete Block
Exterior Features
Screened Lanai/Porch, Built In Grill, Outdoor Kitchen
Security Features
Security System, Smoke Detector(s), Gated Community
Accessibility Features
Fireplace Features
Outside
Parking Features
Driveway Paved, Attached
Amenities
Beauty Salon, Bike And Jog Path, Billiard Room, Bocce Court, Cabana, Clubhouse, Park, Pool, Community Room, Dog Park, Fitness Center, Full Service Spa, Golf Course, Pickleball, Putting Green, Restaurant, Sidewalk, Tennis Court(s)
Waterfront Features
None
Pool Features
Community, Pool/Spa Combo, Below Ground, Concrete, Gas Heat, Pool Bath, Salt Water, Screen Enclosure
SCHOOL DETAILS
Elementary School
LAUREL OAK ELEMENTARY SCHOOL
Elementary School District
NA
Middle / Junior School
OAKRIDGE MIDDLE SCHOOL
Middle / Junior School District
NA
High School
GULF COAST HIGH SCHOOL
High School District
NA
YOUR REAL ESTATE EXPERT

Rick & Chris Parlante are professional real estate agents specializing in the South West Florida real estate market.
The Parlante Group Real Estate | Downing-Frye Realty, Inc.
8950 Fontana Del Sol Way #100 Naples, FL 34109
Direct Line 239-261-9050 | Fax 239-330-9004
nosnownaples.com | Email: info@nosnownaples.com
CIPS - Certified International Property Specialist