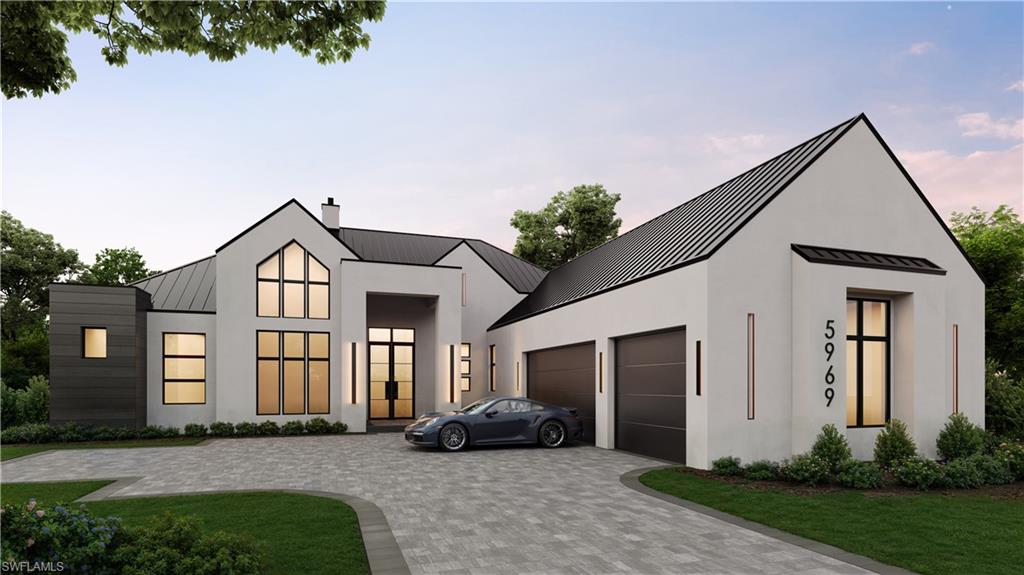


940 Chimney Rock RD
$4,575,000.00
OPUS STONE
MLS: 226023932
Bedrooms
4 Bed
BathRooms
5
Year Build
2027
Payment
$27,393.84
Living Area
3757 sqft
Lot Size in Sq.ft
21780 sqft
List Price/SqFt
$1,217.73
Status
Active
940 Chimney Rock RD at OPUS STONE - $4,575,000.00 - Residential - 4 Beds - 4.2 Baths - 3757 Sqft - 2027 Build. OPUS STONE - Collier - OTHER - FL
One or more photo(s) has been virtually staged, AI generated or rendered. Move-in ready Summer 2027. Seagate Development Group and Theory Design proudly present the designer-furnished Crestwood Model Home in Opus Stone, Seagate’s newest gated estate community in Naples, Florida. This exceptional residence is the result of a collaboration between Seagate Development Group, Theory Design, RG Designs, and Outside Productions, blending award-winning architecture, interior design, and landscape design into a stunning organic modern masterpiece. Warm earthy tones, natural materials, and refined neutral finishes create an inviting atmosphere, while thoughtfully integrated indoor and outdoor living spaces embrace biophilic design through curated greenery, organic textures, and natural elements. The interior features a sophisticated mix of warm wood cabinetry and rich ebony accents, balancing grand architectural statements with intimate, livable spaces. Residents enjoy the privacy and exclusivity of estate living while remaining just minutes from Naples’ renowned shopping, dining, entertainment, and white-sand Gulf beaches. Golf enthusiasts will appreciate close proximity to prestigious private clubs including Olde Florida Golf Club and Calusa Pines Golf Club. Opus Stone offers a limited collection of luxury estate homesites and thoughtfully curated floor plans, delivering an unparalleled custom homebuilding experience in one of Naples’ most desirable locations.
MLS DETAILS
City
OTHER
County
Collier
Township
NA
ParcelNumber
64640200662
Development Name
OPUS STONE
Sub Condo
OPUS STONE
Architectural Style
Ranch, Single Family
Courtesy Of
Seagate Realty, LLC
View
Lake
Showing Instructions
NA
Living Area
3757 Sqft
Lot Size
21780 Sqft
Lot Dimension
110 X 200 X 110 X 200
Furnished
Furnished
Levels
1
Property Type
Residential
Road Surface Type
NA
Water Source
Central
Flooring
Tile, Wood
Floor Plan Type
Great Room
MLS Area Major
NA31 - E/O Collier Blvd N/O Vanderbilt
Storm Protection
Impact Resistant Doors, Impact Resistant Windows
Community Types
Gated
Community Features
Gated
Building Features
DSL/Cable Available
Building Description
1 Story/Ranch
Equipment
Auto Garage Door, Cooktop - Gas, Dishwasher, Disposal, Dryer, Grill - Gas, Home Automation, Microwave, Refrigerator/Freezer, Security System, Smoke Detector, Tankless Water Heater, Wall Oven, Washer
Rooms Details
Den - Study
FINANCIALS
Recurring Fee
HOA Fee:
$0.00
Master HOA Fee:
$1,330.00 - Quarterly
Condo Fee:
$0.00
Special Assessment Fee:
$0.00
Other Fee:
$0.00
Land Lease:
$0.00
Annual Food & Beverage Min::
$0.00
Mandatory Club Fee:
$0.00
Rec. Lease Fee:
$0.00
Total Anual Recurring Fee:
$5,320.00
One Time Fee
Mandatory Club Fee:
$0.00
Land Lease:
$0.00
Rec. Lease Fee:
$0.00
Other Fee:
$0.00
Spec Assessment:
$0.00
Transfer Fee:
$0.00
Application Fee:
$0.00
Total One Time Fee:
$2,500.00
Association Amenities [Included in Fees]
None
Fee Includes
Cable, Internet/WiFi Access, Irrigation Water, Street Lights
Tax Annual Amount
$3,054.46
INTERIOR FEATURES
Rooms Total
8
Bedrooms
4
BathroomsFull
4
BathroomsHalf
2
Living Area
3757 Sqft
Sewer
Utilities
Carport Spaces
Covered Spaces
3
Electric
Pets Allowed
With Approval
Irrigation Source
Central
Garage Spaces
3
Gas
Natural
Green Energy Generation
Irrigation Source
Central
Private Pool
Yes
Pool Features
Below Ground, Gas Heat
Private SPA
Yes
Spa Features
Below Ground, Heated Gas
Appliances
Gas Cooktop, Dishwasher, Disposal, Dryer, Grill - Gas, Microwave, Refrigerator/Freezer, Tankless Water Heater, Wall Oven, Washer
Interior Features
Closet Cabinets, Laundry Tub, Smoke Detectors
Bedroom Features
Dining Room Features
Breakfast Bar, Dining - Family
Window Features
Door Features
Laundry Features
Laundry Tub
Patio And Porch Features
Spa Features
Below Ground, Heated Gas
Cooling
Central Electric
Heating
Central Electric
Foundation Details
Concrete Block
EXTERIOR FEATURES
Total Parking
3
Roof
Tile
Fencing
Frontage Type
Lakefront
Gulf Access
Boat Access
Car Port Spaces
Car Port Desc
Construction Materials
Concrete Block, Stucco
Foundation Details
Concrete Block
Exterior Features
Built In Grill
Security Features
Security System, Smoke Detector(s), Gated Community
Accessibility Features
Fireplace Features
Parking Features
Attached
Amenities
None
Waterfront Features
Lake
Pool Features
Below Ground, Gas Heat
SCHOOL DETAILS
Elementary School
NA
Elementary School District
NA
Middle / Junior School
NA
Middle / Junior School District
NA
High School
NA
High School District
NA
YOUR REAL ESTATE EXPERT

Rick & Chris Parlante are professional real estate agents specializing in the South West Florida real estate market.
The Parlante Group Real Estate | Downing-Frye Realty, Inc.
8950 Fontana Del Sol Way #100 Naples, FL 34109
Direct Line 239-261-9050 | Fax 239-330-9004
nosnownaples.com | Email: info@nosnownaples.com
CIPS - Certified International Property Specialist