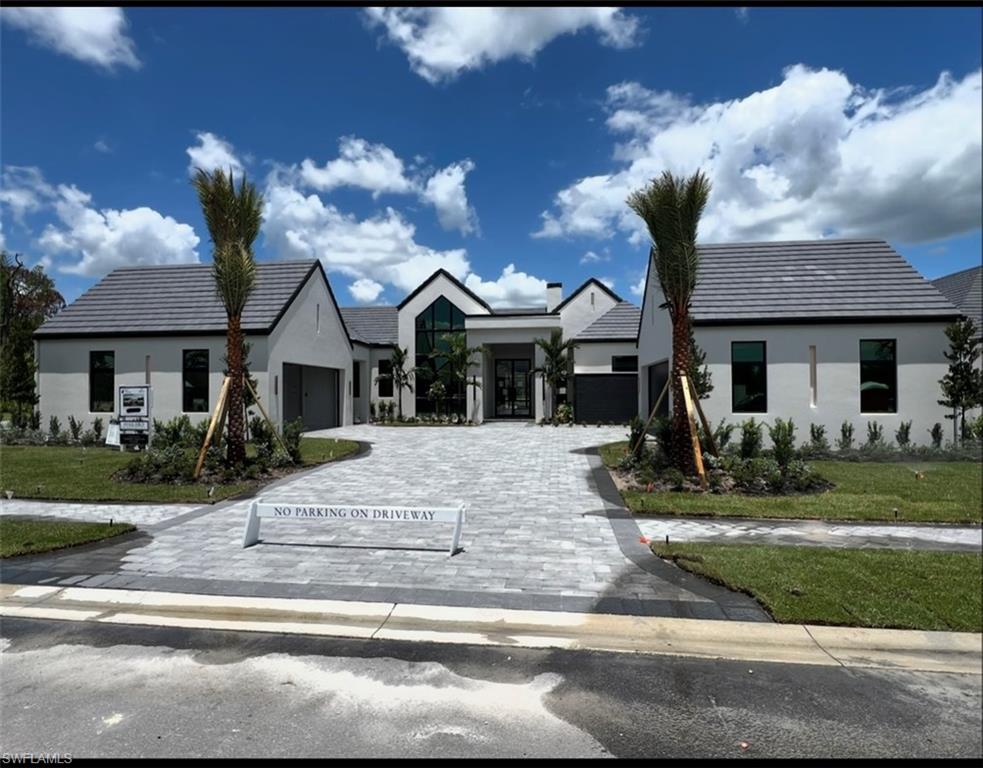


948 Chimney Rock RD
$5,400,000.00
OPUS STONE
MLS: 226010395
Bedrooms
4+Den
BathRooms
5
Year Build
2026
Payment
$32,333.71
Living Area
4612 sqft
Lot Size in Sq.ft
21780 sqft
List Price/SqFt
$1,170.86
Status
Active
948 Chimney Rock RD at OPUS STONE - $5,400,000.00 - Residential - 4 Beds - 4.2 Baths - 4612 Sqft - 2026 Build. OPUS STONE - Collier - NAPLES - FL
One or more photo(s) has been virtually staged, AI generated or rendered. NOW AVAILABLE! Seagate Development Group and Theory Design present the designer furnished Bridgeport Model Home in Opus Stone, Seagate’s newest gated community in Naples, Florida. This home is a collaboration between Seagate Development Group and Theory Design with Architecture by RG Designs, and custom landscape & hardscape design by Outside Productions. Welcome to the Bridgeport, a stunning custom estate, meticulously designed to combine timeless elegance with contemporary comforts. Nestled on a sprawling lot, this 4-bedroom, 4.5-bath residence offers luxury at every turn. The home’s exterior crisp white facade and black accents are perfectly complemented by a sleek metal roof and tranquil landscaping. Dual-2 car garages frame the driveway, while expansive windows bathe the interiors in natural light. Step inside to a bright and airy living space featuring vaulted ceilings with exposed beams and floor-to-ceiling windows, allowing seamless indoor-outdoor living. The gourmet chef’s kitchen boasts custom cabinetry, quartz countertops, and a grand central island, ideal for hosting. The backyard offers manicured lawns, space for a pool, and plenty of room for outdoor dining and lounging. Additionally, residents are in proximity to an array of amenities that Naples has to offer. Shopping, dining, and entertainment options are within reach, allowing for a convenient and fulfilling lifestyle. The renowned beaches of Naples, known for their beauty and relaxation, are easily accessible. For avid golfers, esteemed private clubs such as Olde Florida Golf Club and Calusa Pines Golf Club are just a short drive away, providing exceptional opportunities for leisure and recreation. Choose from one of our exquisite, curated country estate floor plans for the ultimate building experience.
MLS DETAILS
City
NAPLES
County
Collier
Township
NA
ParcelNumber
64640200620
Development Name
OPUS STONE
Sub Condo
OPUS STONE
Architectural Style
Ranch, Single Family
Courtesy Of
Seagate Realty, LLC
View
Lake
Showing Instructions
NA
Living Area
4612 Sqft
Lot Size
21780 Sqft
Lot Dimension
110 X 200 X 110 X 200
Furnished
Furnished
Levels
1
Property Type
Residential
Road Surface Type
NA
Water Source
Central
Flooring
Wood
Floor Plan Type
Great Room
MLS Area Major
NA31 - E/O Collier Blvd N/O Vanderbilt
Storm Protection
Impact Resistant Doors, Impact Resistant Windows
Community Types
Gated
Community Features
Gated
Building Features
DSL/Cable Available
Building Description
1 Story/Ranch
Equipment
Auto Garage Door, Cooktop - Gas, Dishwasher, Disposal, Grill - Gas, Instant Hot Faucet, Microwave, Refrigerator/Freezer, Smoke Detector, Tankless Water Heater, Wall Oven, Washer
Rooms Details
Den - Study
FINANCIALS
Recurring Fee
HOA Fee:
$1,330.00 - Quarterly
Master HOA Fee:
$0.00
Condo Fee:
$0.00
Special Assessment Fee:
$0.00
Other Fee:
$0.00
Land Lease:
$0.00
Annual Food & Beverage Min::
$0.00
Mandatory Club Fee:
$0.00
Rec. Lease Fee:
$0.00
Total Anual Recurring Fee:
$5,320.00
One Time Fee
Mandatory Club Fee:
$0.00
Land Lease:
$0.00
Rec. Lease Fee:
$0.00
Other Fee:
$0.00
Spec Assessment:
$0.00
Transfer Fee:
$0.00
Application Fee:
$0.00
Total One Time Fee:
$2,500.00
Association Amenities [Included in Fees]
None
Fee Includes
Cable, Internet/WiFi Access, Irrigation Water, Manager
Tax Annual Amount
$2,972.18
INTERIOR FEATURES
Rooms Total
7
Bedrooms
4
BathroomsFull
4
BathroomsHalf
2
Living Area
4612 Sqft
Sewer
Utilities
Carport Spaces
Covered Spaces
4
Electric
Pets Allowed
With Approval
Irrigation Source
Lake/Canal
Garage Spaces
4
Gas
Natural
Green Energy Generation
Irrigation Source
Lake/Canal
Private Pool
Yes
Pool Features
Below Ground, Gas Heat
Private SPA
Yes
Spa Features
Heated Gas
Appliances
Gas Cooktop, Dishwasher, Disposal, Grill - Gas, Instant Hot Faucet, Microwave, Refrigerator/Freezer, Tankless Water Heater, Wall Oven, Washer
Interior Features
Custom Mirrors, Smoke Detectors, Volume Ceiling, Walk-In Closet(s)
Bedroom Features
Dining Room Features
Eat-in Kitchen
Window Features
Door Features
Laundry Features
Patio And Porch Features
Spa Features
Heated Gas
Cooling
Central Electric
Heating
Central Electric
Foundation Details
Concrete Block
EXTERIOR FEATURES
Total Parking
4
Roof
Tile
Fencing
Fenced
Frontage Type
Lakefront
Gulf Access
Boat Access
Car Port Spaces
Car Port Desc
Construction Materials
Concrete Block, Stucco
Foundation Details
Concrete Block
Exterior Features
Outdoor Kitchen
Security Features
Smoke Detector(s), Gated Community
Accessibility Features
Fireplace Features
Parking Features
Attached
Amenities
None
Waterfront Features
Lake
Pool Features
Below Ground, Gas Heat
SCHOOL DETAILS
Elementary School
NA
Elementary School District
NA
Middle / Junior School
NA
Middle / Junior School District
NA
High School
NA
High School District
NA
YOUR REAL ESTATE EXPERT

Rick & Chris Parlante are professional real estate agents specializing in the South West Florida real estate market.
The Parlante Group Real Estate | Downing-Frye Realty, Inc.
8950 Fontana Del Sol Way #100 Naples, FL 34109
Direct Line 239-261-9050 | Fax 239-330-9004
nosnownaples.com | Email: info@nosnownaples.com
CIPS - Certified International Property Specialist