

9487 Greyhawk TRL
$1,375,000.00
GREYHAWK AT GOLF CLUB OF THE EVERGLADES
MLS: 226021102
Bedrooms
4+Den
BathRooms
4
Year Build
2021
Payment
$8,233.12
Living Area
3911 sqft
Lot Size in Sq.ft
9583 sqft
List Price/SqFt
$351.57
Status
Active
9487 Greyhawk TRL at GREYHAWK AT GOLF CLUB OF THE EVERGLADES - $1,375,000.00 - Residential - 4 Beds - 4.0 Baths - 3911 Sqft - 2021 Build. GREYHAWK AT GOLF CLUB OF THE EVERGLADES - Collier - NAPLES - FL
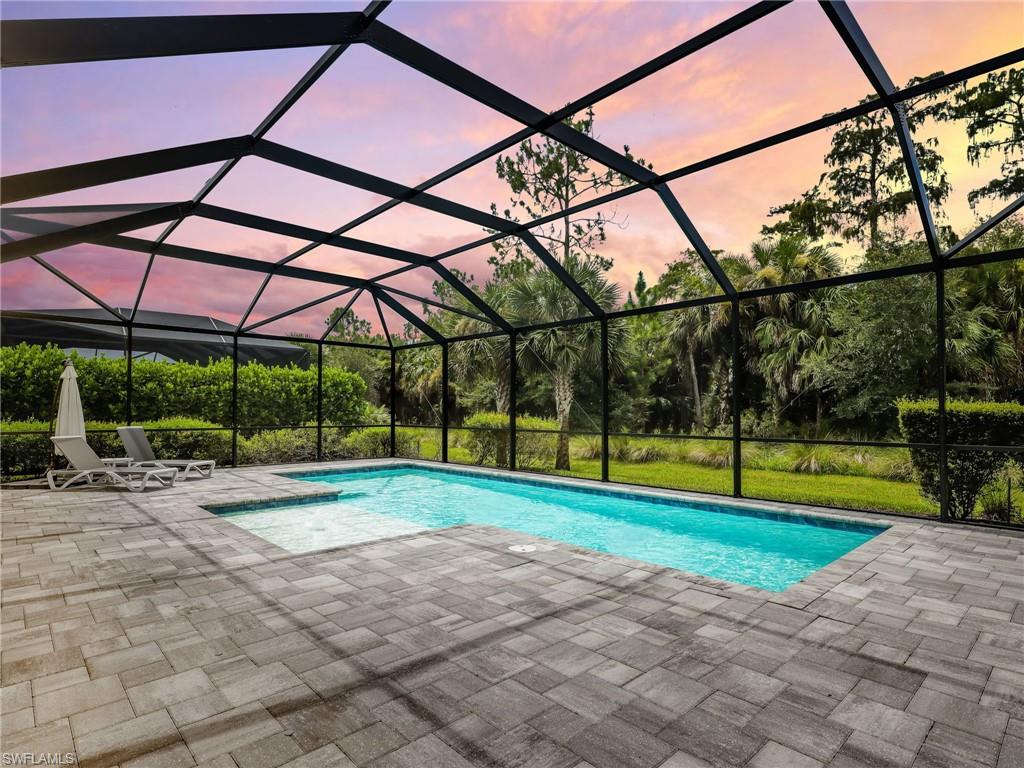
Priced well below comps, you will have equity in this property from day 1. Lowest price per square foot property in Greyhawk at Golf Club of the Everglades. Greyhawk is one of Naples’ most sought-after gated golf communities offering luxury living with resort-style amenities. This impressive two-story Pinnacle design by Pulte features 4 bedrooms plus a loft, 4 baths, a dedicated office and expansive outdoor living space. The open great room showcases abundant natural light with zero corner sliders bringing the outside in. A chef’s dream kitchen awaits with quartz countertops, upgraded appliances, a natural 5-burner gas range, walk-in pantry, oversized island with seating, and tall cabinetry offering both beauty and practicality. The primary suite and additional bedrooms are thoughtfully designed with custom walk-in closets, all on the first floor. While the second-floor loft adds flexibility for a media space, game room, or guest retreat as it includes the 4th bedroom and full bath. Step outside to your private oasis, where a sprawling screened lanai overlooks serene preserve views. The custom gas-heated oversized pool, outdoor kitchen prep area, and generous lounging and dining spaces make this the perfect spot to relax or entertain in style. The 3-car garage with a 4-foot extension and epoxy flooring provides plenty of room for vehicles and storage. Life at Greyhawk is enriched with top-tier amenities, including a grand clubhouse, resort-style pool and spa, indoor/outdoor restaurant and bar, fire pit, fitness center, and courts for tennis, pickleball, and bocce. Every homeowner enjoys a social membership to the Greyhawk Golf Club of the Everglades with its 18-hole championship course, with the option to upgrade to a full golf membership. Ideally located close to Naples’ beaches, shopping, dining, and cultural attractions, this home combines a premier location with unmatched lifestyle. This residence is perfect for families and those looking for a larger property within this desirable Naples community.
MLS DETAILS
City
NAPLES
County
Collier
Township
NA
ParcelNumber
47780002161
Development Name
GREYHAWK AT GOLF CLUB OF THE EVERGLADES
Sub Condo
GREYHAWK AT GOLF CLUB OF THE EVERGLADES
Architectural Style
Two Story, Single Family
Courtesy Of
Premiere Plus Realty Company
View
Landscaped Area
Showing Instructions
NA
Living Area
3911 Sqft
Lot Size
9583 Sqft
Lot Dimension
67 X 135 X 74 X 135
Furnished
Unfurnished
Levels
2
Property Type
Residential
Road Surface Type
NA
Water Source
Central
Flooring
Carpet, Tile, Vinyl
Floor Plan Type
Split Bedrooms, 2 Story
MLS Area Major
NA31 - E/O Collier Blvd N/O Vanderbilt
Storm Protection
Shutters
Community Types
Gated, Golf Course
Community Features
Clubhouse, Pool, Fitness Center, Golf, Restaurant, Sidewalks, Street Lights, Tennis Court(s), Gated
Building Features
Building Description
2 Story
Equipment
Auto Garage Door, Cooktop - Gas, Dishwasher, Disposal, Dryer, Microwave, Refrigerator/Icemaker, Smoke Detector, Washer
Rooms Details
Den - Study, Great Room, Guest Bath, Guest Room, Laundry in Residence, Loft, Screened Lanai/Porch
FINANCIALS
Recurring Fee
HOA Fee:
$0.00
Master HOA Fee:
$2,013.00 - Quarterly
Condo Fee:
$0.00
Special Assessment Fee:
$0.00
Other Fee:
$0.00
Land Lease:
$0.00
Annual Food & Beverage Min::
$0.00
Mandatory Club Fee:
$1,356.00 - Annually
Rec. Lease Fee:
$0.00
Total Anual Recurring Fee:
$10,008.00
One Time Fee
Mandatory Club Fee:
$0.00
Land Lease:
$0.00
Rec. Lease Fee:
$0.00
Other Fee:
$0.00
Spec Assessment:
$0.00
Transfer Fee:
$4,840.00
Application Fee:
$0.00
Total One Time Fee:
$8,490.00
Association Amenities [Included in Fees]
Basketball Court, Bocce Court, Clubhouse, Pool, Fitness Center, Golf Course, Pickleball, Restaurant, Sidewalk, Streetlight, Tennis Court(s)
Fee Includes
Legal/Accounting, Manager, Pest Control Exterior, Rec Facilities, Reserve, Security, Street Lights, Street Maintenance, Trash Removal
Tax Annual Amount
$10,443.01
INTERIOR FEATURES
Rooms Total
Bedrooms
4
BathroomsFull
4
BathroomsHalf
Living Area
3911 Sqft
Sewer
Utilities
Carport Spaces
Covered Spaces
3
Electric
Pets Allowed
With Approval
Irrigation Source
Reclaimed
Garage Spaces
3
Gas
Natural
Green Energy Generation
Irrigation Source
Reclaimed
Private Pool
Yes
Pool Features
Community, Gas Heat, Salt Water
Private SPA
No
Spa Features
Community
Appliances
Gas Cooktop, Dishwasher, Disposal, Dryer, Microwave, Refrigerator/Icemaker, Washer
Interior Features
Foyer, Laundry Tub, Pantry, Smoke Detectors, Walk-In Closet(s), Zero/Corner Door Sliders
Bedroom Features
First Floor Bedroom, Master BR Ground
Dining Room Features
Dining - Family
Window Features
Door Features
Zero/Corner Door Sliders
Laundry Features
Laundry in Residence, Laundry Tub
Patio And Porch Features
Patio
Spa Features
Community
Cooling
Ceiling Fan(s), Central Electric
Heating
Central Electric
Foundation Details
Concrete Block
EXTERIOR FEATURES
Total Parking
3
Roof
Tile
Fencing
Frontage Type
Gulf Access
Boat Access
Car Port Spaces
Car Port Desc
Construction Materials
Concrete Block, Stucco
Foundation Details
Concrete Block
Exterior Features
Screened Lanai/Porch
Security Features
Smoke Detector(s), Gated Community
Accessibility Features
Fireplace Features
Parking Features
Driveway Paved, Attached
Amenities
Basketball Court, Bocce Court, Clubhouse, Pool, Fitness Center, Golf Course, Pickleball, Restaurant, Sidewalk, Streetlight, Tennis Court(s)
Waterfront Features
None
Pool Features
Community, Gas Heat, Salt Water
SCHOOL DETAILS
Elementary School
LAUREL OAK ELEMENTARY
Elementary School District
NA
Middle / Junior School
OAKRIDGE MIDDLE
Middle / Junior School District
NA
High School
GULF COAST HIGH
High School District
NA
YOUR REAL ESTATE EXPERT

Rick & Chris Parlante are professional real estate agents specializing in the South West Florida real estate market.
The Parlante Group Real Estate | Downing-Frye Realty, Inc.
8950 Fontana Del Sol Way #100 Naples, FL 34109
Direct Line 239-261-9050 | Fax 239-330-9004
nosnownaples.com | Email: info@nosnownaples.com
CIPS - Certified International Property Specialist