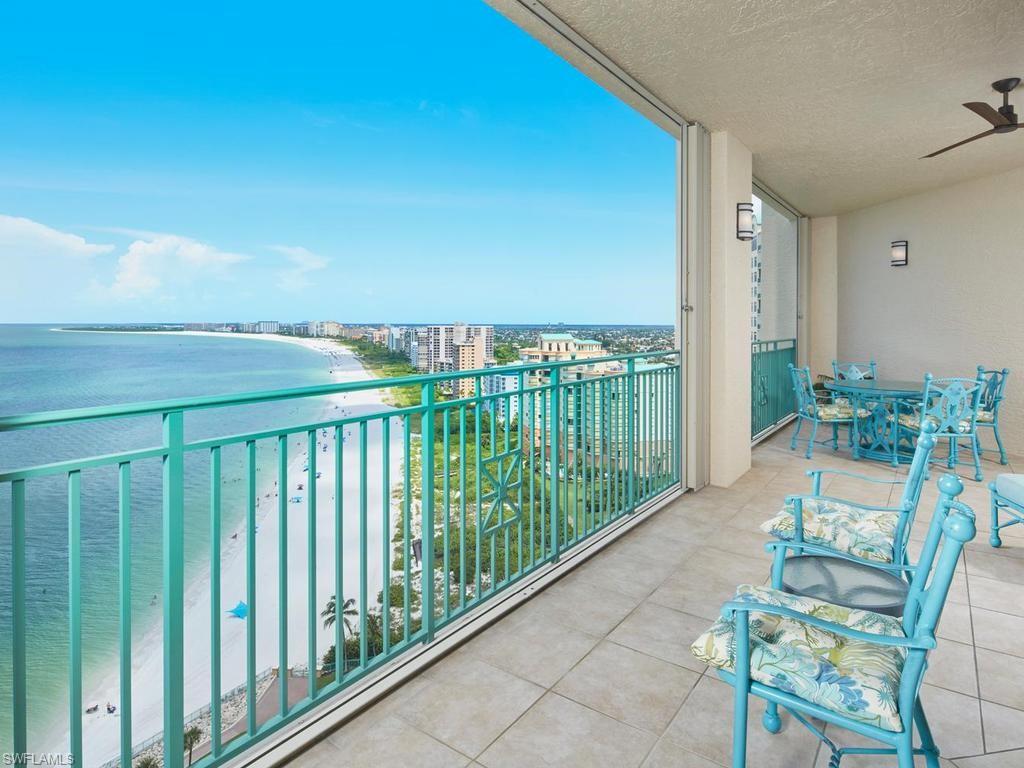


960 Cape Marco DR 1903
$2,570,000.00
CAPE MARCO
MLS: 226032322
Bedrooms
3 Bed
BathRooms
2.5
Year Build
1998
Payment
$15,388.45
Living Area
2102 sqft
Lot Size in Sq.ft
List Price/SqFt
$1,222.65
Status
Active
960 Cape Marco DR 1903 at CAPE MARCO - $2,570,000.00 - Residential - 3 Beds - 2.1 Baths - 2102 Sqft - 1998 Build. COZUMEL - Collier - MARCO ISLAND - FL
Stunning panoramic views of Marco Island's beautiful crescent shaped beach, the Gulf and Ten Thousand Islands abound from this gorgeous 3 bedroom, 2 and a half bath Cozumel residence. Only the 03 floor plans offer two expansive terraces and one with a complete beach view. You can enjoy phenomenal year round Sunsets and Sunrises, as well as plenty of outdoor space to entertain guests. Located on the 19th floor, the view is even more dramatic, and with much sea life to watch. The beautiful interior is a light and bright coastal design with ample natural light and luxurious appointments throughout. The living room and dining room are perfectly positioned to best showcase the picturesque views. The nicely appointed kitchen offers a breakfast nook and phenomenal Ten Thousand Island views. The master suite is a spacious retreat boasting access to the beachfront terrace and en-suite bath with walk-in shower, jetted tub, and dual sinks. or a quiet space to relax while enjoying the gentle island breeze, fresh salt air, and unparalleled beach and gulf views. The large, second terrace provides spectacular views of the Ten Thousand Islands. Cape Marco and Cozumel offer many fine amenities including an elegant lobby, beachside social room, fitness center, billiard room, card room, pool, spa, Har-Tru tennis courts, fishing pier, convenient beach access, and more. Enjoy the Cape Marco lifestyle, where luxury is a standard.
MLS DETAILS
City
MARCO ISLAND
County
Collier
Township
NA
ParcelNumber
29000001860
Development Name
CAPE MARCO
Sub Condo
COZUMEL
Architectural Style
Contemporary, High Rise (8+)
Courtesy Of
Re/Max Alliance Group
View
Gulf, Water
Showing Instructions
NA
Living Area
2102 Sqft
Lot Size
Sqft
Lot Dimension
0 X 0 X 0 X 0
Furnished
Furnished
Levels
1
Property Type
Residential
Road Surface Type
NA
Water Source
Central
Flooring
Carpet, Marble
Floor Plan Type
Great Room
MLS Area Major
MI01 - Marco Island
Storm Protection
Shutters - Manual
Community Types
Gated
Community Features
Clubhouse, Pool, Fitness Center, Tennis Court(s), Gated
Building Features
Building Description
Contemporary
Equipment
Cooktop - Electric, Dishwasher, Disposal, Dryer, Microwave, Refrigerator/Freezer, Self Cleaning Oven, Washer, Wine Cooler
Rooms Details
Laundry in Residence, Open Porch/Lanai
FINANCIALS
Recurring Fee
HOA Fee:
$0.00
Master HOA Fee:
$0.00
Condo Fee:
$2,542.83 - Monthly
Special Assessment Fee:
$0.00
Other Fee:
$0.00
Land Lease:
$0.00
Annual Food & Beverage Min::
$0.00
Mandatory Club Fee:
$0.00
Rec. Lease Fee:
$0.00
Total Anual Recurring Fee:
$30,516.00
One Time Fee
Mandatory Club Fee:
$0.00
Land Lease:
$0.00
Rec. Lease Fee:
$0.00
Other Fee:
$0.00
Spec Assessment:
$0.00
Transfer Fee:
$0.00
Application Fee:
$0.00
Total One Time Fee:
$350.00
Association Amenities [Included in Fees]
Beach Access, Bike Storage, Clubhouse, Pool, Community Room, Electric Vehicle Charging, Fitness Center, Storage, Sauna, Tennis Court(s), Trash Chute
Fee Includes
Cable, Lawn/Land Maintenance, Manager, Pest Control Exterior, Pest Control Interior, Rec Facilities, Reserve, Security, Sewer, Trash Removal, Water
Tax Annual Amount
$15,067.48
INTERIOR FEATURES
Rooms Total
2
Bedrooms
3
BathroomsFull
2
BathroomsHalf
1
Living Area
2102 Sqft
Sewer
Utilities
Carport Spaces
Covered Spaces
2
Electric
Pets Allowed
Limits
Irrigation Source
None
Garage Spaces
2
Gas
Green Energy Generation
Irrigation Source
None
Private Pool
No
Pool Features
Community
Private SPA
No
Spa Features
Community
Appliances
Electric Cooktop, Dishwasher, Disposal, Dryer, Microwave, Refrigerator/Freezer, Self Cleaning Oven, Washer, Wine Cooler
Interior Features
Built-In Cabinets, Custom Mirrors, Laundry Tub, Walk-In Closet(s), Window Coverings
Bedroom Features
Dining Room Features
Dining - Living, Eat-in Kitchen
Window Features
Window Coverings
Door Features
Laundry Features
Laundry in Residence, Laundry Tub
Patio And Porch Features
Spa Features
Community
Cooling
Central Electric
Heating
Central Electric
Foundation Details
Concrete Block
EXTERIOR FEATURES
Total Parking
2
Roof
Built-Up
Fencing
Frontage Type
Gulf Access
Boat Access
Car Port Spaces
Car Port Desc
Construction Materials
Concrete Block, Stucco
Foundation Details
Concrete Block
Exterior Features
Open Porch/Lanai
Security Features
Gated Community
Accessibility Features
Fireplace Features
Parking Features
2 Assigned, Deeded, Under Bldg Closed, Attached
Amenities
Beach Access, Bike Storage, Clubhouse, Pool, Community Room, Electric Vehicle Charging, Fitness Center, Storage, Sauna, Tennis Court(s), Trash Chute
Waterfront Features
Gulf Frontage, On the Gulf Beach
Pool Features
Community
SCHOOL DETAILS
Elementary School
NA
Elementary School District
NA
Middle / Junior School
NA
Middle / Junior School District
NA
High School
NA
High School District
NA
YOUR REAL ESTATE EXPERT

Rick & Chris Parlante are professional real estate agents specializing in the South West Florida real estate market.
The Parlante Group Real Estate | Downing-Frye Realty, Inc.
8950 Fontana Del Sol Way #100 Naples, FL 34109
Direct Line 239-261-9050 | Fax 239-330-9004
nosnownaples.com | Email: info@nosnownaples.com
CIPS - Certified International Property Specialist