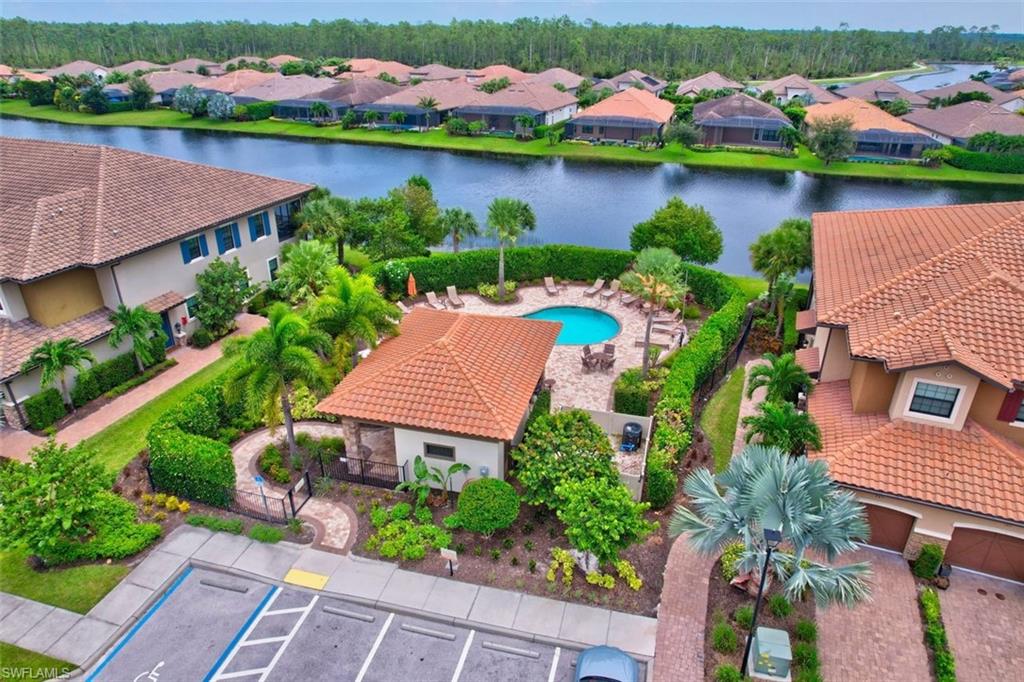


9637 Montelanico LOOP 203
$729,000.00
ESPLANADE
MLS: 225078458
Bedrooms
3 Bed
BathRooms
2.5
Year Build
2021
Payment
$4,365.05
Living Area
2343 sqft
Lot Size in Sq.ft
List Price/SqFt
$311.14
Status
Active
9637 Montelanico LOOP 203 at ESPLANADE - $729,000.00 - Residential - 3 Beds - 2.1 Baths - 2343 Sqft - 2021 Build. ESPLANADE - Collier - NAPLES - FL
Located in Esplanade Golf & Country Club, this extensively upgraded coach home offers sweeping, unobstructed lake and preserve views with no rooftops in sight. Offering 2,343 square feet, 3 bedrooms, 2.5 baths, and a 1-car attached garage, this residence combines spacious living, privacy, and exceptional finishes in one of Naples’ premier resort-style communities. The thoughtfully designed floor plan features 10-foot ceilings, crown molding, recessed lighting, and wood-look porcelain tile throughout (no carpet). The primary suite and both guest baths have been freshly painted. The gourmet kitchen showcases Cambria quartz countertops, 42-inch white shaker cabinetry with soft-close doors and drawers, glass accents, pull-out shelving, upgraded stainless-steel appliances, under-cabinet lighting, a built-in wine cooler, and a large island with seating and additional storage. The great room serves as the centerpiece of the home, highlighted by a custom marble tile feature wall with a linear remote-controlled fireplace that creates a distinctive designer look rarely found in comparable properties. An oversized dining/flex room enhanced with custom millwork and wainscoting provides versatility and architectural character. Eastern exposure fills the home with natural morning light while providing comfortable afternoons on the spacious lanai overlooking wide lake and preserve views in a peaceful, private setting. Additional premium features include hurricane-impact windows and doors, plantation shutters throughout, custom primary closet and pantry systems, epoxy-coated garage floor, remote-operated lanai sunshade, and three mounted televisions with sound bars. Ownership includes a Club/Sports Membership, offering access to resort-style amenities and limited golf—an excellent option for seasonal or occasional golfers seeking flexibility without the expense of a full golf membership. Residents enjoy a 15,000-square-foot clubhouse, resort pool with cabanas and Bahama Bar, tennis, pickleball, Koquina Day Spa, fitness center, restaurant, wine tasting room with private lockers, café, two dog parks, and miles of walking and biking trails. The community’s transfer fee and current special assessment are funding significant capital improvements, including four new indoor air-conditioned pickleball courts, expanded clubhouse seating, additional restrooms, and golf range enhancements—investments designed to further elevate the resident experience and support long-term property values. Conveniently located minutes from Vanderbilt Beach, Mercato, Waterside Shops, and Naples’ premier dining and entertainment destinations. Extensively upgraded. Designer finishes. Private lake and preserve views. Exceptional value and lifestyle in Esplanade Golf & Country Club. Schedule your private tour today and discover all this exceptional home has to offer.
MLS DETAILS
City
NAPLES
County
Collier
Township
NA
ParcelNumber
26147002440
Development Name
ESPLANADE
Sub Condo
ESPLANADE
Architectural Style
Two Story, Low Rise (1-3)
Courtesy Of
Coldwell Banker Realty
View
Lake, Preserve
Showing Instructions
NA
Living Area
2343 Sqft
Lot Size
Sqft
Lot Dimension
null X null X null X null
Furnished
Unfurnished
Levels
1
Property Type
Residential
Road Surface Type
Paved
Water Source
Central
Flooring
Tile
Floor Plan Type
Great Room
MLS Area Major
NA21 - N/O Immokalee Rd E/O 75
Storm Protection
Impact Resistant Doors, Impact Resistant Windows
Community Types
Gated, Golf Course, Tennis
Community Features
Clubhouse, Park, Pool, Dog Park, Fitness Center, Golf, Putting Green, Restaurant, Sidewalks, Street Lights, Tennis Court(s), Gated
Building Features
Building Description
2 Story, Carriage/Coach
Equipment
Auto Garage Door, Cooktop - Electric, Dishwasher, Disposal, Dryer, Microwave, Refrigerator/Icemaker, Security System, Self Cleaning Oven, Smoke Detector, Washer, Wine Cooler
Rooms Details
Great Room, Laundry in Residence, Screened Lanai/Porch
FINANCIALS
Recurring Fee
HOA Fee:
$0.00
Master HOA Fee:
$1,799.00 - Quarterly
Condo Fee:
$1,588.00 - Quarterly
Special Assessment Fee:
$452.00 - Quarterly
Other Fee:
$0.00
Land Lease:
$0.00
Annual Food & Beverage Min::
$0.00
Mandatory Club Fee:
$0.00
Rec. Lease Fee:
$0.00
Total Anual Recurring Fee:
$16,106.00
One Time Fee
Mandatory Club Fee:
$0.00
Land Lease:
$0.00
Rec. Lease Fee:
$0.00
Other Fee:
$0.00
Spec Assessment:
$0.00
Transfer Fee:
$15,000.00
Application Fee:
$0.00
Total One Time Fee:
$15,100.00
Association Amenities [Included in Fees]
Beauty Salon, Bike And Jog Path, Billiard Room, Bocce Court, Clubhouse, Park, Pool, Community Room, Dog Park, Fitness Center, Full Service Spa, Golf Course, Pickleball, Putting Green, Restaurant, Sidewalk, Streetlight, Tennis Court(s), Underground Utility
Fee Includes
Golf Course, Insurance, Irrigation Water, Lawn/Land Maintenance, Pest Control Exterior, Rec Facilities, Reserve, Security, Sewer, Street Lights, Street Maintenance, Water
Tax Annual Amount
$10,198.57
INTERIOR FEATURES
Rooms Total
7
Bedrooms
3
BathroomsFull
2
BathroomsHalf
1
Living Area
2343 Sqft
Sewer
Utilities
Carport Spaces
Covered Spaces
1
Electric
Pets Allowed
Limits
Irrigation Source
Reclaimed
Garage Spaces
1
Gas
Natural
Green Energy Generation
Irrigation Source
Reclaimed
Private Pool
No
Pool Features
Community
Private SPA
No
Spa Features
Community
Appliances
Electric Cooktop, Dishwasher, Disposal, Dryer, Microwave, Refrigerator/Icemaker, Self Cleaning Oven, Washer, Wine Cooler
Interior Features
Closet Cabinets, Fireplace, Laundry Tub, Pantry, Smoke Detectors, Tray Ceiling(s), Window Coverings
Bedroom Features
Master BR Ground, Split Bedrooms
Dining Room Features
Breakfast Bar, Formal
Window Features
Window Coverings
Door Features
Laundry Features
Laundry in Residence, Laundry Tub
Patio And Porch Features
Spa Features
Community
Cooling
Ceiling Fan(s), Central Electric
Heating
Central Electric
Foundation Details
Concrete Block
EXTERIOR FEATURES
Total Parking
1
Roof
Tile
Fencing
Frontage Type
Gulf Access
Boat Access
Car Port Spaces
Car Port Desc
Construction Materials
Concrete Block, Stucco
Foundation Details
Concrete Block
Exterior Features
Screened Lanai/Porch
Security Features
Security System, Smoke Detector(s), Gated Community
Accessibility Features
Fireplace Features
Parking Features
Driveway Paved, Attached
Amenities
Beauty Salon, Bike And Jog Path, Billiard Room, Bocce Court, Clubhouse, Park, Pool, Community Room, Dog Park, Fitness Center, Full Service Spa, Golf Course, Pickleball, Putting Green, Restaurant, Sidewalk, Streetlight, Tennis Court(s), Underground Utility
Waterfront Features
None
Pool Features
Community
SCHOOL DETAILS
Elementary School
LAUREL OAK
Elementary School District
NA
Middle / Junior School
OAKRIDGE
Middle / Junior School District
NA
High School
GULF COAST
High School District
NA
YOUR REAL ESTATE EXPERT

Rick & Chris Parlante are professional real estate agents specializing in the South West Florida real estate market.
The Parlante Group Real Estate | Downing-Frye Realty, Inc.
8950 Fontana Del Sol Way #100 Naples, FL 34109
Direct Line 239-261-9050 | Fax 239-330-9004
nosnownaples.com | Email: info@nosnownaples.com
CIPS - Certified International Property Specialist