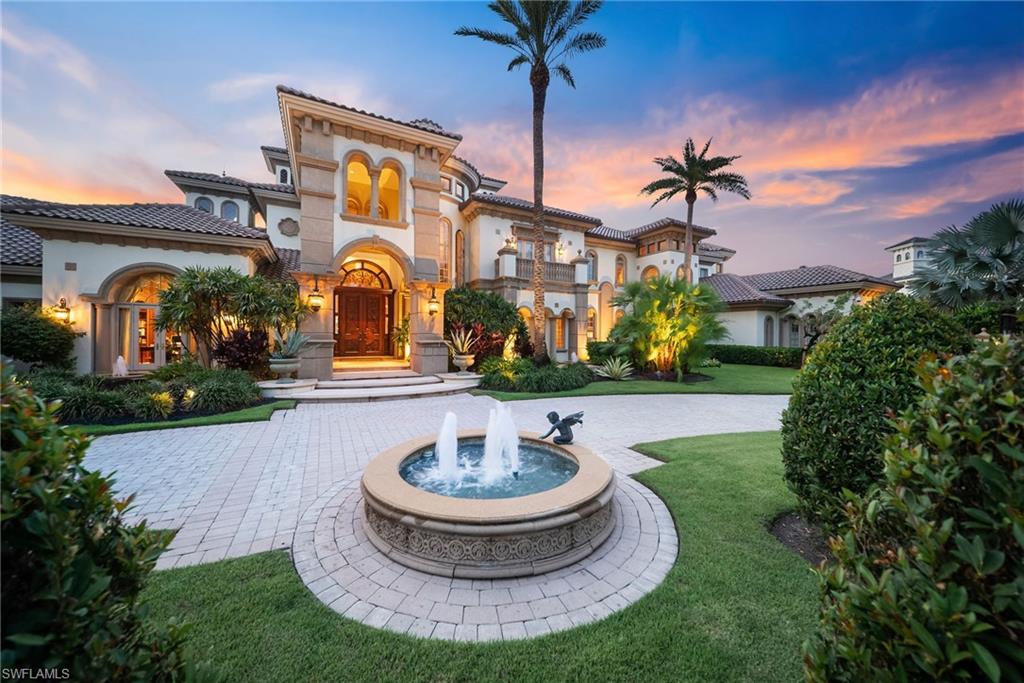


9663 Mashie CT
$16,000,000.00
PELICAN MARSH
MLS: 226030798
Bedrooms
6 or More
BathRooms
12
Year Build
2001
Payment
$95,803.58
Living Area
15247 sqft
Lot Size in Sq.ft
61855 sqft
List Price/SqFt
$1,049.39
Status
Active
9663 Mashie CT at PELICAN MARSH - $16,000,000.00 - Residential - 6 Beds - 10.4 Baths - 15247 Sqft - 2001 Build. ESTATES AT BAY COLONY GOLF CLUB - Collier - NAPLES - FL
Behind the gates of Naples' most exclusive enclave, on a rare double-lakefront homesite, stands a residence that answers to nothing around it. The Estates at Bay Colony represents the pinnacle of luxury living in Naples, and this extraordinary residence stands apart even here. Set across approximately 1.42 acres, the estate encompasses more than 15,000 square feet of living space, surrounded by sweeping lake and golf course views. Timeless European architecture sets the tone. Exceptional craftsmanship and uncompromising finishes carry throughout the home, creating spaces that feel grand without sacrificing warmth or livability. The interiors were designed for both private living and exceptional entertaining. Separate his-and-her studies offer individual retreats, while a hidden pub and billiards room provide an unexpected escape. A private theater creates an intimate setting for movie nights and entertaining. The first-floor primary suite is a world of its own. A private sitting room, dual dressing rooms and a spa-inspired bath create a secluded sanctuary within the estate. Outside, the property becomes a private resort. Beyond the screened loggia, a full summer kitchen and bar open to expansive entertaining areas. A magnificent pergola and elegant cabanas frame the grounds, while a 50-foot lap pool, water lounge and spa overlook the lake. A separate two-bedroom guest house offers its own full kitchen and living area, providing complete privacy for family and guests. Garage accommodations for up to six vehicles, along with dedicated golf-cart storage, complete the property. Rarely does a Naples residence combine this level of acreage, privacy, architectural presence and resort-style living. Within the already exclusive Estates at Bay Colony, 9663 Mashie Court is an estate in a class entirely its own.
MLS DETAILS
City
NAPLES
County
Collier
Township
NA
ParcelNumber
59934000088
Development Name
PELICAN MARSH
Sub Condo
ESTATES AT BAY COLONY GOLF CLUB
Architectural Style
Two Story, Single Family
Courtesy Of
William Raveis Real Estate
View
Golf Course, Lake
Showing Instructions
NA
Living Area
15247 Sqft
Lot Size
61855 Sqft
Lot Dimension
163 X 212 X 362 X 195
Furnished
Unfurnished
Levels
2
Property Type
Residential
Road Surface Type
NA
Water Source
Central
Flooring
Carpet, Marble, Wood
Floor Plan Type
Split Bedrooms, 2 Story
MLS Area Major
NA12 - N/O Vanderbilt Bch Rd W/O
Storm Protection
None
Community Types
Gated, Golf Course, Tennis
Community Features
Clubhouse, Fitness Center, Golf, Putting Green, Restaurant, Sidewalks, Street Lights, Tennis Court(s), Gated
Building Features
DSL/Cable Available
Building Description
2 Story
Equipment
Auto Garage Door, Central Vacuum, Cooktop, Dishwasher, Disposal, Double Oven, Dryer, Freezer, Home Automation, Ice Maker - Stand Alone, Instant Hot Faucet, Intercom, Microwave, Range, Refrigerator/Icemaker, Satellite Dish, Security System, Self Cleaning Oven, Smoke Detector, Wall Oven, Warming Tray, Washer, Wine Cooler
Rooms Details
Balcony, Den - Study, Exercise, Family Room, Great Room
FINANCIALS
Recurring Fee
HOA Fee:
$22,852.00 - Annually
Master HOA Fee:
$2,016.00 - Annually
Condo Fee:
$0.00
Special Assessment Fee:
$0.00
Other Fee:
$0.00
Land Lease:
$0.00
Annual Food & Beverage Min::
$0.00
Mandatory Club Fee:
$2,550.00 - Annually
Rec. Lease Fee:
$0.00
Total Anual Recurring Fee:
$27,418.00
One Time Fee
Mandatory Club Fee:
$0.00
Land Lease:
$0.00
Rec. Lease Fee:
$0.00
Other Fee:
$0.00
Spec Assessment:
$0.00
Transfer Fee:
$20,000.00
Application Fee:
$0.00
Total One Time Fee:
$20,000.00
Association Amenities [Included in Fees]
Barbecue, Beach Access, Beach Club Included, Bike And Jog Path, Billiard Room, Clubhouse, Fitness Center, Golf Course, Pickleball, Putting Green, Restaurant, Sidewalk, Streetlight, Tennis Court(s), Underground Utility
Fee Includes
Cable, Manager, Master Assn. Fee Included, Rec Facilities, Security, Street Maintenance
Tax Annual Amount
$93,851.72
INTERIOR FEATURES
Rooms Total
Bedrooms
6
BathroomsFull
10
BathroomsHalf
4
Living Area
15247 Sqft
Sewer
Utilities
Carport Spaces
Covered Spaces
6
Electric
Pets Allowed
Yes
Irrigation Source
Reclaimed
Garage Spaces
6
Gas
Propane
Green Energy Generation
Irrigation Source
Reclaimed
Private Pool
Yes
Pool Features
Below Ground, Concrete, Equipment Stays, Gas Heat
Private SPA
Yes
Spa Features
Below Ground, Concrete, Equipment Stays, Heated Gas, Pool Bath, Jetted Tub
Appliances
Cooktop, Dishwasher, Disposal, Double Oven, Dryer, Freezer, Ice Maker - Stand Alone, Instant Hot Faucet, Microwave, Range, Refrigerator/Icemaker, Self Cleaning Oven, Wall Oven, Warming Tray, Washer, Wine Cooler
Interior Features
Bar, Built-In Cabinets, Cathedral Ceiling(s), Closet Cabinets, Custom Mirrors, Fireplace, Foyer, French Doors, Laundry Tub, Multi Phone Lines, Other, Pantry, Smoke Detectors, Tray Ceiling(s), Vaulted Ceiling(s), Volume Ceiling, Walk-In Closet(s), Wet Bar, Window Coverings
Bedroom Features
Master BR Ground, Master BR Sitting Area
Dining Room Features
Breakfast Bar, Breakfast Room, Formal
Window Features
Window Coverings
Door Features
French Doors
Laundry Features
Laundry Tub
Patio And Porch Features
Patio
Spa Features
Below Ground, Concrete, Equipment Stays, Heated Gas, Pool Bath, Jetted Tub
Cooling
Ceiling Fan(s), Central Electric, Zoned
Heating
Central Electric, Zoned
Foundation Details
Concrete Block
EXTERIOR FEATURES
Total Parking
6
Roof
Tile
Fencing
Fenced
Frontage Type
Golf Course, Lakefront
Gulf Access
Boat Access
Car Port Spaces
Car Port Desc
Construction Materials
Concrete Block, Stone, Stucco
Foundation Details
Concrete Block
Exterior Features
Balcony, Built In Grill
Security Features
Security System, Smoke Detector(s), Gated Community
Accessibility Features
Fireplace Features
Parking Features
Attached
Amenities
Barbecue, Beach Access, Beach Club Included, Bike And Jog Path, Billiard Room, Clubhouse, Fitness Center, Golf Course, Pickleball, Putting Green, Restaurant, Sidewalk, Streetlight, Tennis Court(s), Underground Utility
Waterfront Features
Lake
Pool Features
Below Ground, Concrete, Equipment Stays, Gas Heat
SCHOOL DETAILS
Elementary School
NA
Elementary School District
NA
Middle / Junior School
NA
Middle / Junior School District
NA
High School
NA
High School District
NA
YOUR REAL ESTATE EXPERT

Rick & Chris Parlante are professional real estate agents specializing in the South West Florida real estate market.
The Parlante Group Real Estate | Downing-Frye Realty, Inc.
8950 Fontana Del Sol Way #100 Naples, FL 34109
Direct Line 239-261-9050 | Fax 239-330-9004
nosnownaples.com | Email: info@nosnownaples.com
CIPS - Certified International Property Specialist