

1008 56th ST
$899,997.00
ROSE GARDEN
MLS: 226000487
Bedrooms
4 Bed
BathRooms
2
Year Build
1998
Payment
$5,388.93
Living Area
2327 sqft
Lot Size in Sq.ft
10803 sqft
List Price/SqFt
$386.76
Status
Pending With Contingencies
1008 56th ST at ROSE GARDEN - $899,997.00 - Residential - 4 Beds - 2.0 Baths - 2327 Sqft - 1998 Build. ROSE GARDEN - Lee - CAPE CORAL - FL
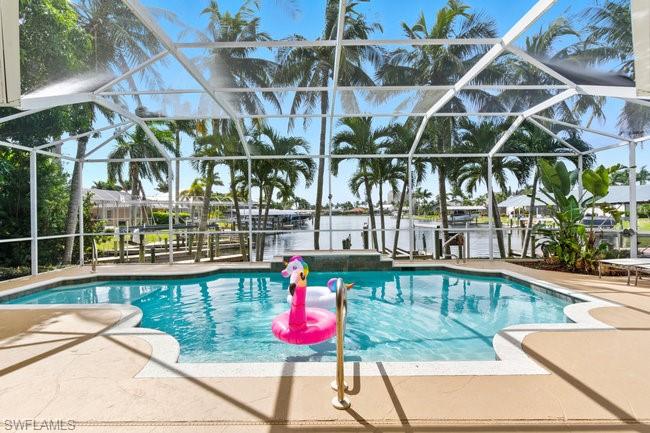
FULLY FURNISHED, TURNKEY PROPERTY - PROVEN RENTAL INCOME. Experience the pinnacle of waterfront living on one of the finest lots along Cascade Canal. With sweeping views and direct Gulf access, this residence offers the ultimate in luxury lifestyle with a completely resurfaced pool, new tile, and decorative beach markers on steps and sundeck, a private boat dock, 7500lbs lift and space for jet skis and kayaks - perfect for embracing Southwest Florida's boating culture. Just moments from The Westin and Tarpon Point Marina, you have world-class dining, boutique shopping, and resort style amenities at your fingertips, all within the coveted Rose Garden community. Recently remodeled, this 4-bedroom, 2-bath home showcases sophistication and comfort. The expansive kitchen is a culinary centerpiece, designed for both casual gatherings and elegant entertaining. The primary suite provides a serene retreat, while the open, flowing layout emphasizes generous living space that seem to go on endlessly. A rare opportunity to own a waterfront masterpiece where luxury, leisure and location converge. Proven Investment property sleeps 8 and consistently weekly and monthly rentals. Owner financing available with terms. New Hot Water tank, plumbing, pool tile & resurfacing, pump & filter. Dock, 7500lb Lift, composite decking & lights. Electrical updates, fixtures, flooring, trim, paint and many more updates!!
MLS DETAILS
City
CAPE CORAL
County
Lee
Township
NA
ParcelNumber
Development Name
ROSE GARDEN
Sub Condo
ROSE GARDEN
Architectural Style
Ranch, Traditional, Single Family
Courtesy Of
Sellstate on 5th
View
Canal, Water
Showing Instructions
NA
Living Area
2327 Sqft
Lot Size
10803 Sqft
Lot Dimension
0 X 0 X 0 X 0
Furnished
Negotiable
Levels
1
Property Type
Residential
Road Surface Type
NA
Water Source
Assessment Paid
Flooring
Tile
Floor Plan Type
Great Room
MLS Area Major
CC21 - Cape Coral Unit 3,30,44,6
Storm Protection
Shutters - Manual
Community Types
Boating, Non-Gated
Community Features
Building Features
Building Description
1 Story/Ranch, Traditional
Equipment
Central Vacuum, Cooktop - Electric, Dishwasher, Disposal, Microwave, Refrigerator, Self Cleaning Oven, Wall Oven, Washer/Dryer Hookup
Rooms Details
Laundry in Residence, Screened Lanai/Porch
FINANCIALS
Recurring Fee
HOA Fee:
$0.00
Master HOA Fee:
$0.00
Condo Fee:
$0.00
Special Assessment Fee:
$0.00
Other Fee:
$0.00
Land Lease:
$0.00
Annual Food & Beverage Min::
$0.00
Mandatory Club Fee:
$0.00
Rec. Lease Fee:
$0.00
Total Anual Recurring Fee:
$0.00
One Time Fee
Mandatory Club Fee:
$0.00
Land Lease:
$0.00
Rec. Lease Fee:
$0.00
Other Fee:
$0.00
Spec Assessment:
$0.00
Transfer Fee:
$0.00
Application Fee:
$0.00
Total One Time Fee:
$0.00
Association Amenities [Included in Fees]
See Remarks
Fee Includes
None
Tax Annual Amount
$1,008.00
INTERIOR FEATURES
Rooms Total
Bedrooms
4
BathroomsFull
2
BathroomsHalf
Living Area
2327 Sqft
Sewer
Utilities
Carport Spaces
Covered Spaces
2
Electric
Pets Allowed
Yes
Irrigation Source
Assessment PaidCentral
Garage Spaces
2
Gas
Green Energy Generation
Irrigation Source
Assessment PaidCentral
Private Pool
Yes
Pool Features
Below Ground, Electric Heat, Screen Enclosure
Private SPA
No
Spa Features
NA
Appliances
Electric Cooktop, Dishwasher, Disposal, Microwave, Refrigerator, Self Cleaning Oven, Wall Oven
Interior Features
Bar, Built-In Cabinets, Cathedral Ceiling(s), Pantry, Pull Down Stairs, Smoke Detectors, Wired for Sound, Vaulted Ceiling(s)
Bedroom Features
Split Bedrooms
Dining Room Features
Breakfast Bar, Eat-in Kitchen
Window Features
Door Features
Laundry Features
Washer/Dryer Hookup, Laundry in Residence
Patio And Porch Features
Patio
Spa Features
Cooling
Ceiling Fan(s), Central Electric
Heating
Central Electric
Foundation Details
Concrete Block
EXTERIOR FEATURES
Total Parking
2
Roof
Shingle
Fencing
Frontage Type
Gulf Access
Boat Access
Car Port Spaces
Car Port Desc
Construction Materials
Concrete Block, Brick, Stucco
Foundation Details
Concrete Block
Exterior Features
Boat Dock Private, Boat Lift, Dock Included, Screened Lanai/Porch
Security Features
Smoke Detector(s)
Accessibility Features
Fireplace Features
Parking Features
Paved, Attached
Amenities
See Remarks
Waterfront Features
Canal Front, Seawall
Pool Features
Below Ground, Electric Heat, Screen Enclosure
SCHOOL DETAILS
Elementary School
NA
Elementary School District
NA
Middle / Junior School
NA
Middle / Junior School District
NA
High School
NA
High School District
NA
YOUR REAL ESTATE EXPERT

Rick & Chris Parlante are professional real estate agents specializing in the South West Florida real estate market.
The Parlante Group Real Estate | Downing-Frye Realty, Inc.
8950 Fontana Del Sol Way #100 Naples, FL 34109
Direct Line 239-261-9050 | Fax 239-330-9004
nosnownaples.com | Email: info@nosnownaples.com
CIPS - Certified International Property Specialist