

10361 Autumn Breeze DR 202
$1,199,000.00
SHADOW WOOD AT THE BROOKS
MLS: 226036502
Bedrooms
3+Den
BathRooms
3
Year Build
2003
Payment
$7,179.28
Living Area
2748 sqft
Lot Size in Sq.ft
7100 sqft
List Price/SqFt
$436.32
Status
Active
10361 Autumn Breeze DR 202 at SHADOW WOOD AT THE BROOKS - $1,199,000.00 - Residential - 3 Beds - 3.0 Baths - 2748 Sqft - 2003 Build. OAK HAMMOCK - Lee - ESTERO - FL
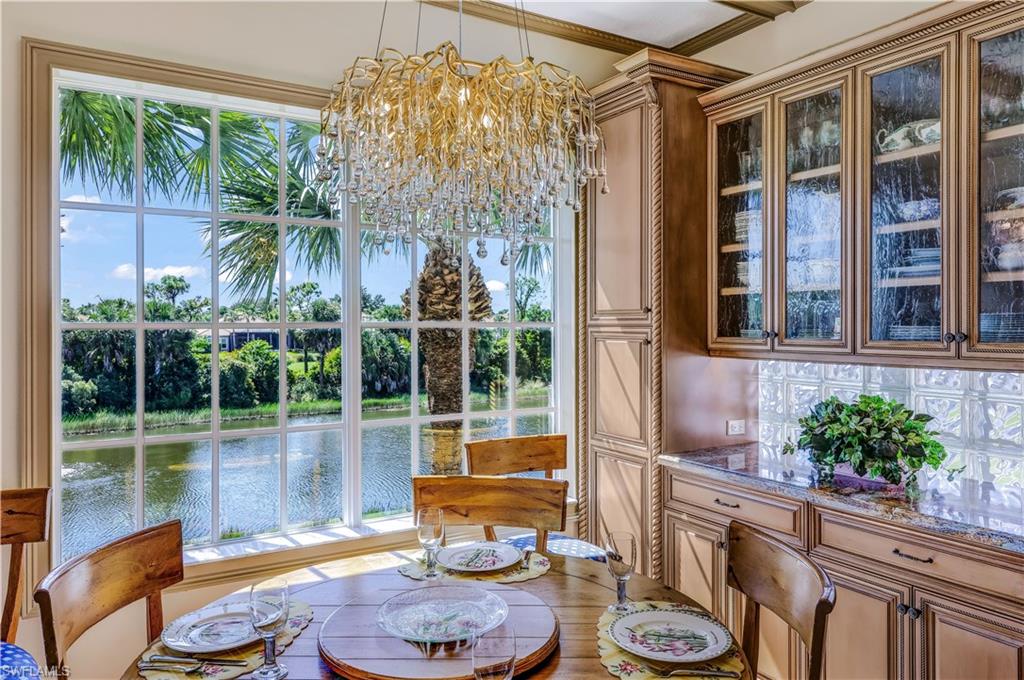
Richly detailed interiors, exquisite millwork & beautifully curated finishes distinguish this THREE-BEDROOM PLUS DEN, THREE-BATH luxury condominium in Oak Hammock at Shadow Wood at The Brooks in Estero, Florida. With a stately library, THREE private bedroom suites & a private elevator, this remarkable residence offers the warmth & character of a classic home with the convenience of condominium living. For those who appreciate fine craftsmanship, there is so much here to admire. Elaborate crown molding, decorative chair rails, richly finished cabinetry & stunning chandeliers bring depth & distinction to the living spaces. An intricately crafted built-in dining room cabinet makes an elegant statement, while the library’s built-in bookshelves create an inviting setting for reading, conversation, or displaying treasured collections. Natural light enhances the architectural details, revealing the care devoted to each room. The beautifully appointed kitchen pairs ornate cabinetry & carved decorative accents with thoughtful functionality. A substantial four-inch-thick quartz countertop anchors the island, complemented by generous storage, convenient pull-out shelving & dimmable undercabinet lighting. KitchenAid stainless steel appliances include an induction range, true convection oven with a separate baking drawer & dishwasher. The adjoining breakfast area offers a lovely place to begin the day. Each of the THREE bedrooms enjoys its own PRIVATE EN-SUITE BATH, providing comfort & privacy for both owners & guests. Upgraded showers feature natural stone or marble tile & heavy frameless glass enclosures, complemented by distinctive fixtures. Behind French doors, the dedicated den offers a polished workspace. The attention to detail continues in the staircase, where thick Shellstone slab treads meet an artisan-finished railing with silver & gold gilding accents. Shellstone flooring, complementary woodgrain luxury vinyl & stone base moldings further enrich the interiors. Even the laundry room is beautifully finished, with more than $30,000 invested in cabinetry, quartz countertops & plumbing upgrades. A PRIVATE ELEVATOR provides access from the garage, making everyday arrivals effortless. The garage itself features epoxy flake flooring, LED task lighting & smart door openers. Additional improvements include a Lennox HVAC system installed in 2022, a 2021 water heater, Lutron Caséta smart lighting controls, extensive audio/video upgrades & refreshed interior paint. The screened lanai, enhanced with No-See-Um mesh, offers a comfortable space to relax & enjoy the Florida setting. Located in Oak Hammock at Shadow Wood at The Brooks in Estero, this distinctive condominium places shopping, dining & Southwest Florida’s Gulf beaches within convenient reach. Classic, refined & filled with memorable details, this home's craftsmanship deserves to be experienced in person.
MLS DETAILS
City
ESTERO
County
Lee
Township
NA
ParcelNumber
02-47-25-E3-31014.0202
Development Name
SHADOW WOOD AT THE BROOKS
Sub Condo
OAK HAMMOCK
Architectural Style
Two Story, Low Rise (1-3)
Courtesy Of
Dellatore Real Estate Company
View
Lake, Landscaped Area
Showing Instructions
NA
Living Area
2748 Sqft
Lot Size
7100 Sqft
Lot Dimension
null X null X null X null
Furnished
Unfurnished
Levels
2
Property Type
Residential
Road Surface Type
NA
Water Source
Assessment Paid, Central
Flooring
Carpet, Tile, Wood
Floor Plan Type
Great Room, Split Bedrooms
MLS Area Major
ES04 - The Brooks
Storm Protection
Shutters Electric, Shutters - Manual
Community Types
Gated, Golf Course, Tennis
Community Features
Clubhouse, Pool, Fitness Center, Tennis Court(s), Gated, Golf
Building Features
Building Description
2 Story
Equipment
Auto Garage Door, Cooktop, Dishwasher, Disposal, Dryer, Microwave, Refrigerator/Icemaker, Self Cleaning Oven, Smoke Detector, Washer
Rooms Details
Den - Study, Great Room, Guest Bath, Guest Room, Home Office, Laundry in Residence, Screened Lanai/Porch, Workshop
FINANCIALS
Recurring Fee
HOA Fee:
$0.00
Master HOA Fee:
$4,759.00 - Annually
Condo Fee:
$1,876.00 - Quarterly
Special Assessment Fee:
$0.00
Other Fee:
$0.00
Land Lease:
$0.00
Annual Food & Beverage Min::
$0.00
Mandatory Club Fee:
$0.00
Rec. Lease Fee:
$0.00
Total Anual Recurring Fee:
$12,263.00
One Time Fee
Mandatory Club Fee:
$0.00
Land Lease:
$0.00
Rec. Lease Fee:
$0.00
Other Fee:
$0.00
Spec Assessment:
$0.00
Transfer Fee:
$3,000.00
Application Fee:
$0.00
Total One Time Fee:
$3,150.00
Association Amenities [Included in Fees]
Beach Club Available, Bike And Jog Path, Clubhouse, Pool, Community Room, Fitness Center, Pickleball, Tennis Court(s)
Fee Includes
Cable, Internet/WiFi Access, Irrigation Water, Lawn/Land Maintenance, Legal/Accounting, Manager, Pest Control Exterior, Rec Facilities, Repairs, Reserve, Security, Sewer, Street Lights, Street Maintenance, Trash Removal, Water
Tax Annual Amount
$7,580.87
INTERIOR FEATURES
Rooms Total
8
Bedrooms
3
BathroomsFull
3
BathroomsHalf
Living Area
2748 Sqft
Sewer
Utilities
Carport Spaces
Covered Spaces
2
Electric
Pets Allowed
With Approval
Irrigation Source
Assessment PaidCentralReclaimed
Garage Spaces
2
Gas
Green Energy Generation
Irrigation Source
Assessment PaidCentralReclaimed
Private Pool
No
Pool Features
Community
Private SPA
No
Spa Features
NA
Appliances
Cooktop, Dishwasher, Disposal, Dryer, Microwave, Refrigerator/Icemaker, Self Cleaning Oven, Washer
Interior Features
Built-In Cabinets, Cathedral Ceiling(s), Closet Cabinets, Coffered Ceiling(s), Custom Mirrors, Foyer, Laundry Tub, Pantry, Smoke Detectors, Wired for Sound, Walk-In Closet(s)
Bedroom Features
Split Bedrooms
Dining Room Features
Breakfast Room, Eat-in Kitchen, Formal
Window Features
Door Features
Laundry Features
Laundry in Residence, Laundry Tub
Patio And Porch Features
Spa Features
Cooling
Ceiling Fan(s), Central Electric, Exhaust Fan, Humidistat
Heating
Central Electric
Foundation Details
Concrete Block
EXTERIOR FEATURES
Total Parking
2
Roof
Tile
Fencing
Frontage Type
Lakefront
Gulf Access
Boat Access
Car Port Spaces
Car Port Desc
Construction Materials
Concrete Block, Stucco
Foundation Details
Concrete Block
Exterior Features
Screened Lanai/Porch
Security Features
Smoke Detector(s), Gated Community
Accessibility Features
Fireplace Features
Parking Features
Attached
Amenities
Beach Club Available, Bike And Jog Path, Clubhouse, Pool, Community Room, Fitness Center, Pickleball, Tennis Court(s)
Waterfront Features
Lake
Pool Features
Community
SCHOOL DETAILS
Elementary School
NA
Elementary School District
NA
Middle / Junior School
NA
Middle / Junior School District
NA
High School
NA
High School District
NA
YOUR REAL ESTATE EXPERT

Rick & Chris Parlante are professional real estate agents specializing in the South West Florida real estate market.
The Parlante Group Real Estate | Downing-Frye Realty, Inc.
8950 Fontana Del Sol Way #100 Naples, FL 34109
Direct Line 239-261-9050 | Fax 239-330-9004
nosnownaples.com | Email: info@nosnownaples.com
CIPS - Certified International Property Specialist