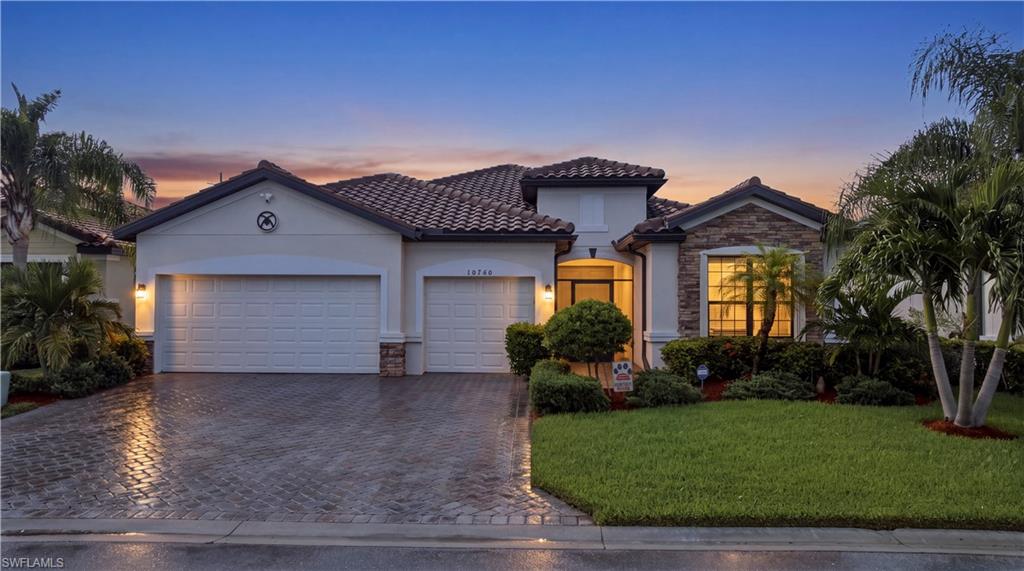


10760 Essex Square BLVD
$649,000.00
GATEWAY
MLS: 2026035849
Bedrooms
3+Den
BathRooms
3
Year Build
2018
Payment
$3,886.03
Living Area
2445 sqft
Lot Size in Sq.ft
9993 sqft
List Price/SqFt
$265.44
Status
Active
10760 Essex Square BLVD at GATEWAY - $649,000.00 - Residential - 3 Beds - 3.0 Baths - 2445 Sqft - 2018 Build. HAMPTON PARK - Lee - FORT MYERS - FL
Built in 2018, this beautifully maintained ONE-OWNER HOME features Lennar’s desirable Summerville floor plan, offering an open-concept great room, casual dining area, and oversized kitchen island measuring approximately 10 by 4 feet. The thoughtfully designed split-bedroom layout includes a spacious primary suite with two walk-in closets, direct lanai access, dual vanities, and a large walk-in shower. A private secondary suite, third bedroom, home office, three full bathrooms, and three-car garage provide exceptional flexibility.The SHOWPIECE of this home is the incredible outdoor living space, featuring a 30-by-14-foot HEATED SALTWATER POOL with a sun shelf, custom water features, screened enclosure, outdoor shower, paver deck with polymeric sand, and peaceful WATER VIEWS. The fenced backyard includes two access gates, while the screened front porch provides another inviting place to relax. Interior features include pullout kitchen cabinetry, GE dishwasher, tray ceilings, tile flooring with sealed and tinted grout, COREtec luxury vinyl flooring in the primary bedroom, custom blinds, and UPGRADED CEILING FANS AND LIGHT FIXTURES throughout. This home is also STORM READY with accordion hurricane shutters, a large electric roll-down shutter on the lanai, manual protection on the smaller lanai door, and a generator hookup. Additional features include a Ring video doorbell, Ring floodlight over the garage, attic access with installed flooring for storage, and a smoke-free interior. Hampton Park offers RESORT-STYLE LIVING with 24-hour gated security, scheduled community activities, a fitness center, billiards room, resort-style pool, playground, basketball court, community Wi-Fi, and miles of paved walking and biking paths. HOA fees include internet and lawn maintenance. Located in FLOOD ZONE X with county-only taxes, this home offers convenient access to I-75, Southwest Florida International Airport, Downtown Fort Myers, and the Red Sox and Twins Spring Training facilities. Gateway is also home to The Club at Gateway, offering optional memberships for golf, tennis, pickleball, dining, and social activities. Nearby restaurants, pubs, a brewery, lush tree-lined streets, and scenic paths complete the Gateway lifestyle. Watch the video tour and schedule your private showing today!
MLS DETAILS
City
FORT MYERS
County
Lee
Township
NA
ParcelNumber
06-45-26-L2-3700J.0210
Development Name
GATEWAY
Sub Condo
HAMPTON PARK
Architectural Style
Ranch, Contemporary, Single Family
Courtesy Of
EXP Realty LLC
View
Landscaped Area
Showing Instructions
NA
Living Area
2445 Sqft
Lot Size
9993 Sqft
Lot Dimension
0 X 0 X 0 X 0
Furnished
Unfurnished
Levels
1
Property Type
Residential
Road Surface Type
Paved
Water Source
Central
Flooring
Carpet, Tile
Floor Plan Type
Split Bedrooms
MLS Area Major
GA01 - Gateway
Storm Protection
Shutters
Community Types
Gated
Community Features
Clubhouse, Park, Restaurant, Sidewalks, Street Lights, Tennis Court(s), Pool, Dog Park, Fitness Center, Gated
Building Features
Building Description
1 Story/Ranch, Contemporary
Equipment
Auto Garage Door, Cooktop - Electric, Dishwasher, Dryer, Microwave, Range, Refrigerator/Freezer, Smoke Detector, Washer
Rooms Details
Den - Study, Screened Lanai/Porch
FINANCIALS
Recurring Fee
HOA Fee:
$1,356.73 - Quarterly
Master HOA Fee:
$0.00
Condo Fee:
$0.00
Special Assessment Fee:
$0.00
Other Fee:
$0.00
Land Lease:
$0.00
Annual Food & Beverage Min::
$0.00
Mandatory Club Fee:
$0.00
Rec. Lease Fee:
$0.00
Total Anual Recurring Fee:
$5,428.00
One Time Fee
Mandatory Club Fee:
$0.00
Land Lease:
$0.00
Rec. Lease Fee:
$0.00
Other Fee:
$0.00
Spec Assessment:
$0.00
Transfer Fee:
$0.00
Application Fee:
$0.00
Total One Time Fee:
$2,100.00
Association Amenities [Included in Fees]
Basketball Court, Barbecue, Bike And Jog Path, Billiard Room, Clubhouse, Park, Play Area, Restaurant, See Remarks, Sidewalk, Streetlight, Tennis Court(s), Pool, Community Room, Dog Park, Fitness Center, Internet Access, Pickleball
Fee Includes
Cable, Internet/WiFi Access, Lawn/Land Maintenance, Manager, Reserve, Street Lights, Street Maintenance
Tax Annual Amount
$6,001.95
INTERIOR FEATURES
Rooms Total
Bedrooms
3
BathroomsFull
3
BathroomsHalf
Living Area
2445 Sqft
Sewer
Utilities
Carport Spaces
Covered Spaces
3
Electric
Pets Allowed
With Approval
Irrigation Source
Central
Garage Spaces
3
Gas
Green Energy Generation
Irrigation Source
Central
Private Pool
Yes
Pool Features
Community, Below Ground, Concrete, Equipment Stays, Electric Heat, Screen Enclosure
Private SPA
Yes
Spa Features
Below Ground, Concrete
Appliances
Electric Cooktop, Dishwasher, Dryer, Microwave, Range, Refrigerator/Freezer, Washer
Interior Features
Foyer, French Doors, Pantry, Smoke Detectors, Walk-In Closet(s)
Bedroom Features
First Floor Bedroom, Master BR Ground, Master BR Sitting Area, Split Bedrooms
Dining Room Features
Breakfast Bar, Dining - Living
Window Features
Door Features
French Doors
Laundry Features
Patio And Porch Features
Patio
Spa Features
Below Ground, Concrete
Cooling
Ceiling Fan(s), Central Electric
Heating
Central Electric
Foundation Details
Concrete Block
EXTERIOR FEATURES
Total Parking
3
Roof
Tile
Fencing
Frontage Type
Gulf Access
Boat Access
Car Port Spaces
Car Port Desc
Construction Materials
Concrete Block, Stucco
Foundation Details
Concrete Block
Exterior Features
Screened Lanai/Porch
Security Features
Smoke Detector(s), Gated Community
Accessibility Features
Fireplace Features
Parking Features
Attached
Amenities
Basketball Court, Barbecue, Bike And Jog Path, Billiard Room, Clubhouse, Park, Play Area, Restaurant, See Remarks, Sidewalk, Streetlight, Tennis Court(s), Pool, Community Room, Dog Park, Fitness Center, Internet Access, Pickleball
Waterfront Features
None
Pool Features
Community, Below Ground, Concrete, Equipment Stays, Electric Heat, Screen Enclosure
SCHOOL DETAILS
Elementary School
NA
Elementary School District
NA
Middle / Junior School
NA
Middle / Junior School District
NA
High School
NA
High School District
NA
YOUR REAL ESTATE EXPERT

Rick & Chris Parlante are professional real estate agents specializing in the South West Florida real estate market.
The Parlante Group Real Estate | Downing-Frye Realty, Inc.
8950 Fontana Del Sol Way #100 Naples, FL 34109
Direct Line 239-261-9050 | Fax 239-330-9004
nosnownaples.com | Email: info@nosnownaples.com
CIPS - Certified International Property Specialist