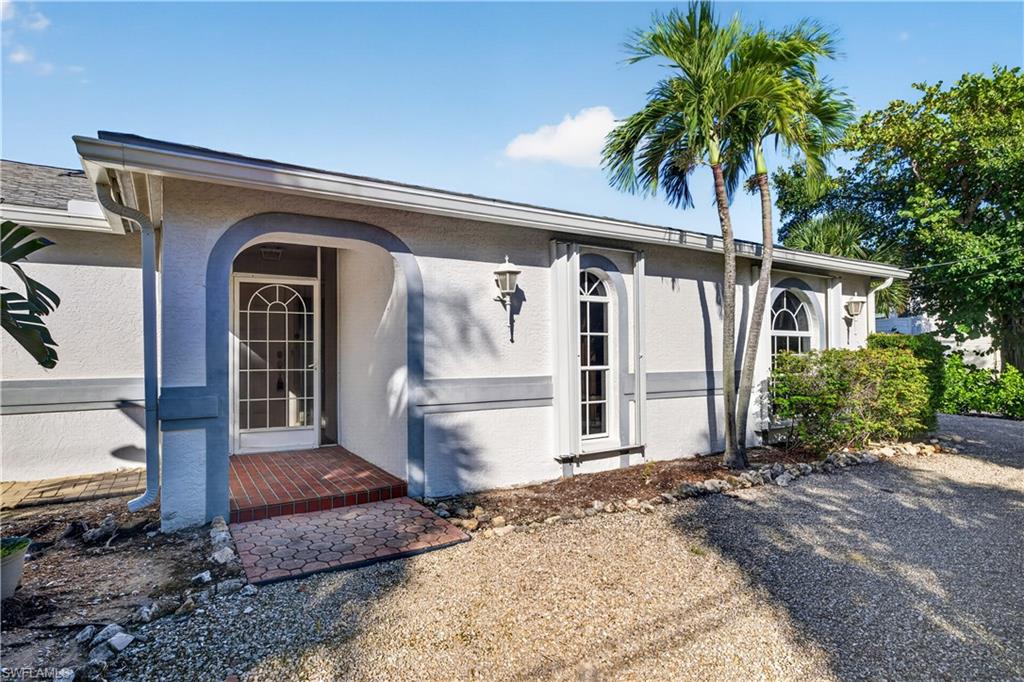


1083 S Yachtsman DR
$799,000.00
SANIBEL ESTATES
MLS: 2026043293
Bedrooms
3+Den
BathRooms
2
Year Build
1978
Payment
$4,784.19
Living Area
1844 sqft
Lot Size in Sq.ft
15115 sqft
List Price/SqFt
$433.30
Status
Active
1083 S Yachtsman DR at SANIBEL ESTATES - $799,000.00 - Residential - 3 Beds - 2.0 Baths - 1844 Sqft - 1978 Build. SANIBEL ESTATES - Lee - SANIBEL - FL
Your Vision. Your Waterfront. Your Sanibel. Welcome to 1083 South Yachtsman Drive, Sanibel Island! This home offers a rare opportunity to create your own waterfront retreat on Sanibel's sought-after East End. Located in the desirable Sanibel Estates neighborhood, this 0.35-acre canal-front property offers an exceptional combination of location, boating access, and possibilities. Just a short walk from the marina and iconic Grandma Dot's restaurant, you're also a short bike ride from Lighthouse Beach, community beach access, and the shops and restaurants along Periwinkle Way. Situated on a navigable canal, the property features a composite-decked dock, perfect for launching kayaks and canoes, with the potential to add a boat lift, subject to applicable regulations and approvals. The existing ground-level home offers three bedrooms plus a den, an open living, dining, and kitchen layout, and an in-ground pool surrounded by a spacious screened lanai. Remediated following Hurricane Ian but not yet rebuilt, the property presents a unique opportunity to renovate and customize the existing residence or explore the potential for new construction. With limited opportunities to create a custom waterfront home in this established East End neighborhood, 1083 South Yachtsman Drive offers the chance to bring your vision to life in one of Sanibel's most desirable locations. All renovations, new construction, and boating improvements are subject to applicable building codes, permitting requirements, and governmental approvals. Opportunities like this are increasingly rare on Sanibel’s East End, bring your vision and discover the potential of this exceptional waterfront property.
MLS DETAILS
City
SANIBEL
County
Lee
Township
NA
ParcelNumber
20-46-23-T3-02100.0740
Development Name
SANIBEL ESTATES
Sub Condo
SANIBEL ESTATES
Architectural Style
Ranch, Single Family
Courtesy Of
Pfeifer Realty Group LLC
View
Canal, Mangroves
Showing Instructions
NA
Living Area
1844 Sqft
Lot Size
15115 Sqft
Lot Dimension
100 X 150 X 100 X 150
Furnished
Unfurnished
Levels
1
Property Type
Residential
Road Surface Type
Paved
Water Source
Central
Flooring
Concrete, Tile
Floor Plan Type
Split Bedrooms
MLS Area Major
SI01 - Sanibel Island
Storm Protection
Shutters, Shutters - Manual
Community Types
Boating, Non-Gated
Community Features
Building Features
Building Description
1 Story/Ranch
Equipment
None
Rooms Details
Den - Study, Laundry in Residence, Screened Lanai/Porch
FINANCIALS
Recurring Fee
HOA Fee:
$50.00 - Annually
Master HOA Fee:
$0.00
Condo Fee:
$0.00
Special Assessment Fee:
$0.00
Other Fee:
$0.00
Land Lease:
$0.00
Annual Food & Beverage Min::
$0.00
Mandatory Club Fee:
$0.00
Rec. Lease Fee:
$0.00
Total Anual Recurring Fee:
$50.00
One Time Fee
Mandatory Club Fee:
$0.00
Land Lease:
$0.00
Rec. Lease Fee:
$0.00
Other Fee:
$0.00
Spec Assessment:
$0.00
Transfer Fee:
$0.00
Application Fee:
$0.00
Total One Time Fee:
$0.00
Association Amenities [Included in Fees]
Beach Access, Bike And Jog Path
Fee Includes
Other
Tax Annual Amount
$6,029.00
INTERIOR FEATURES
Rooms Total
Bedrooms
3
BathroomsFull
2
BathroomsHalf
Living Area
1844 Sqft
Sewer
Utilities
Carport Spaces
Covered Spaces
2
Electric
Pets Allowed
Yes
Irrigation Source
Central
Garage Spaces
2
Gas
Green Energy Generation
Irrigation Source
Central
Private Pool
Yes
Pool Features
Below Ground, Equipment Stays
Private SPA
No
Spa Features
NA
Appliances
None
Interior Features
Pull Down Stairs, Walk-In Closet(s)
Bedroom Features
First Floor Bedroom, Master BR Ground, Split Bedrooms
Dining Room Features
Other
Window Features
Door Features
Laundry Features
Laundry in Residence
Patio And Porch Features
Patio
Spa Features
Cooling
Ceiling Fan(s), Central Electric
Heating
Central Electric
Foundation Details
Concrete Block
EXTERIOR FEATURES
Total Parking
2
Roof
Shingle
Fencing
Frontage Type
Gulf Access
Boat Access
Car Port Spaces
Car Port Desc
Construction Materials
Concrete Block, Stucco
Foundation Details
Concrete Block
Exterior Features
Boat Dock Private, Composite Dock, Screened Lanai/Porch
Security Features
Accessibility Features
Fireplace Features
Parking Features
Circular Driveway, Driveway Unpaved, Attached
Amenities
Beach Access, Bike And Jog Path
Waterfront Features
Canal Front, Mangrove, Navigable
Pool Features
Below Ground, Equipment Stays
SCHOOL DETAILS
Elementary School
NA
Elementary School District
NA
Middle / Junior School
NA
Middle / Junior School District
NA
High School
NA
High School District
NA
YOUR REAL ESTATE EXPERT

Rick & Chris Parlante are professional real estate agents specializing in the South West Florida real estate market.
The Parlante Group Real Estate | Downing-Frye Realty, Inc.
8950 Fontana Del Sol Way #100 Naples, FL 34109
Direct Line 239-261-9050 | Fax 239-330-9004
nosnownaples.com | Email: info@nosnownaples.com
CIPS - Certified International Property Specialist