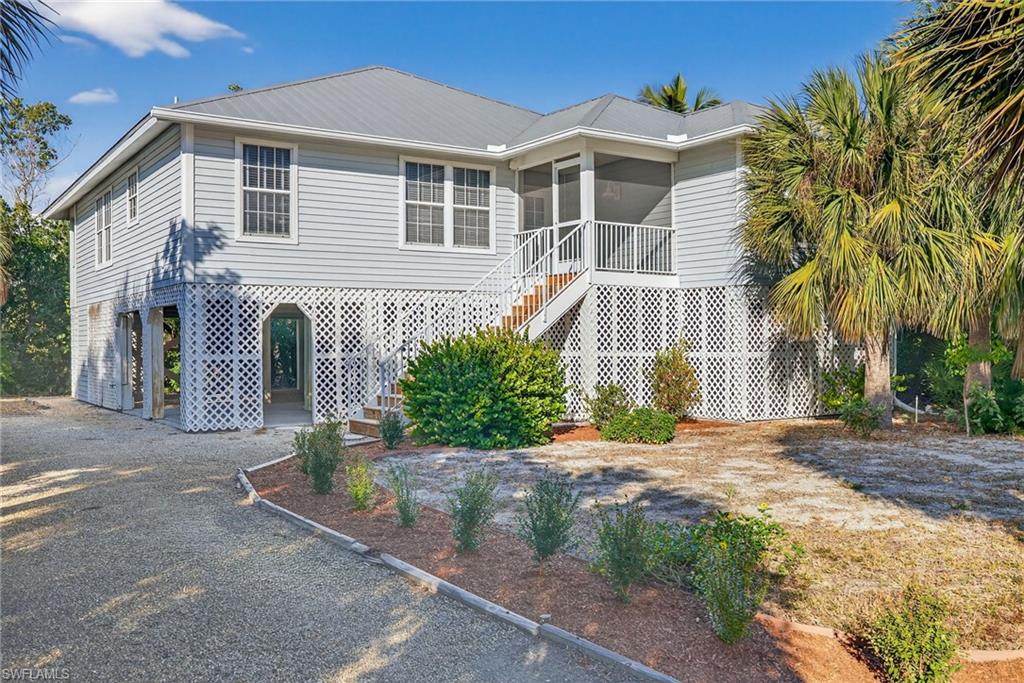


1112 Skiff PL
$949,000.00
SANIBEL ESTATES
MLS: 2026044832
Bedrooms
3 Bed
BathRooms
2
Year Build
1999
Payment
$5,682.35
Living Area
1620 sqft
Lot Size in Sq.ft
11718 sqft
List Price/SqFt
$585.80
Status
Active
1112 Skiff PL at SANIBEL ESTATES - $949,000.00 - Residential - 3 Beds - 2.0 Baths - 1620 Sqft - 1999 Build. SANIBEL ESTATES - Lee - SANIBEL - FL
Enjoy relaxed waterfront living in this elevated canal home on Sanibel’s desirable east end. Offering three bedrooms and two baths, with one bedroom currently used as an office, the home combines bright, open living spaces with inviting outdoor areas and everyday conveniences. Offered partially furnished, it provides a comfortable start to making island life your own. A screened front porch welcomes you inside, where vaulted ceilings and abundant natural light give the living and dining areas an airy, spacious feel. The open layout connects seamlessly to a kitchen featuring white cabinetry, granite countertops, stainless steel appliances, and a breakfast bar that keeps the cook connected to family and guests. A separate laundry room adds practical convenience. Sliding glass doors extend the living space onto a generous screened rear porch overlooking the canal and tropical vegetation. With room for dining and lounging, this peaceful setting is ideal for morning coffee, casual meals, and evenings spent enjoying colorful skies with western rear exposure. The spacious primary suite features direct access to the rear porch, two closets, and an en suite bath with a separate soaking tub and walk-in shower. The guest bedroom and second bath are positioned toward the front of the home, while the office provides flexible space for working from home or accommodating visitors. A private dock brings the waterfront setting to life, offering a place to enjoy the canal and surrounding nature. Below the home, covered parking and generous storage accommodate bikes, beach gear, and island essentials, while a private elevator provides convenient access to the main living level. From its welcoming porches to its bright interior and quiet canal setting, this east-end home offers a comfortable place to settle into Sanibel’s easygoing waterfront lifestyle.
MLS DETAILS
City
SANIBEL
County
Lee
Township
NA
ParcelNumber
20-46-23-T3-02000.0340
Development Name
SANIBEL ESTATES
Sub Condo
SANIBEL ESTATES
Architectural Style
Ranch, Single Family
Courtesy Of
Pfeifer Realty Group LLC
View
Canal, Landscaped Area, Mangroves
Showing Instructions
NA
Living Area
1620 Sqft
Lot Size
11718 Sqft
Lot Dimension
100 X 115 X 100 X 115
Furnished
Partially
Levels
1
Property Type
Residential
Road Surface Type
Paved
Water Source
Central
Flooring
Carpet, Tile
Floor Plan Type
Great Room
MLS Area Major
SI01 - Sanibel Island
Storm Protection
None
Community Types
Boating, Non-Gated
Community Features
Building Features
DSL/Cable Available
Building Description
1 Story/Ranch, Stilts
Equipment
Dishwasher, Disposal, Dryer, Microwave, Range, Refrigerator/Icemaker, Smoke Detector, Washer
Rooms Details
Den - Study, Great Room, Laundry in Residence, Screened Lanai/Porch
FINANCIALS
Recurring Fee
HOA Fee:
$0.00
Master HOA Fee:
$50.00 - Annually
Condo Fee:
$0.00
Special Assessment Fee:
$0.00
Other Fee:
$0.00
Land Lease:
$0.00
Annual Food & Beverage Min::
$0.00
Mandatory Club Fee:
$0.00
Rec. Lease Fee:
$0.00
Total Anual Recurring Fee:
$50.00
One Time Fee
Mandatory Club Fee:
$0.00
Land Lease:
$0.00
Rec. Lease Fee:
$0.00
Other Fee:
$0.00
Spec Assessment:
$0.00
Transfer Fee:
$0.00
Application Fee:
$0.00
Total One Time Fee:
$0.00
Association Amenities [Included in Fees]
Beach Access, Community Gulf Boat Access
Fee Includes
Other, Street Maintenance
Tax Annual Amount
$10,167.00
INTERIOR FEATURES
Rooms Total
Bedrooms
3
BathroomsFull
2
BathroomsHalf
Living Area
1620 Sqft
Sewer
Utilities
Carport Spaces
2
Covered Spaces
2
Electric
Pets Allowed
Yes
Irrigation Source
None
Garage Spaces
Gas
Green Energy Generation
Irrigation Source
None
Private Pool
No
Pool Features
NA
Private SPA
No
Spa Features
NA
Appliances
Dishwasher, Disposal, Dryer, Microwave, Range, Refrigerator/Icemaker, Washer
Interior Features
Foyer, Smoke Detectors, Vaulted Ceiling(s), Walk-In Closet(s), Window Coverings
Bedroom Features
Dining Room Features
Dining - Living
Window Features
Window Coverings
Door Features
Laundry Features
Laundry in Residence
Patio And Porch Features
Spa Features
Cooling
Ceiling Fan(s), Central Electric
Heating
Central Electric
Foundation Details
Pillar/Post/Pier
EXTERIOR FEATURES
Total Parking
2
Roof
Metal
Fencing
Frontage Type
Gulf Access
Boat Access
Car Port Spaces
Car Port Desc
Construction Materials
Wood Frame, Vinyl Siding
Foundation Details
Pillar/Post/Pier
Exterior Features
Boat Dock Private, Screened Lanai/Porch, Storage
Security Features
Smoke Detector(s)
Accessibility Features
Fireplace Features
Parking Features
Driveway Unpaved, Attached Carport
Amenities
Beach Access, Community Gulf Boat Access
Waterfront Features
Canal Front, Mangrove, Navigable
Pool Features
SCHOOL DETAILS
Elementary School
NA
Elementary School District
NA
Middle / Junior School
NA
Middle / Junior School District
NA
High School
NA
High School District
NA
YOUR REAL ESTATE EXPERT

Rick & Chris Parlante are professional real estate agents specializing in the South West Florida real estate market.
The Parlante Group Real Estate | Downing-Frye Realty, Inc.
8950 Fontana Del Sol Way #100 Naples, FL 34109
Direct Line 239-261-9050 | Fax 239-330-9004
nosnownaples.com | Email: info@nosnownaples.com
CIPS - Certified International Property Specialist