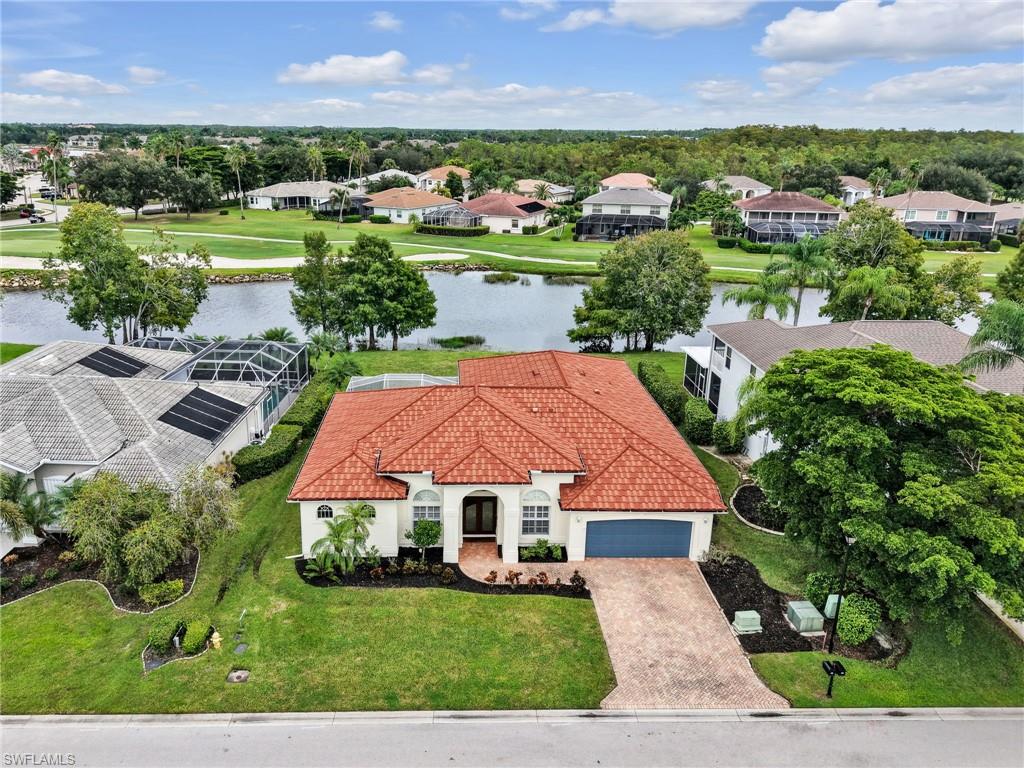


11427 Pembrook RUN
$649,900.00
STONEYBROOK
MLS: 226036652
Bedrooms
4+Den
BathRooms
3
Year Build
2001
Payment
$3,891.42
Living Area
2527 sqft
Lot Size in Sq.ft
9749 sqft
List Price/SqFt
$257.18
Status
Active
11427 Pembrook RUN at STONEYBROOK - $649,900.00 - Residential - 4 Beds - 3.0 Baths - 2527 Sqft - 2001 Build. STONEYBROOK - Lee - ESTERO - FL
Highly coveted SINGLE-STORY ESTATE HOME in Stoneybrook with picturesque LAKE & GOLF COURSE VIEWS! This exceptional 4 bedroom plus den, 3 full bath residence offers over 2,500 square feet of spacious living. Significant exterior improvements provide peace of mind, including a durable BARREL-STYLE METAL ROOF with a 50-year warranty (2023), freshly painted exterior and garage door, and NEW IMPACT-RATED GLASS DOUBLE FRONT DOORS (2024). Designed for both comfort and versatility, the desirable split-bedroom floor plan features two separate living areas, 24” x 24” TILE FLOORING THROUGHOUT (NO CARPET), crown molding, plantation shutters, and abundant LED recessed lighting in the kitchen and family room. The UPDATED KITCHEN showcases stylish two-tone white and navy cabinetry and stainless steel appliances, including a new range (2026), GE Café microwave & dishwasher (2022), and Samsung 4-door refrigerator. An inviting breakfast nook features mitered glass windows framing beautiful views of the lanai, lake, and golf course. The spacious primary suite serves as a private retreat with sliding glass doors opening to the lanai, dual closets including a walk-in, and an expansive en-suite bath featuring dual vanities, a separate shower, and soaking tub. Three additional bedrooms are thoughtfully positioned on the opposite side of the home for added privacy, including a rear guest bedroom tucked away with access to a full bath, ideal for visiting family or guests. Both secondary bathrooms feature NEW TALLER-HEIGHT VANITIES, and all three bathrooms are equipped with HOPOPRO bidet attachments. A dedicated laundry room includes a newer washer and dryer (2022) and utility sink, while the garage offers a woodworking bench and additional refrigerator. Outdoors, enjoy the expansive L-shaped covered lanai and extended screened patio, perfectly positioned to capture tranquil lake and golf course views. The oversized estate lot provides ample backyard space for a custom pool, with pool plans available. Residents of Stoneybrook enjoy LOW HOA FEES that include an Xfinity cable and high-speed internet package, along with an impressive array of amenities: clubhouse, resort-style pool and spa, fitness center, tennis, pickleball, volleyball, basketball and a sports field. Golf enthusiasts will appreciate the community's PAY-AS-YOU-PLAY PUBLIC CHAMPIONSHIP GOLF COURSE, with no mandatory golf membership! PRIME ESTERO location - located directly across from Miromar Outlets, Hertz Arena, & Publix, with convenient access to I-75 and less than 20 minutes to RSW International Airport and Naples. This exceptional single-story estate home combines an oversized lot, beautiful views, extensive updates, and an unbeatable location. FURNISHINGS ARE NEGOTIABLE, offering buyers the opportunity for a move-in-ready home! BONUS: SELLER HAS AN ASSUMABLE VA MORTGAGE WITH A 4.9% RATE, SUBJECT TO ELIGIBILITY. SEE REMARKS FOR DETAILS.
MLS DETAILS
City
ESTERO
County
Lee
Township
NA
ParcelNumber
36-46-25-E1-0900N.0050
Development Name
STONEYBROOK
Sub Condo
STONEYBROOK
Architectural Style
Ranch, Single Family
Courtesy Of
DomainRealty.com LLC
View
Golf Course, Lake
Showing Instructions
NA
Living Area
2527 Sqft
Lot Size
9749 Sqft
Lot Dimension
75 X 130 X 75 X 130
Furnished
Negotiable
Levels
1
Property Type
Residential
Road Surface Type
Paved
Water Source
Central
Flooring
Tile
Floor Plan Type
Split Bedrooms
MLS Area Major
ES03 - Estero
Storm Protection
Impact Resistant Doors, None
Community Types
Gated, Golf Course
Community Features
Clubhouse, Park, Pool, Fitness Center, Golf, Putting Green, Sidewalks, Street Lights, Tennis Court(s), Gated
Building Features
DSL/Cable Available
Building Description
1 Story/Ranch
Equipment
Auto Garage Door, Dishwasher, Disposal, Dryer, Microwave, Range, Refrigerator/Freezer, Security System, Smoke Detector, Washer, Washer/Dryer Hookup
Rooms Details
Den - Study, Family Room, Great Room, Guest Bath, Guest Room, Laundry in Residence, Screened Lanai/Porch
FINANCIALS
Recurring Fee
HOA Fee:
$706.00 - Quarterly
Master HOA Fee:
$0.00
Condo Fee:
$0.00
Special Assessment Fee:
$0.00
Other Fee:
$0.00
Land Lease:
$0.00
Annual Food & Beverage Min::
$0.00
Mandatory Club Fee:
$0.00
Rec. Lease Fee:
$0.00
Total Anual Recurring Fee:
$2,824.00
One Time Fee
Mandatory Club Fee:
$0.00
Land Lease:
$0.00
Rec. Lease Fee:
$0.00
Other Fee:
$0.00
Spec Assessment:
$0.00
Transfer Fee:
$2,000.00
Application Fee:
$0.00
Total One Time Fee:
$2,355.00
Association Amenities [Included in Fees]
Basketball Court, Bike And Jog Path, Bocce Court, Business Center, Clubhouse, Park, Pool, Community Room, Fitness Center, Golf Course, Internet Access, Library, Pickleball, Play Area, Putting Green, Sidewalk, Streetlight, Tennis Court(s), Volleyball
Fee Includes
Cable, Internet/WiFi Access, Legal/Accounting, Manager, Master Assn. Fee Included, Rec Facilities, Reserve, Security, Street Lights, Street Maintenance
Tax Annual Amount
$1,724.13
INTERIOR FEATURES
Rooms Total
Bedrooms
4
BathroomsFull
3
BathroomsHalf
Living Area
2527 Sqft
Sewer
Utilities
Carport Spaces
Covered Spaces
2
Electric
Pets Allowed
Limits
Irrigation Source
Lake/CanalReclaimed
Garage Spaces
2
Gas
Green Energy Generation
Irrigation Source
Lake/CanalReclaimed
Private Pool
No
Pool Features
Community
Private SPA
No
Spa Features
Community
Appliances
Dishwasher, Disposal, Dryer, Microwave, Range, Refrigerator/Freezer, Washer
Interior Features
Foyer, Laundry Tub, Pantry, Smoke Detectors, Walk-In Closet(s), Window Coverings
Bedroom Features
First Floor Bedroom, Master BR Ground, Split Bedrooms
Dining Room Features
Breakfast Bar, Breakfast Room, Dining - Living, Formal
Window Features
Window Coverings
Door Features
Laundry Features
Washer/Dryer Hookup, Laundry in Residence, Laundry Tub
Patio And Porch Features
Patio
Spa Features
Community
Cooling
Central Electric
Heating
Central Electric
Foundation Details
Concrete Block
EXTERIOR FEATURES
Total Parking
2
Roof
Metal
Fencing
Frontage Type
Lakefront
Gulf Access
Boat Access
Car Port Spaces
Car Port Desc
Construction Materials
Concrete Block, Stucco
Foundation Details
Concrete Block
Exterior Features
Screened Lanai/Porch
Security Features
Security System, Smoke Detector(s), Gated Community
Accessibility Features
Fireplace Features
Parking Features
Deeded, Driveway Paved, Attached
Amenities
Basketball Court, Bike And Jog Path, Bocce Court, Business Center, Clubhouse, Park, Pool, Community Room, Fitness Center, Golf Course, Internet Access, Library, Pickleball, Play Area, Putting Green, Sidewalk, Streetlight, Tennis Court(s), Volleyball
Waterfront Features
Lake
Pool Features
Community
SCHOOL DETAILS
Elementary School
NA
Elementary School District
NA
Middle / Junior School
NA
Middle / Junior School District
NA
High School
NA
High School District
NA
YOUR REAL ESTATE EXPERT

Rick & Chris Parlante are professional real estate agents specializing in the South West Florida real estate market.
The Parlante Group Real Estate | Downing-Frye Realty, Inc.
8950 Fontana Del Sol Way #100 Naples, FL 34109
Direct Line 239-261-9050 | Fax 239-330-9004
nosnownaples.com | Email: info@nosnownaples.com
CIPS - Certified International Property Specialist