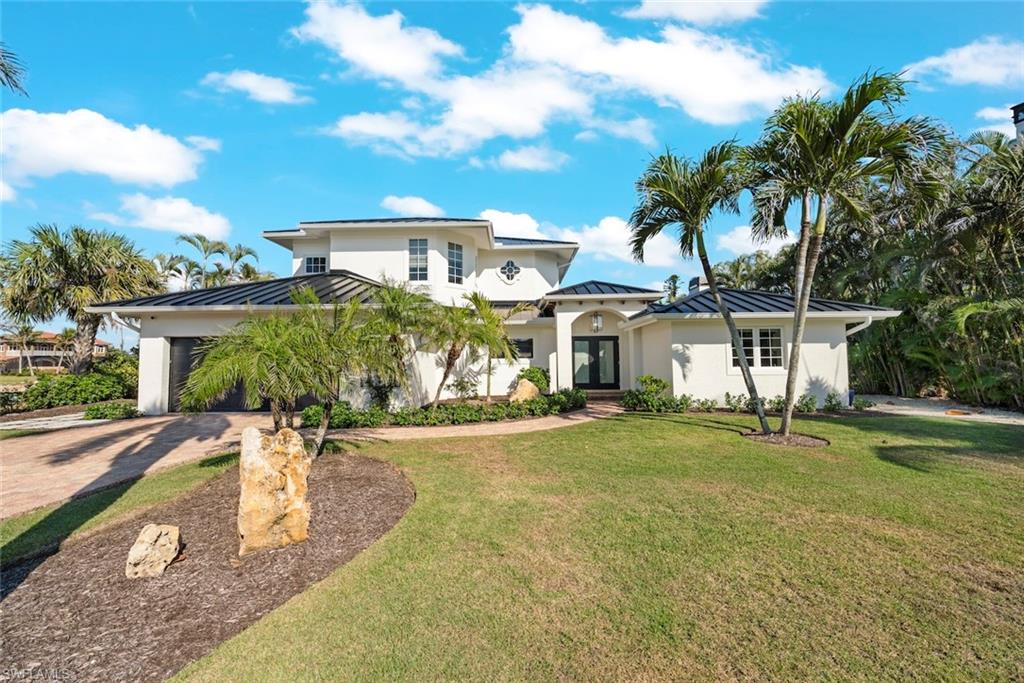


1146 Golden Olive CT
$2,595,000.00
SHELL HARBOR
MLS: 2026014057
Bedrooms
4 Bed
BathRooms
4.5
Year Build
1971
Payment
$15,538.14
Living Area
3243 sqft
Lot Size in Sq.ft
11195 sqft
List Price/SqFt
$800.19
Status
Active
1146 Golden Olive CT at SHELL HARBOR - $2,595,000.00 - Residential - 4 Beds - 4.1 Baths - 3243 Sqft - 1971 Build. SHELL HARBOR - Lee - SANIBEL - FL
Boaters, take note—this is an exceptional Sanibel Island waterfront opportunity! Ideally positioned on the east end of the island, this breathtaking modern masterpiece offers superior boating access, private deeded beach access, and sophisticated luxury living in one extraordinary setting. Light-filled and airy, the thoughtfully designed residence showcases elevated shiplap ceilings, an expansive open floor plan, and walls of glass framing serene water views. Every detail has been carefully curated with high-end fixtures, exceptional finishes, and timeless modern design. At the heart of the home is a completely redesigned chef’s kitchen, combining style with exceptional function. Custom cabinetry, Rohl sink and faucets, and a premium Monogram appliance package—including built-in refrigerator and freezer, induction cooktop, wall oven, and microwave drawer—create a true culinary showplace. The generous island features an integrated ice maker and Elkay bar sink, making entertaining effortless. The kitchen flows seamlessly into the spacious great room and dining area, where large sliding doors open to the canal-front screened pool deck. Here, indoor and outdoor living merge beautifully, creating an ideal setting for relaxed afternoons, sunset gatherings, and year-round Florida entertaining. The luxurious primary suite is a serene retreat, featuring elegant alabaster pendant lighting and a cozy fireplace. The spa-inspired bath is finished with custom limestone herringbone flooring, Waterworks fixtures, a custom vanity, Robern mirrors, and a stunning backlit onyx feature. A beautifully designed custom walk-in closet provides abundant storage. With four spacious bedrooms and four-and-a-half baths, the home offers exceptional flexibility for family and guests. Two primary suites provide an ideal arrangement for multigenerational living or extended stays, while generously sized guest rooms comfortably accommodate king beds. A refined guest bath with marble flooring and custom vanity, plus an elegant powder room with stone flooring, Robern vanity, and marble faucet handles, further elevate the home. Outside, the screened pool area becomes a private waterfront oasis, offering sweeping canal views and plenty of space for al fresco dining and entertaining. For the boating enthusiast, the wide, deep-water, seawalled canal provides superior access, with your boat just moments from the Bay. An Azek dock and boat lift are ready for your next adventure. Additional highlights include private deeded beach access, epoxy garage flooring, Elkay chilled bottle filler, all-new plumbing and electrical systems, 2023 HVAC, 2023 standing-seam metal roof, newer gutters, and new LVP flooring on the stairs and upper level. With easy access on and off Sanibel from its coveted east-end location, this exceptional residence delivers the rare combination of luxury, design, beach access, and outstanding boating convenience—a truly remarkable Florida waterfront lifestyle.
MLS DETAILS
City
SANIBEL
County
Lee
Township
NA
ParcelNumber
20-46-23-T1-00100.0520
Development Name
SHELL HARBOR
Sub Condo
SHELL HARBOR
Architectural Style
Two Story, Traditional, Single Family
Courtesy Of
John R. Wood Properties
View
Canal, Water
Showing Instructions
NA
Living Area
3243 Sqft
Lot Size
11195 Sqft
Lot Dimension
114 X 112 X 72 X 142
Furnished
Unfurnished
Levels
2
Property Type
Residential
Road Surface Type
NA
Water Source
Central
Flooring
Tile, Vinyl
Floor Plan Type
Great Room, 2 Story
MLS Area Major
SI01 - Sanibel Island
Storm Protection
Impact Resistant Doors, Impact Resistant Windows
Community Types
Boating, Non-Gated
Community Features
Building Features
DSL/Cable Available
Building Description
2 Story, Traditional
Equipment
Auto Garage Door, Cooktop - Electric, Dishwasher, Disposal, Dryer, Freezer, Home Automation, Microwave, Refrigerator, Refrigerator/Icemaker, Smoke Detector, Washer
Rooms Details
Balcony, Great Room, Guest Bath, Guest Room, Laundry in Residence, Screened Lanai/Porch
FINANCIALS
Recurring Fee
HOA Fee:
$0.00
Master HOA Fee:
$100.00 - Annually
Condo Fee:
$0.00
Special Assessment Fee:
$0.00
Other Fee:
$0.00
Land Lease:
$0.00
Annual Food & Beverage Min::
$0.00
Mandatory Club Fee:
$0.00
Rec. Lease Fee:
$0.00
Total Anual Recurring Fee:
$100.00
One Time Fee
Mandatory Club Fee:
$0.00
Land Lease:
$0.00
Rec. Lease Fee:
$0.00
Other Fee:
$0.00
Spec Assessment:
$0.00
Transfer Fee:
$0.00
Application Fee:
$0.00
Total One Time Fee:
$0.00
Association Amenities [Included in Fees]
Beach Access
Fee Includes
None
Tax Annual Amount
$17,278.69
INTERIOR FEATURES
Rooms Total
Bedrooms
4
BathroomsFull
4
BathroomsHalf
1
Living Area
3243 Sqft
Sewer
Utilities
Carport Spaces
Covered Spaces
2
Electric
Pets Allowed
Yes
Irrigation Source
Central
Garage Spaces
2
Gas
Green Energy Generation
Irrigation Source
Central
Private Pool
Yes
Pool Features
Below Ground, Concrete, Electric Heat, Screen Enclosure
Private SPA
No
Spa Features
NA
Appliances
Electric Cooktop, Dishwasher, Disposal, Dryer, Freezer, Microwave, Refrigerator, Refrigerator/Icemaker, Washer
Interior Features
Bar, Built-In Cabinets, Closet Cabinets, Custom Mirrors, Fireplace, Wet Bar, Window Coverings, Foyer, Laundry Tub, Pantry, Smoke Detectors, Vaulted Ceiling(s), Walk-In Closet(s)
Bedroom Features
Two Master Suites
Dining Room Features
Breakfast Bar, Dining - Living
Window Features
Window Coverings
Door Features
Laundry Features
Laundry in Residence, Laundry Tub
Patio And Porch Features
Spa Features
Cooling
Central Electric, Zoned
Heating
Central Electric, Zoned
Foundation Details
Concrete Block
EXTERIOR FEATURES
Total Parking
2
Roof
Metal
Fencing
Fenced
Frontage Type
Gulf Access
Boat Access
Car Port Spaces
Car Port Desc
Construction Materials
Concrete Block, Stucco
Foundation Details
Concrete Block
Exterior Features
Boat Dock Private, Boat Lift, Composite Dock, Elec Avail at dock, Water Avail at Dock, Balcony, Screened Lanai/Porch
Security Features
Smoke Detector(s)
Accessibility Features
Fireplace Features
Parking Features
Attached
Amenities
Beach Access
Waterfront Features
Canal Front, Navigable, Seawall
Pool Features
Below Ground, Concrete, Electric Heat, Screen Enclosure
SCHOOL DETAILS
Elementary School
THE SANIBEL SCHOOL
Elementary School District
NA
Middle / Junior School
THE SANIBEL SCHOOL
Middle / Junior School District
NA
High School
SCHOOL CHOICE
High School District
NA
YOUR REAL ESTATE EXPERT

Rick & Chris Parlante are professional real estate agents specializing in the South West Florida real estate market.
The Parlante Group Real Estate | Downing-Frye Realty, Inc.
8950 Fontana Del Sol Way #100 Naples, FL 34109
Direct Line 239-261-9050 | Fax 239-330-9004
nosnownaples.com | Email: info@nosnownaples.com
CIPS - Certified International Property Specialist