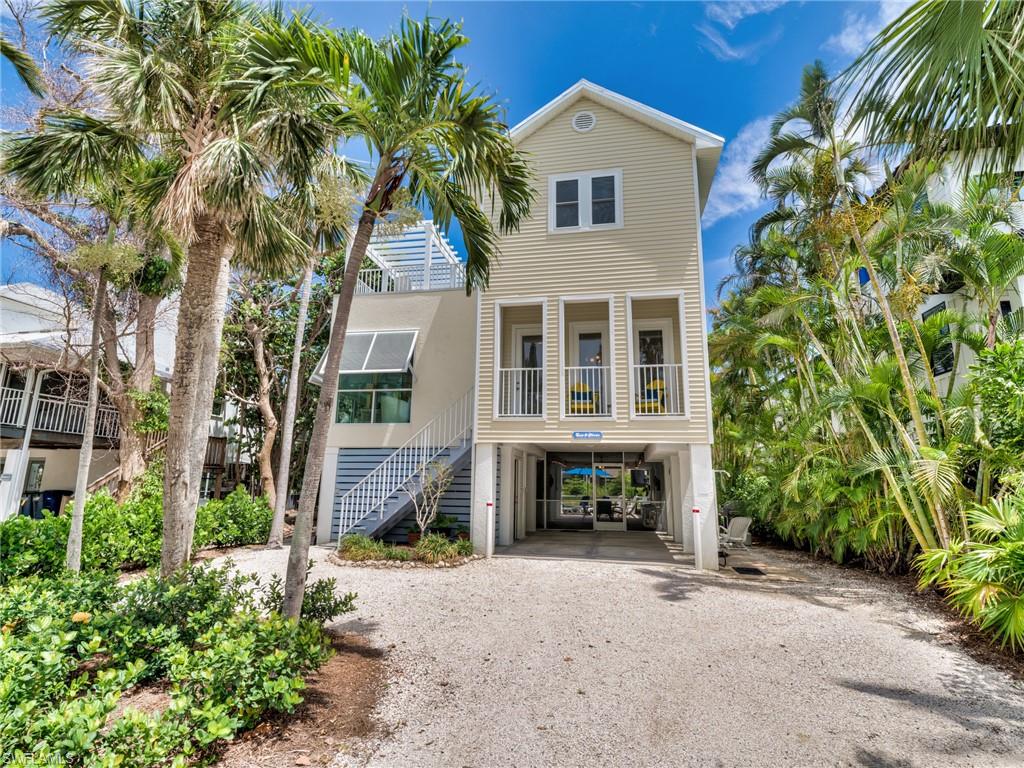


11506 Wightman LN
$1,790,000.00
NOT APPLICABLE
MLS: 2025024676
Bedrooms
3 Bed
BathRooms
3
Year Build
1996
Payment
$10,718.03
Living Area
1521 sqft
Lot Size in Sq.ft
6752 sqft
List Price/SqFt
$1,176.86
Status
Active
11506 Wightman LN at NOT APPLICABLE - $1,790,000.00 - Residential - 3 Beds - 3.0 Baths - 1521 Sqft - 1996 Build. NOT APPLICABLE - Lee - CAPTIVA - FL
The popularity of this 3/3 Key West-style home, the Sun & Moon, may place it in the top tier of Captiva rental houses, with over 100 VRBO guests rating it as exceptional. It is easy to maintain and prepare for incoming guests. Early 2027 advance reservations are booked into April, and many are multi-year repeat guests. The house is very well furnished and equipped for guest or owner's use. The metal roof was replaced in 2020. StormSmart installed new impact windows in 2021, and the heated pool has been resurfaced. To avoid disturbing guests, showing requests can only be approved on Saturdays between departing and incoming guests, with 12 to 2 pm suggested. Closing date not requested before April 1, 2027. Future guest reservations must be honored. Any advance or final rental payments for reservations shall be credited to the buyer at closing.
MLS DETAILS
City
CAPTIVA
County
Lee
Township
NA
ParcelNumber
26-45-21-02-00003.0260
Development Name
NOT APPLICABLE
Sub Condo
NOT APPLICABLE
Architectural Style
Two Story, Single Family
Courtesy Of
Berkshire Hathaway Florida
View
Landscaped Area
Showing Instructions
NA
Living Area
1521 Sqft
Lot Size
6752 Sqft
Lot Dimension
50 X 135 X 50 X 135
Furnished
Turnkey
Levels
2
Property Type
Residential
Road Surface Type
Unpaved Road
Water Source
Central
Flooring
Tile, Vinyl, Wood
Floor Plan Type
Split Bedrooms
MLS Area Major
CI01 - Captiva Island
Storm Protection
Impact Resistant Windows
Community Types
Non-Gated
Community Features
Building Features
DSL/Cable Available
Building Description
2 Story, Stilts
Equipment
Dishwasher, Disposal, Dryer, Microwave, Refrigerator/Icemaker
Rooms Details
Balcony, Laundry in Residence
FINANCIALS
Recurring Fee
HOA Fee:
$500.00 - Annually
Master HOA Fee:
$0.00
Condo Fee:
$0.00
Special Assessment Fee:
$0.00
Other Fee:
$0.00
Land Lease:
$0.00
Annual Food & Beverage Min::
$0.00
Mandatory Club Fee:
$0.00
Rec. Lease Fee:
$0.00
Total Anual Recurring Fee:
$500.00
One Time Fee
Mandatory Club Fee:
$0.00
Land Lease:
$0.00
Rec. Lease Fee:
$0.00
Other Fee:
$0.00
Spec Assessment:
$0.00
Transfer Fee:
$0.00
Application Fee:
$0.00
Total One Time Fee:
$0.00
Association Amenities [Included in Fees]
Beach Access, Storage
Fee Includes
Street Maintenance, Trash Removal
Tax Annual Amount
$16,142.14
INTERIOR FEATURES
Rooms Total
Bedrooms
3
BathroomsFull
3
BathroomsHalf
Living Area
1521 Sqft
Sewer
Septic Tank
Utilities
Carport Spaces
1
Covered Spaces
1
Electric
Pets Allowed
Yes
Irrigation Source
None
Garage Spaces
Gas
Green Energy Generation
Irrigation Source
None
Private Pool
Yes
Pool Features
Below Ground, Concrete, Electric Heat, Screen Enclosure
Private SPA
No
Spa Features
NA
Appliances
Dishwasher, Disposal, Dryer, Microwave, Refrigerator/Icemaker
Interior Features
Fire Sprinkler, Vaulted Ceiling(s), Window Coverings
Bedroom Features
First Floor Bedroom, Master BR Upstairs, Split Bedrooms, Two Master Suites
Dining Room Features
Dining - Family
Window Features
Window Coverings
Door Features
Laundry Features
Laundry in Residence
Patio And Porch Features
Deck
Spa Features
Cooling
Central Electric, Ridge Vent
Heating
Central Electric
Foundation Details
Pillar/Post/Pier, Poured Concrete
EXTERIOR FEATURES
Total Parking
1
Roof
Metal
Fencing
Frontage Type
Gulf Access
Boat Access
Car Port Spaces
Car Port Desc
Construction Materials
Poured Concrete, Wood Frame, Stucco, Vinyl Siding
Foundation Details
Pillar/Post/Pier, Poured Concrete
Exterior Features
Balcony, Outdoor Shower
Security Features
Fire Sprinkler System
Accessibility Features
Fireplace Features
Parking Features
Driveway Unpaved, Under Bldg Open, Attached Carport
Amenities
Beach Access, Storage
Waterfront Features
None
Pool Features
Below Ground, Concrete, Electric Heat, Screen Enclosure
SCHOOL DETAILS
Elementary School
NA
Elementary School District
NA
Middle / Junior School
NA
Middle / Junior School District
NA
High School
NA
High School District
NA
YOUR REAL ESTATE EXPERT

Rick & Chris Parlante are professional real estate agents specializing in the South West Florida real estate market.
The Parlante Group Real Estate | Downing-Frye Realty, Inc.
8950 Fontana Del Sol Way #100 Naples, FL 34109
Direct Line 239-261-9050 | Fax 239-330-9004
nosnownaples.com | Email: info@nosnownaples.com
CIPS - Certified International Property Specialist