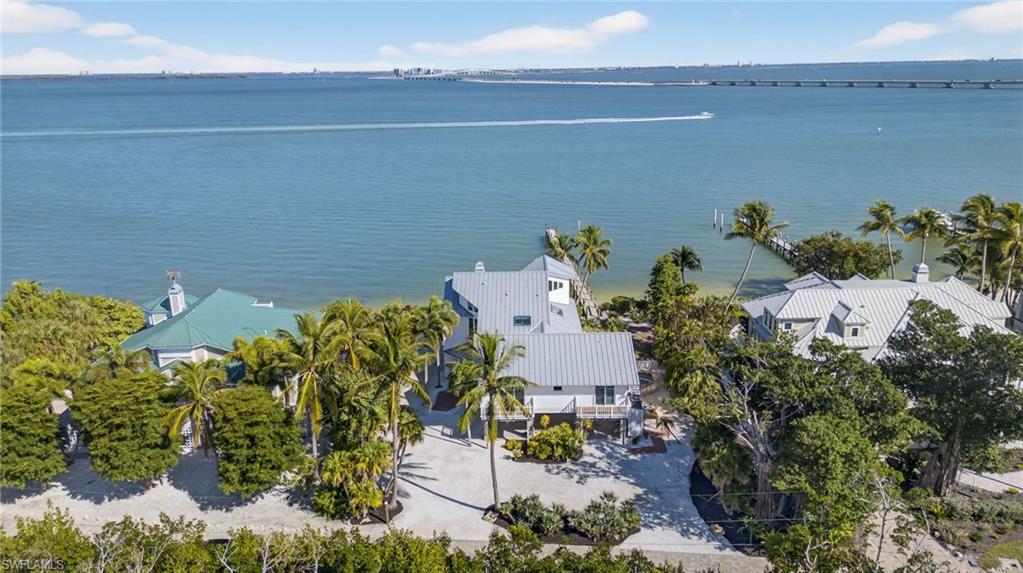


1157 Bird LN
$2,999,000.00
RICHARDSONS O L SUBD
MLS: 2025023499
Bedrooms
3 Bed
BathRooms
3.5
Year Build
1986
Payment
$17,957.18
Living Area
3349 sqft
Lot Size in Sq.ft
19471 sqft
List Price/SqFt
$895.49
Status
Active
1157 Bird LN at RICHARDSONS O L SUBD - $2,999,000.00 - Residential - 3 Beds - 3.1 Baths - 3349 Sqft - 1986 Build. RICHARDSONS O L SUBD - Lee - SANIBEL - FL
Welcome to the Bird House—an extraordinary bayfront residence being offered for the first time by its original owner. This unique property features panoramic water views and a brand-new dock, a rare opportunity for boating and fishing enthusiasts. The main home captures expansive vistas from every room, with the primary suite and its ensuite bath encompassing the entire top floor. Connected by a large atrium, the charming guest cottage—circa 1940 and originally constructed on the property—offers two bedrooms, two baths, a kitchenette, and a spacious living area with a fireplace. Multiple decks and porches extend from nearly every room, providing tranquil spaces to enjoy the sights and sounds of San Carlos Bay. The grounds include a pool, hot tub, and ample outdoor space on almost a half-acre to experience Sanibel at its finest. Located on a peaceful street on the east end of Sanibel Island—close to shops, the bike path, and the causeway, and backing up to a nature preserve—the only sounds you’ll hear are gentle breezes and birdsong. Don’t miss your chance to own a piece of paradise!
MLS DETAILS
City
SANIBEL
County
Lee
Township
NA
ParcelNumber
18-46-23-T3-00200.0070
Development Name
RICHARDSONS O L SUBD
Sub Condo
RICHARDSONS O L SUBD
Architectural Style
Two Story, Single Family
Courtesy Of
Pfeifer Realty Group LLC
View
Bay
Showing Instructions
NA
Living Area
3349 Sqft
Lot Size
19471 Sqft
Lot Dimension
98 X 201 X 97 X 200
Furnished
Unfurnished
Levels
2
Property Type
Residential
Road Surface Type
Gravel
Water Source
Central
Flooring
Carpet, Tile, Wood
Floor Plan Type
Split Bedrooms, 2 Story
MLS Area Major
SI01 - Sanibel Island
Storm Protection
Impact Resistant Doors, Impact Resistant Windows
Community Types
Non-Gated
Community Features
Building Features
DSL/Cable Available
Building Description
2 Story
Equipment
Microwave, Refrigerator, Refrigerator/Icemaker, Smoke Detector, Wall Oven, Washer, Cooktop - Gas, Dishwasher, Disposal, Dryer
Rooms Details
Open Porch/Lanai, Screened Lanai/Porch, Atrium, Balcony, Guest Bath, Guest Room, Home Office, Laundry in Residence
FINANCIALS
Recurring Fee
HOA Fee:
$0.00
Master HOA Fee:
$0.00
Condo Fee:
$0.00
Special Assessment Fee:
$0.00
Other Fee:
$0.00
Land Lease:
$0.00
Annual Food & Beverage Min::
$0.00
Mandatory Club Fee:
$0.00
Rec. Lease Fee:
$0.00
Total Anual Recurring Fee:
$0.00
One Time Fee
Mandatory Club Fee:
$0.00
Land Lease:
$0.00
Rec. Lease Fee:
$0.00
Other Fee:
$0.00
Spec Assessment:
$0.00
Transfer Fee:
$0.00
Application Fee:
$0.00
Total One Time Fee:
$0.00
Association Amenities [Included in Fees]
None
Fee Includes
None
Tax Annual Amount
$21,243.00
INTERIOR FEATURES
Rooms Total
Bedrooms
3
BathroomsFull
3
BathroomsHalf
1
Living Area
3349 Sqft
Sewer
Utilities
Carport Spaces
Covered Spaces
2
Electric
Pets Allowed
Yes
Irrigation Source
Central
Garage Spaces
2
Gas
Propane
Green Energy Generation
Irrigation Source
Central
Private Pool
Yes
Pool Features
Below Ground, Equipment Stays
Private SPA
Yes
Spa Features
Below Ground, Equipment Stays
Appliances
Microwave, Refrigerator, Refrigerator/Icemaker, Wall Oven, Washer, Gas Cooktop, Dishwasher, Disposal, Dryer
Interior Features
Built-In Cabinets, Fireplace, Foyer, Smoke Detectors, Vaulted Ceiling(s), Walk-In Closet(s)
Bedroom Features
Master BR Sitting Area, Master BR Upstairs, Two Master Suites
Dining Room Features
Eat-in Kitchen
Window Features
Door Features
Laundry Features
Laundry in Residence
Patio And Porch Features
Screened Porch, Deck, Patio
Spa Features
Below Ground, Equipment Stays
Cooling
Ceiling Fan(s), Central Electric, Zoned
Heating
Central Electric, Zoned
Foundation Details
Pillar/Post/Pier
EXTERIOR FEATURES
Total Parking
2
Roof
Metal
Fencing
Frontage Type
Bay/Harbor
Gulf Access
Boat Access
Car Port Spaces
Car Port Desc
Construction Materials
Vinyl Siding
Foundation Details
Pillar/Post/Pier
Exterior Features
Dock Included, Wooden Dock, Balcony, Screened Porch, Open Porch/Lanai, Screened Lanai/Porch, Outdoor Shower, Storage
Security Features
Smoke Detector(s)
Accessibility Features
Fireplace Features
Parking Features
Attached
Amenities
None
Waterfront Features
Bay, Rip Rap
Pool Features
Below Ground, Equipment Stays
SCHOOL DETAILS
Elementary School
NA
Elementary School District
NA
Middle / Junior School
NA
Middle / Junior School District
NA
High School
NA
High School District
NA
YOUR REAL ESTATE EXPERT

Rick & Chris Parlante are professional real estate agents specializing in the South West Florida real estate market.
The Parlante Group Real Estate | Downing-Frye Realty, Inc.
8950 Fontana Del Sol Way #100 Naples, FL 34109
Direct Line 239-261-9050 | Fax 239-330-9004
nosnownaples.com | Email: info@nosnownaples.com
CIPS - Certified International Property Specialist