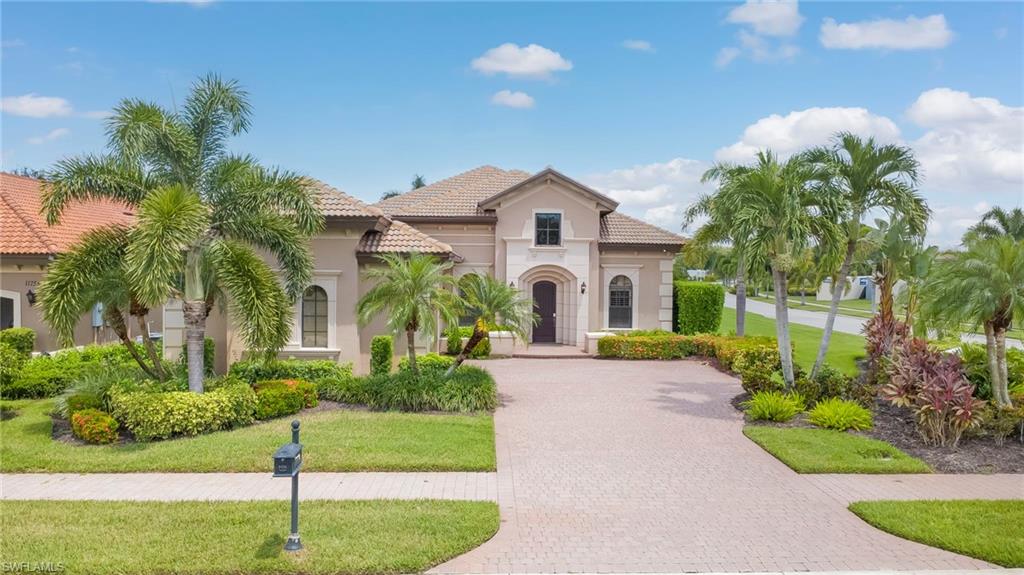


11752 Rosalinda CT
$969,900.00
PASEO
MLS: 2026036518
Bedrooms
4 Bed
BathRooms
2
Year Build
2008
Payment
$5,807.49
Living Area
2383 sqft
Lot Size in Sq.ft
11805 sqft
List Price/SqFt
$407.01
Status
Active
11752 Rosalinda CT at PASEO - $969,900.00 - Residential - 4 Beds - 2.0 Baths - 2383 Sqft - 2008 Build. PASEO - Lee - FORT MYERS - FL
The wait is over, finally a single family home available in the award winning, resort style, community of Paseo! You'll be greeted by a wall of sliders overlooking your pool and spa and lake view.This Beautiful, WATERFRONT, TURNKEY FURNISHED, Montessa pool home, will not disappoint! Featuring four bedrooms, large lanai with picture frame screen and pool/spa. Newly remodeled kitchen, with extra large low island, new appliances, subway tile backsplash, high level granite, updated baths with new countertops /sinks, upgraded fixtures and lighting, trackless shower doors, newly painted exterior and interior, new roof, plantation shutters. New HVAC system and new pool pump/heater. PASEO VOTED COMMUNITY OF THE YEAR 9 YEARS IN A ROW!! Come relax by the RESORT STYLE POOL or enjoy a beverage at the TIKI BAR. Watch a game at the PUB or enjoy brunch at the BISTRO. Grab a friend and watch a movie in the cinema or work out in the fully equipped fitness center including a spin/yoga studio. New lighted bike path will connect you to Lee County bike trail system. Enjoy a game of doubles on the 6 har tru TENNIS COURTS or join in the fun at the PICKLE BALL COURTS!! Minutes from the airport and both the Twins and Red Sox Spring Training Stadiums. Nestled in between downtown Fort Myers and the beach. Come enjoy the PASEO LIFESTYLE!
MLS DETAILS
City
FORT MYERS
County
Lee
Township
NA
ParcelNumber
09-45-25-P4-00100.0390
Development Name
PASEO
Sub Condo
PASEO
Architectural Style
Ranch, Single Family
Courtesy Of
Blue Gulf Realty LLC
View
Lake
Showing Instructions
NA
Living Area
2383 Sqft
Lot Size
11805 Sqft
Lot Dimension
0 X 0 X 0 X 0
Furnished
Turnkey
Levels
1
Property Type
Residential
Road Surface Type
Paved
Water Source
Central
Flooring
Carpet, Tile
Floor Plan Type
Great Room, Split Bedrooms
MLS Area Major
FM08 - Fort Myers Area
Storm Protection
Shutters - Manual
Community Types
Gated, Tennis
Community Features
Park, Pool, Fitness Center, Fishing, Restaurant, Sidewalks, Street Lights, Tennis Court(s), Gated
Building Features
DSL/Cable Available
Building Description
1 Story/Ranch
Equipment
Auto Garage Door, Dishwasher, Disposal, Dryer, Microwave, Range, Refrigerator/Freezer, Refrigerator/Icemaker, Self Cleaning Oven, Smoke Detector, Washer
Rooms Details
Den - Study, Great Room, Guest Bath, Guest Room, Home Office, Laundry in Residence, Screened Lanai/Porch
FINANCIALS
Recurring Fee
HOA Fee:
$615.56 - Quarterly
Master HOA Fee:
$1,083.07 - Quarterly
Condo Fee:
$0.00
Special Assessment Fee:
$0.00
Other Fee:
$0.00
Land Lease:
$0.00
Annual Food & Beverage Min::
$0.00
Mandatory Club Fee:
$0.00
Rec. Lease Fee:
$0.00
Total Anual Recurring Fee:
$6,796.00
One Time Fee
Mandatory Club Fee:
$0.00
Land Lease:
$0.00
Rec. Lease Fee:
$0.00
Other Fee:
$0.00
Spec Assessment:
$0.00
Transfer Fee:
$0.00
Application Fee:
$0.00
Total One Time Fee:
$2,900.00
Association Amenities [Included in Fees]
Basketball Court, Barbecue, Beauty Salon, Bike And Jog Path, Billiard Room, Bocce Court, Business Center, Cabana, Park, Pool, Concierge, Fitness Center, Fishing Pier, Full Service Spa, Internet Access, Library, Pickleball, Restaurant, Sidewalk, Streetlight, Tennis Court(s), Theater, Volleyball
Fee Includes
Cable, Concierge Service, Insurance, Internet/WiFi Access, Irrigation Water, Lawn/Land Maintenance, Manager, Pest Control Exterior, Repairs, Reserve, Street Lights, Street Maintenance
Tax Annual Amount
$15,243.33
INTERIOR FEATURES
Rooms Total
Bedrooms
4
BathroomsFull
2
BathroomsHalf
Living Area
2383 Sqft
Sewer
Utilities
Carport Spaces
Covered Spaces
2
Electric
Pets Allowed
With Approval
Irrigation Source
Assessment PaidLake/CanalReclaimed
Garage Spaces
2
Gas
Green Energy Generation
Irrigation Source
Assessment PaidLake/CanalReclaimed
Private Pool
Yes
Pool Features
Community, Below Ground, Electric Heat, Screen Enclosure
Private SPA
Yes
Spa Features
Community, Above Ground, Equipment Stays, Heated Electric, Screened
Appliances
Dishwasher, Disposal, Dryer, Microwave, Range, Refrigerator/Freezer, Refrigerator/Icemaker, Self Cleaning Oven, Washer
Interior Features
Bar, Built-In Cabinets, Foyer, French Doors, Laundry Tub, Pantry, Smoke Detectors, Tray Ceiling(s), Volume Ceiling, Walk-In Closet(s)
Bedroom Features
First Floor Bedroom, Master BR Ground, Split Bedrooms
Dining Room Features
Breakfast Bar, Dining - Living, Eat-in Kitchen, Formal
Window Features
Door Features
French Doors
Laundry Features
Laundry in Residence, Laundry Tub
Patio And Porch Features
Patio
Spa Features
Community, Above Ground, Equipment Stays, Heated Electric, Screened
Cooling
Ceiling Fan(s), Central Electric
Heating
Central Electric
Foundation Details
Concrete Block
EXTERIOR FEATURES
Total Parking
2
Roof
Tile
Fencing
Frontage Type
Lakefront
Gulf Access
Boat Access
Car Port Spaces
Car Port Desc
Construction Materials
Concrete Block, Stucco
Foundation Details
Concrete Block
Exterior Features
Screened Lanai/Porch
Security Features
Smoke Detector(s), Gated Community
Accessibility Features
Fireplace Features
Parking Features
Driveway Paved, Attached
Amenities
Basketball Court, Barbecue, Beauty Salon, Bike And Jog Path, Billiard Room, Bocce Court, Business Center, Cabana, Park, Pool, Concierge, Fitness Center, Fishing Pier, Full Service Spa, Internet Access, Library, Pickleball, Restaurant, Sidewalk, Streetlight, Tennis Court(s), Theater, Volleyball
Waterfront Features
Lake
Pool Features
Community, Below Ground, Electric Heat, Screen Enclosure
SCHOOL DETAILS
Elementary School
NA
Elementary School District
NA
Middle / Junior School
NA
Middle / Junior School District
NA
High School
NA
High School District
NA
YOUR REAL ESTATE EXPERT

Rick & Chris Parlante are professional real estate agents specializing in the South West Florida real estate market.
The Parlante Group Real Estate | Downing-Frye Realty, Inc.
8950 Fontana Del Sol Way #100 Naples, FL 34109
Direct Line 239-261-9050 | Fax 239-330-9004
nosnownaples.com | Email: info@nosnownaples.com
CIPS - Certified International Property Specialist