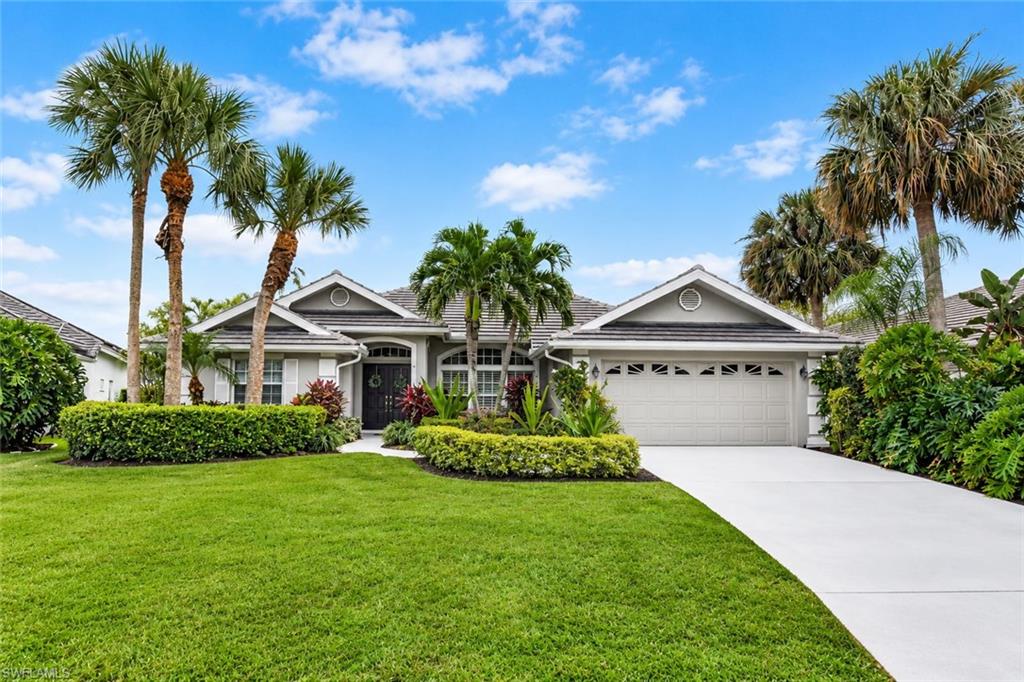


11865 Grand Isles LN
$579,000.00
GATEWAY
MLS: 2026042014
Bedrooms
4 Bed
BathRooms
3
Year Build
1995
Payment
$3,466.89
Living Area
2195 sqft
Lot Size in Sq.ft
10367 sqft
List Price/SqFt
$263.78
Status
Active
11865 Grand Isles LN at GATEWAY - $579,000.00 - Residential - 4 Beds - 3.0 Baths - 2195 Sqft - 1995 Build. FAIRWAY ISLES - Lee - FORT MYERS - FL
Enjoy the best of Southwest Florida living in this spacious 4-bedroom, 3-bath home in Gateway Greens! Major improvements include a NEW tile roof 2021, A/C replaced in 2020, freshly painted exterior, updated vanities, new dishwasher, new LG washer/dryer, and new hot water heater by CAM plumbing. Situated on a large lot with a peaceful lake view, this home offers a flexible floor plan including private guest or mother-in-law quarters, living & family room design, formal dining area & breakfast nook, open concept kitchen w/ breakfast bar, LVT and tile flooring throughout—no carpet, plantation shutters, high-end light fixtures, lots of natural lighting, French doors @ front entry, split bedroom floor plan, laundry room w/ storage & utility sink, and a 2-car garage. The outdoor living area is made for entertaining, featuring a pool & spa, covered sitting area w/ built in outdoor grill, pool bath, and spacious pool deck. Fairway Isles is located w/in Gateway Greens-a gated w/ guard & patrolled community. Just down the road from the renovated The Club @ Gateway which offers optional social & golf memberships and resort style amenities. Gateway not only offers activities for every member of the family it also has a convenient location - minutes from the PUBLIX shopping plaza, just a short drive from I-75, RSW Int Airport, and the Spring Training fields of Red Sox & Twins.
MLS DETAILS
City
FORT MYERS
County
Lee
Township
NA
ParcelNumber
07-45-26-14-0000B.0110
Development Name
GATEWAY
Sub Condo
FAIRWAY ISLES
Architectural Style
Ranch, Single Family
Courtesy Of
Keller Williams Realty Naples
View
Lake
Showing Instructions
NA
Living Area
2195 Sqft
Lot Size
10367 Sqft
Lot Dimension
61 X 152 X 91 X 135
Furnished
Negotiable
Levels
1
Property Type
Residential
Road Surface Type
Paved
Water Source
Central
Flooring
Tile, Vinyl
Floor Plan Type
Split Bedrooms
MLS Area Major
GA01 - Gateway
Storm Protection
None
Community Types
Gated
Community Features
Park, Pool, Dog Park, Street Lights, Gated
Building Features
DSL/Cable Available
Building Description
1 Story/Ranch
Equipment
Auto Garage Door, Cooktop, Dishwasher, Disposal, Dryer, Microwave, Range, Refrigerator/Freezer, Self Cleaning Oven, Smoke Detector, Washer
Rooms Details
Family Room, Guest Bath, Guest Room, Laundry in Residence, Screened Lanai/Porch
FINANCIALS
Recurring Fee
HOA Fee:
$585.00 - Quarterly
Master HOA Fee:
$0.00
Condo Fee:
$0.00
Special Assessment Fee:
$0.00
Other Fee:
$0.00
Land Lease:
$0.00
Annual Food & Beverage Min::
$0.00
Mandatory Club Fee:
$0.00
Rec. Lease Fee:
$0.00
Total Anual Recurring Fee:
$2,340.00
One Time Fee
Mandatory Club Fee:
$0.00
Land Lease:
$0.00
Rec. Lease Fee:
$0.00
Other Fee:
$0.00
Spec Assessment:
$0.00
Transfer Fee:
$3,000.00
Application Fee:
$0.00
Total One Time Fee:
$3,150.00
Association Amenities [Included in Fees]
Basketball Court, Bike And Jog Path, Park, Pool, Dog Park, Internet Access, Play Area, Streetlight, Underground Utility
Fee Includes
Cable, Internet/WiFi Access, Legal/Accounting, Manager, Reserve, Security, Street Lights, Street Maintenance
Tax Annual Amount
$7,698.18
INTERIOR FEATURES
Rooms Total
11
Bedrooms
4
BathroomsFull
3
BathroomsHalf
Living Area
2195 Sqft
Sewer
Utilities
Carport Spaces
Covered Spaces
2
Electric
Pets Allowed
Yes
Irrigation Source
Reclaimed
Garage Spaces
2
Gas
Green Energy Generation
Irrigation Source
Reclaimed
Private Pool
Yes
Pool Features
Community, Pool/Spa Combo, Below Ground, Concrete, Equipment Stays, Electric Heat, Pool Bath, Screen Enclosure
Private SPA
Yes
Spa Features
Below Ground, Concrete, Equipment Stays, Heated Electric, Pool Bath, Pool Integrated, Screened
Appliances
Cooktop, Dishwasher, Disposal, Dryer, Microwave, Range, Refrigerator/Freezer, Self Cleaning Oven, Washer
Interior Features
Foyer, French Doors, Laundry Tub, Pantry, Smoke Detectors, Walk-In Closet(s), Window Coverings
Bedroom Features
Split Bedrooms
Dining Room Features
Breakfast Bar, Breakfast Room, Dining - Living
Window Features
Window Coverings
Door Features
French Doors
Laundry Features
Laundry in Residence, Laundry Tub
Patio And Porch Features
Spa Features
Below Ground, Concrete, Equipment Stays, Heated Electric, Pool Bath, Pool Integrated, Screened
Cooling
Ceiling Fan(s), Central Electric
Heating
Central Electric
Foundation Details
Concrete Block
EXTERIOR FEATURES
Total Parking
2
Roof
Tile
Fencing
Frontage Type
Lakefront
Gulf Access
Boat Access
Car Port Spaces
Car Port Desc
Construction Materials
Concrete Block, Stucco
Foundation Details
Concrete Block
Exterior Features
Screened Lanai/Porch
Security Features
Smoke Detector(s), Gated Community
Accessibility Features
Fireplace Features
Parking Features
Driveway Paved, Attached
Amenities
Basketball Court, Bike And Jog Path, Park, Pool, Dog Park, Internet Access, Play Area, Streetlight, Underground Utility
Waterfront Features
Lake
Pool Features
Community, Pool/Spa Combo, Below Ground, Concrete, Equipment Stays, Electric Heat, Pool Bath, Screen Enclosure
SCHOOL DETAILS
Elementary School
SCHOOL CHOICE
Elementary School District
NA
Middle / Junior School
SCHOOL CHOICE
Middle / Junior School District
NA
High School
SCHOOL CHOICE
High School District
NA
YOUR REAL ESTATE EXPERT

Rick & Chris Parlante are professional real estate agents specializing in the South West Florida real estate market.
The Parlante Group Real Estate | Downing-Frye Realty, Inc.
8950 Fontana Del Sol Way #100 Naples, FL 34109
Direct Line 239-261-9050 | Fax 239-330-9004
nosnownaples.com | Email: info@nosnownaples.com
CIPS - Certified International Property Specialist