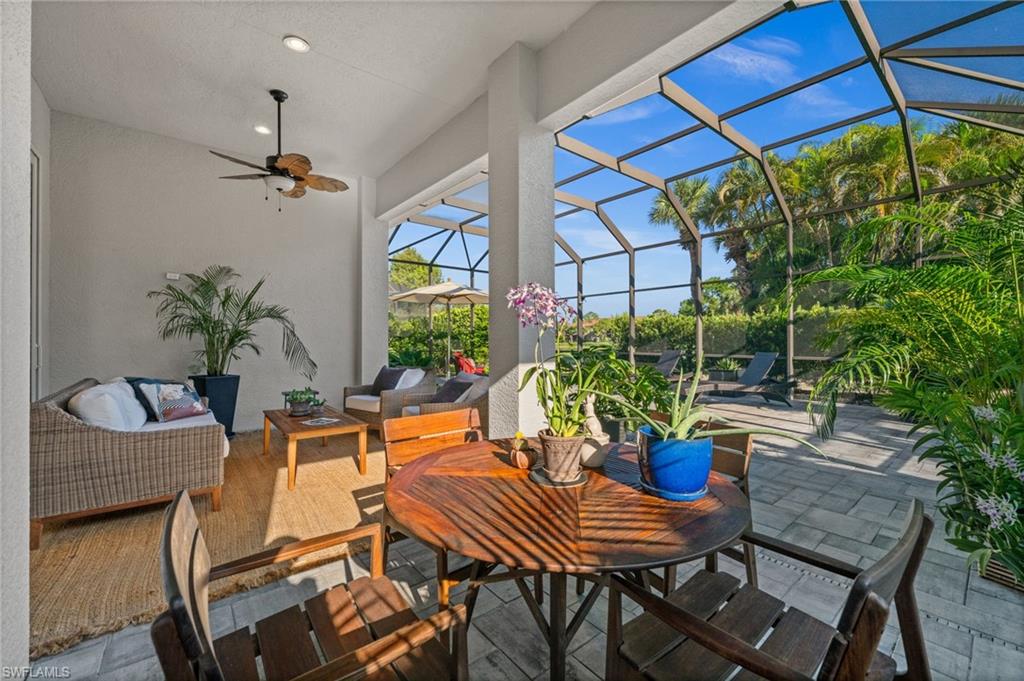


12119 Via Cercina DR
$1,250,000.00
VASARI
MLS: 226032324
Bedrooms
3+Den
BathRooms
2
Year Build
2005
Payment
$7,484.65
Living Area
2551 sqft
Lot Size in Sq.ft
8747 sqft
List Price/SqFt
$490.00
Status
Active
12119 Via Cercina DR at VASARI - $1,250,000.00 - Residential - 3 Beds - 2.0 Baths - 2551 Sqft - 2005 Build. CERCINA - Lee - BONITA SPRINGS - FL
Your personal OASIS awaits. NO PRIVATE POOL TO MAINTAIN + CLUB MEMBERSHIP INCLUDED! No waiting list, your golf and country club membership is included. Enjoy a true resort lifestyle just 8 doors away, where friendly poolside staff are ready to serve you food and beverages. This home comes packed with meaningful upgrades. Imagine yourself on the expansive extended lanai—surrounded by newly updated landscaping—entertaining guests, reading, or watching a golf swing. For complete peace of mind, the home features a full-house generator with a maximized propane tank, a new roof (2023), new A/C (2023), new impact sliders, and a new garage door. Inside, the great room floor plan includes a formal dining room, three bedrooms, and a den. Plantation shutters, new Hunter Douglas breakfast room shades, high ceilings, crown molding, and granite countertops create a bright, airy feel throughout. Be sure to check out the two lifestyle videos to see more! Beyond your private retreat, the community offers something for everyone: fine and casual clubhouse dining, tennis, pickleball, bocce, a fitness center, and a vibrant social calendar. Plus, you are located just 25 minutes from the airport, 30 minutes from Old Naples, and moments from local shopping and dining. Now is the time to schedule a showing or learn more about this exceptional property.
MLS DETAILS
City
BONITA SPRINGS
County
Lee
Township
NA
ParcelNumber
06-48-26-B4-02100.1730
Development Name
VASARI
Sub Condo
CERCINA
Architectural Style
Ranch, Single Family
Courtesy Of
Downing Frye Realty Inc.
View
Golf Course, Lake
Showing Instructions
NA
Living Area
2551 Sqft
Lot Size
8747 Sqft
Lot Dimension
73 X 133 X 59 X 133
Furnished
Partially
Levels
1
Property Type
Residential
Road Surface Type
Paved
Water Source
Central
Flooring
Tile
Floor Plan Type
Great Room, Split Bedrooms
MLS Area Major
BN11 - South of Bonita Beach Roa
Storm Protection
Shutters
Community Types
Golf Course
Community Features
Clubhouse, Pool, Fitness Center, Golf, Putting Green, Restaurant, Sidewalks, Street Lights, Tennis Court(s)
Building Features
Building Description
1 Story/Ranch
Equipment
Cooktop - Electric, Dishwasher, Disposal, Dryer, Generator, Microwave, Refrigerator/Icemaker, Self Cleaning Oven, Wall Oven, Washer
Rooms Details
Den - Study, Great Room, Laundry in Residence, Screened Lanai/Porch
FINANCIALS
Recurring Fee
HOA Fee:
$532.00 - Quarterly
Master HOA Fee:
$3,400.25 - Quarterly
Condo Fee:
$0.00
Special Assessment Fee:
$0.00
Other Fee:
$0.00
Land Lease:
$0.00
Annual Food & Beverage Min::
$0.00
Mandatory Club Fee:
$0.00
Rec. Lease Fee:
$0.00
Total Anual Recurring Fee:
$15,728.00
One Time Fee
Mandatory Club Fee:
$0.00
Land Lease:
$0.00
Rec. Lease Fee:
$0.00
Other Fee:
$0.00
Spec Assessment:
$0.00
Transfer Fee:
$0.00
Application Fee:
$0.00
Total One Time Fee:
$12,000.00
Association Amenities [Included in Fees]
Bike And Jog Path, Bocce Court, Business Center, Clubhouse, Pool, Community Room, Fitness Center, Golf Course, Hobby Room, Internet Access, Library, Pickleball, Play Area, Private Membership, Putting Green, Restaurant, Shopping, Sidewalk, Streetlight, Tennis Court(s), Underground Utility
Fee Includes
Cable, Golf Course, Internet/WiFi Access, Irrigation Water, Lawn/Land Maintenance, Manager, Rec Facilities, Street Lights, Street Maintenance, Trash Removal
Tax Annual Amount
$8,349.62
INTERIOR FEATURES
Rooms Total
10
Bedrooms
3
BathroomsFull
2
BathroomsHalf
Living Area
2551 Sqft
Sewer
Utilities
Carport Spaces
Covered Spaces
2
Electric
Pets Allowed
With Approval
Irrigation Source
CentralReclaimed
Garage Spaces
2
Gas
Green Energy Generation
Irrigation Source
CentralReclaimed
Private Pool
No
Pool Features
Community
Private SPA
No
Spa Features
Community
Appliances
Electric Cooktop, Dishwasher, Disposal, Dryer, Microwave, Refrigerator/Icemaker, Self Cleaning Oven, Wall Oven, Washer
Interior Features
Bar, Foyer, Pantry, Tray Ceiling(s), Walk-In Closet(s)
Bedroom Features
Master BR Ground, Split Bedrooms
Dining Room Features
Eat-in Kitchen, Formal
Window Features
Door Features
Laundry Features
Laundry in Residence
Patio And Porch Features
Spa Features
Community
Cooling
Ceiling Fan(s), Central Electric
Heating
Central Electric
Foundation Details
Concrete Block
EXTERIOR FEATURES
Total Parking
2
Roof
Tile
Fencing
Frontage Type
Gulf Access
Boat Access
Car Port Spaces
Car Port Desc
Construction Materials
Concrete Block, Stucco
Foundation Details
Concrete Block
Exterior Features
Screened Lanai/Porch
Security Features
Accessibility Features
Fireplace Features
Parking Features
Driveway Paved, Paved, Attached
Amenities
Bike And Jog Path, Bocce Court, Business Center, Clubhouse, Pool, Community Room, Fitness Center, Golf Course, Hobby Room, Internet Access, Library, Pickleball, Play Area, Private Membership, Putting Green, Restaurant, Shopping, Sidewalk, Streetlight, Tennis Court(s), Underground Utility
Waterfront Features
None
Pool Features
Community
SCHOOL DETAILS
Elementary School
ES ZONE Q
Elementary School District
NA
Middle / Junior School
MS ZONE GG
Middle / Junior School District
NA
High School
HS SOUTH ZONE 3
High School District
NA
YOUR REAL ESTATE EXPERT

Rick & Chris Parlante are professional real estate agents specializing in the South West Florida real estate market.
The Parlante Group Real Estate | Downing-Frye Realty, Inc.
8950 Fontana Del Sol Way #100 Naples, FL 34109
Direct Line 239-261-9050 | Fax 239-330-9004
nosnownaples.com | Email: info@nosnownaples.com
CIPS - Certified International Property Specialist