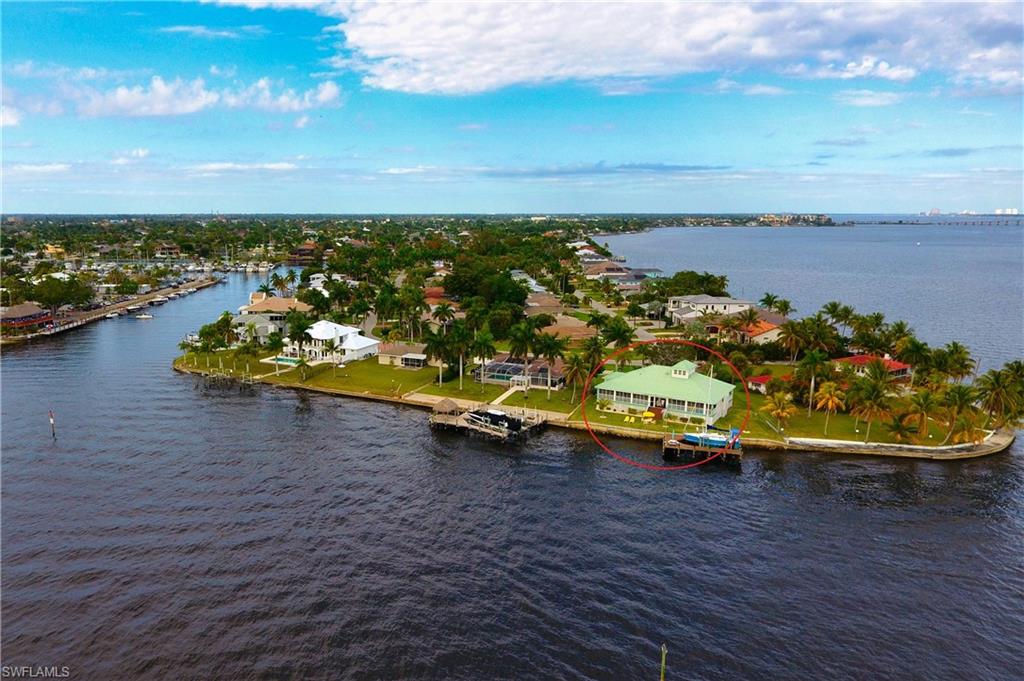


1218 Flamingo DR
$1,995,000.00
CAPE CORAL
MLS: 2025024251
Bedrooms
3 Bed
BathRooms
3.5
Year Build
1997
Payment
$11,945.51
Living Area
2542 sqft
Lot Size in Sq.ft
15333 sqft
List Price/SqFt
$784.82
Status
Active
1218 Flamingo DR at CAPE CORAL - $1,995,000.00 - Residential - 3 Beds - 3.1 Baths - 2542 Sqft - 1997 Build. CAPE CORAL - Lee - CAPE CORAL - FL
Best Location in Cape Coral! This iconic Key West-style villa rests atop a Premier Location in Cape Coral! This home is situated on an expansive Oversized River Lot at Redfish Point and offers breathtaking, 270-degree Panoramic Views of the River, providing a daily spectacle of natural beauty. Constructed on 50 concrete pilings, the finished floor is elevated five feet above ground level. A winding paver driveway and walkway lead to this distinctive Florida residence, featuring two enclosed porches that add nearly 1,000 square feet of additional living space, perfect for enjoying the Southwest Florida lifestyle. The home’s design includes volume ceilings and large windows that enhance the open great room, allowing an abundance of natural light to illuminate the space and highlight the stunning river views. Notable upgrades include real wood plantation shutters throughout, exquisite granite countertops in the kitchen and bathrooms, upgraded fixtures, stainless steel appliances, a new air conditioning system installed in 2021, a newer seawall completed in 2018, and a combination of wood and tile flooring. Nestled in a secluded and tranquil neighborhood, this property offers convenient access to the amenities of the Cape Coral Yacht Club. Whether you choose to enjoy the home in its current state or consider it as a prime building site in Lee County, this property is ready to fulfill your vision.
MLS DETAILS
City
CAPE CORAL
County
Lee
Township
NA
ParcelNumber
19-45-24-C3-00001.0420
Development Name
CAPE CORAL
Sub Condo
CAPE CORAL
Architectural Style
Florida, Single Family
Courtesy Of
Gulf Gateway Realty, Inc.
View
Intersecting Canal, Landscaped Area, River, Water
Showing Instructions
NA
Living Area
2542 Sqft
Lot Size
15333 Sqft
Lot Dimension
80 X 144 X 125 X 170
Furnished
Furnished
Levels
1
Property Type
Residential
Road Surface Type
Paved
Water Source
Assessment Paid, Central
Flooring
Carpet, Wood
Floor Plan Type
Great Room, Split Bedrooms
MLS Area Major
CC11 - Cape Coral Unit 1, 2, 4-6
Storm Protection
Impact Resistant Windows, Shutters - Manual, Shutters - Screens/Fabric
Community Types
No Subdivision, Non-Gated
Community Features
Building Features
DSL/Cable Available
Building Description
Florida, See Remarks, Stilts
Equipment
Auto Garage Door, Dishwasher, Disposal, Dryer, Range, Refrigerator/Icemaker, Security System, Self Cleaning Oven, Smoke Detector, Washer
Rooms Details
Florida Room, Glass Porch, Great Room, Guest Bath, Guest Room, Home Office, Laundry in Residence, Screened Lanai/Porch
FINANCIALS
Recurring Fee
HOA Fee:
$0.00
Master HOA Fee:
$0.00
Condo Fee:
$0.00
Special Assessment Fee:
$0.00
Other Fee:
$0.00
Land Lease:
$0.00
Annual Food & Beverage Min::
$0.00
Mandatory Club Fee:
$0.00
Rec. Lease Fee:
$0.00
Total Anual Recurring Fee:
$0.00
One Time Fee
Mandatory Club Fee:
$0.00
Land Lease:
$0.00
Rec. Lease Fee:
$0.00
Other Fee:
$0.00
Spec Assessment:
$0.00
Transfer Fee:
$0.00
Application Fee:
$0.00
Total One Time Fee:
$0.00
Association Amenities [Included in Fees]
None
Fee Includes
None
Tax Annual Amount
$22,018.38
INTERIOR FEATURES
Rooms Total
Bedrooms
3
BathroomsFull
3
BathroomsHalf
1
Living Area
2542 Sqft
Sewer
Utilities
Carport Spaces
Covered Spaces
2
Electric
Pets Allowed
Yes
Irrigation Source
Assessment PaidCentral
Garage Spaces
2
Gas
Propane
Green Energy Generation
Irrigation Source
Assessment PaidCentral
Private Pool
No
Pool Features
NA
Private SPA
No
Spa Features
Jetted Tub
Appliances
Dishwasher, Disposal, Dryer, Range, Refrigerator/Icemaker, Self Cleaning Oven, Washer
Interior Features
Built-In Cabinets, Laundry Tub, Multi Phone Lines, Pantry, Pull Down Stairs, Smoke Detectors, Volume Ceiling
Bedroom Features
First Floor Bedroom, Master BR Sitting Area, Split Bedrooms
Dining Room Features
Breakfast Bar, Breakfast Room, Formal
Window Features
Door Features
Laundry Features
Laundry in Residence, Laundry Tub
Patio And Porch Features
Deck
Spa Features
Jetted Tub
Cooling
Ceiling Fan(s), Central Electric
Heating
Central Electric
Foundation Details
Pillar/Post/Pier
EXTERIOR FEATURES
Total Parking
2
Roof
Metal
Fencing
Fenced
Frontage Type
Gulf Access
Boat Access
Car Port Spaces
Car Port Desc
Construction Materials
Wood Frame, Vinyl Siding
Foundation Details
Pillar/Post/Pier
Exterior Features
Glass Porch, Screened Lanai/Porch
Security Features
Security System, Smoke Detector(s)
Accessibility Features
Fireplace Features
Parking Features
Attached
Amenities
None
Waterfront Features
Navigable, River Front, Seawall
Pool Features
SCHOOL DETAILS
Elementary School
NA
Elementary School District
NA
Middle / Junior School
NA
Middle / Junior School District
NA
High School
NA
High School District
NA
YOUR REAL ESTATE EXPERT

Rick & Chris Parlante are professional real estate agents specializing in the South West Florida real estate market.
The Parlante Group Real Estate | Downing-Frye Realty, Inc.
8950 Fontana Del Sol Way #100 Naples, FL 34109
Direct Line 239-261-9050 | Fax 239-330-9004
nosnownaples.com | Email: info@nosnownaples.com
CIPS - Certified International Property Specialist