

12220 Siesta DR
$939,990.00
OLD PELICAN BAY
MLS: 2026037597
Bedrooms
3 Bed
BathRooms
3.5
Year Build
2003
Payment
$5,628.40
Living Area
2884 sqft
Lot Size in Sq.ft
6120 sqft
List Price/SqFt
$325.93
Status
Active
12220 Siesta DR at OLD PELICAN BAY - $939,990.00 - Residential - 3 Beds - 3.1 Baths - 2884 Sqft - 2003 Build. OLD PELICAN BAY - Lee - FORT MYERS BEACH - FL
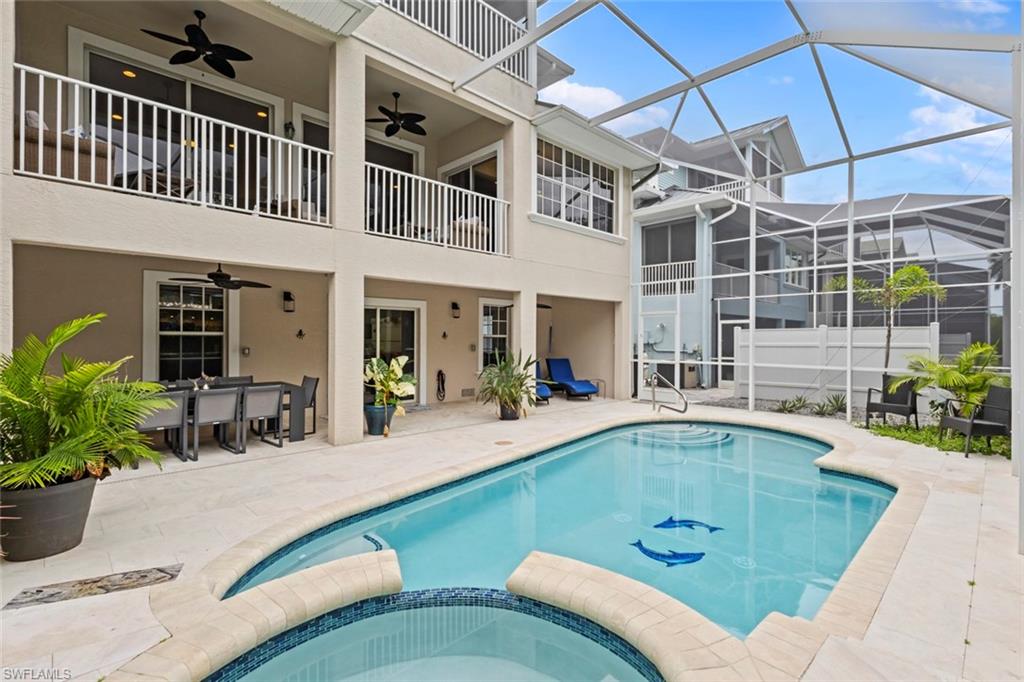
Owner financing available! Two deeded boat slips, exceptional Gulf access, and a very compelling pricing make this Key West-style single-family residence in gated Old Pelican Bay a rare opportunity near Fort Myers Beach. Enjoy the beach lifestyle just minutes from the sand, while avoiding the congestion, bridge crossings, and premium pricing often associated with island property. Seller financing adds even more appeal in a location where new construction now starts at approximately four times this property’s asking price! Also worth noting: A very similar residence directly across the street sold for considerably more, offering a strong nearby point of comparison. For boaters, the pairing of two deeded slips is a major advantage: a 40-foot slip with an existing boat lift, plus an additional 25-foot slip. With one of the shortest boating runs to open Gulf waters in the region, this location is especially well suited for those who want to spend more time on the water. At the property, uninterrupted mangrove scenery creates a private natural backdrop with beautiful sunset vistas, especially from the primary suite. The boat slips provide the access, while the home overlooks peaceful mangrove views and privacy. This is a true single-family residence, not a duplex or shared-wall property, giving it the independence, privacy, and lasting appeal of a detached home. The exceptionally well-maintained gated neighborhood offers modest HOA fees and a low-maintenance lifestyle ideal for easy full-time living, seasonal use, or effortless arrivals and departures. The home features a heated saltwater pool and spa beneath a two-story screened enclosure, with the pool resurfaced and a high-end marble pool deck added. The first level includes an inviting bar and adjoining bonus space opening directly to the pool area, creating an easy setting for entertaining. The second floor offers an open layout with a distinctive kitchen, large island, wine cooler, and a 22-foot-wide balcony overlooking the pool and mangroves. The entire third floor is reserved for the private primary suite, complete with an impressive bathroom and its own terrace for taking in the sunsets. A private elevator serves all floors for added convenience. Recent improvements include a brand-new metal roof, top-of-the-line AC systems, the resurfaced pool, and the marble pool deck. As Old Pelican Bay continues to grow in desirability, this property offers a chance to secure a premium location at a fraction of nearby new-construction pricing, with owner financing available to help make the opportunity even more attainable. View the virtual tour for larger-format photos, detailed floorplans, and an immersive 3D walkthrough of the full layout. Easy to see—schedule your showing today!
MLS DETAILS
City
FORT MYERS BEACH
County
Lee
Township
NA
ParcelNumber
13-46-23-24-00000.0090
Development Name
OLD PELICAN BAY
Sub Condo
OLD PELICAN BAY
Architectural Style
Multi-Story Home, Single Family
Courtesy Of
Premiere Plus Realty Company
View
Mangroves
Showing Instructions
NA
Living Area
2884 Sqft
Lot Size
6120 Sqft
Lot Dimension
50 X 122 X 50 X 122
Furnished
Furnished
Levels
3
Property Type
Residential
Road Surface Type
NA
Water Source
Central
Flooring
Concrete, Laminate, Tile
Floor Plan Type
Great Room, Split Bedrooms
MLS Area Major
FM12 - Fort Myers Area
Storm Protection
None
Community Types
Boating, Gated
Community Features
Gated
Building Features
DSL/Cable Available
Building Description
Multi-Story Home
Equipment
Auto Garage Door, Cooktop - Electric, Dishwasher, Disposal, Dryer, Microwave, Refrigerator/Icemaker, Self Cleaning Oven, Smoke Detector, Washer, Wine Cooler
Rooms Details
Great Room, Guest Bath, Guest Room, Laundry in Residence, Screened Balcony
FINANCIALS
Recurring Fee
HOA Fee:
$0.00
Master HOA Fee:
$1,232.00 - Quarterly
Condo Fee:
$0.00
Special Assessment Fee:
$0.00
Other Fee:
$0.00
Land Lease:
$0.00
Annual Food & Beverage Min::
$0.00
Mandatory Club Fee:
$0.00
Rec. Lease Fee:
$0.00
Total Anual Recurring Fee:
$4,928.00
One Time Fee
Mandatory Club Fee:
$0.00
Land Lease:
$0.00
Rec. Lease Fee:
$0.00
Other Fee:
$0.00
Spec Assessment:
$0.00
Transfer Fee:
$0.00
Application Fee:
$0.00
Total One Time Fee:
$250.00
Association Amenities [Included in Fees]
Community Boat Dock, See Remarks, Underground Utility
Fee Includes
Lawn/Land Maintenance, Legal/Accounting, Manager, Pest Control Exterior, Reserve
Tax Annual Amount
$17,617.80
INTERIOR FEATURES
Rooms Total
11
Bedrooms
3
BathroomsFull
3
BathroomsHalf
1
Living Area
2884 Sqft
Sewer
Utilities
Carport Spaces
Covered Spaces
2
Electric
Pets Allowed
With Approval
Irrigation Source
Central
Garage Spaces
2
Gas
Green Energy Generation
Irrigation Source
Central
Private Pool
Yes
Pool Features
Pool/Spa Combo, Below Ground, Concrete, Custom Upgrades, Equipment Stays, Electric Heat, Salt Water, Screen Enclosure
Private SPA
Yes
Spa Features
Below Ground, Concrete, Equipment Stays, Heated Electric, Pool Integrated, Screened
Appliances
Electric Cooktop, Dishwasher, Disposal, Dryer, Microwave, Refrigerator/Icemaker, Self Cleaning Oven, Washer, Wine Cooler
Interior Features
Bar, Built-In Cabinets, Closet Cabinets, Smoke Detectors, Vaulted Ceiling(s), Walk-In Closet(s), Wet Bar, Window Coverings
Bedroom Features
Master BR Upstairs
Dining Room Features
Dining - Living, Eat-in Kitchen
Window Features
Window Coverings
Door Features
Laundry Features
Laundry in Residence
Patio And Porch Features
Deck, Patio
Spa Features
Below Ground, Concrete, Equipment Stays, Heated Electric, Pool Integrated, Screened
Cooling
Ceiling Fan(s), Central Electric
Heating
Central Electric
Foundation Details
Concrete Block
EXTERIOR FEATURES
Total Parking
2
Roof
Metal
Fencing
Frontage Type
Gulf Access
Boat Access
Car Port Spaces
Car Port Desc
Construction Materials
Concrete Block, Wood Frame, Stucco
Foundation Details
Concrete Block
Exterior Features
Boat Slip, Composite Dock, Dock Deeded, Dock Included, Elec Avail at dock, Hoist/Davit, Water Avail at Dock, Screened Balcony
Security Features
Smoke Detector(s), Gated Community
Accessibility Features
Fireplace Features
Parking Features
Attached
Amenities
Community Boat Dock, See Remarks, Underground Utility
Waterfront Features
Mangrove
Pool Features
Pool/Spa Combo, Below Ground, Concrete, Custom Upgrades, Equipment Stays, Electric Heat, Salt Water, Screen Enclosure
SCHOOL DETAILS
Elementary School
SCHOOL CHOICE
Elementary School District
NA
Middle / Junior School
SCHOOL CHOICE
Middle / Junior School District
NA
High School
SCHOOL CHOICE
High School District
NA
YOUR REAL ESTATE EXPERT

Rick & Chris Parlante are professional real estate agents specializing in the South West Florida real estate market.
The Parlante Group Real Estate | Downing-Frye Realty, Inc.
8950 Fontana Del Sol Way #100 Naples, FL 34109
Direct Line 239-261-9050 | Fax 239-330-9004
nosnownaples.com | Email: info@nosnownaples.com
CIPS - Certified International Property Specialist