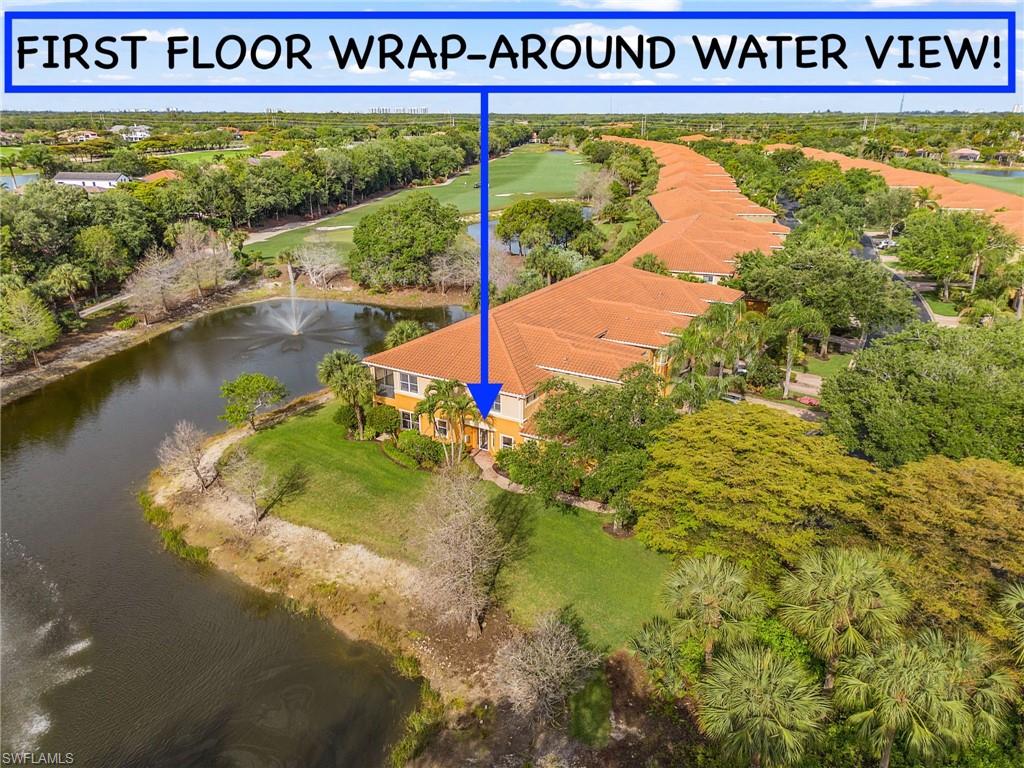


12260 Toscana WAY 101
$549,000.00
VASARI
MLS: 2026017372
Bedrooms
2+Den
BathRooms
2
Year Build
2003
Payment
$3,287.26
Living Area
1916 sqft
Lot Size in Sq.ft
9370 sqft
List Price/SqFt
$286.53
Status
Active
12260 Toscana WAY 101 at VASARI - $549,000.00 - Residential - 2 Beds - 2.0 Baths - 1916 Sqft - 2003 Build. TOSCANA - Lee - BONITA SPRINGS - FL
There is nothing else like this view in Vasari. Wrap-around water stretches in every direction—a serene lake with fountains giving way to a lush preserve backdrop and the newly renovated championship golf course beyond. At sunrise and sunset, rainbows shimmer through the fountain mist. Herons wade the shoreline. Butterflies drift in from the garden across the lake. And with no neighboring roofline or building in your sightline, the privacy is absolute—this is the rare home where the blinds stay open day and night. Step inside this beautifully updated first-floor end unit home and that panoramic setting follows you everywhere. The expansive great room, finished with crown molding and large-format diagonal tile, opens through pocket sliders to a generous screened lanai with room for both lounge seating and alfresco dining beneath a tropical palm-leaf fan. Southeast and southwest exposures flood the interior with natural light from morning through evening. The freshly remodeled U-shaped kitchen (2026) features crisp white cabinetry, quartz countertops with a coordinating full-height backsplash, new sink, and stainless steel appliances including a wall oven and French-door refrigerator. The adjoining breakfast nook, framed by corner windows and a drum pendant, is the perfect spot for morning coffee while watching the water. A split-bedroom floor plan ensures true privacy. The primary suite offers plantation shutters, dual walk-in closets, and a spa-inspired bathroom completely renovated in 2026—highlighted by rare Cristallo quartzite countertops, split vanity areas, a corner soaking tub, and a frameless glass walk-in shower with teak bench and grab bars. The den showcases rich hardwood flooring and plantation shutters, ideal as a home office, media room, or guest space. Over $40,000 in thoughtful updates extend throughout: all-new ceiling fans with remotes (2026), LED recessed lighting (2026), new bathroom exhaust fans, comfort-height toilets, and a new Electrolux washer and dryer (2025). A newer hot water heater and automatic garage door opener add peace of mind. The roof was replaced in 2020, and a fresh exterior paint scheme is expected by June 2026 (see last two photos). Offered partially furnished. Immediate golf membership included and the clubhouse renovation assessment (Renaissance Project) paid in full—a significant savings not every unit can offer. Steps from your door, the gated Toscana pool and heated spa, outdoor grills, community mailboxes, and guest parking sit directly across the street. Vasari's resort-caliber amenities include 18 holes of championship golf (renovated 2025), lighted tennis and bocce courts, pickleball (arriving 2026), a fitness center, and a renovated clubhouse with dining and outdoor terrace. 20–30 minutes from 5th Avenue Naples, Coconut Point, Mercato, the Gulf beaches, and RSW—all without I-75 or US-41.
MLS DETAILS
City
BONITA SPRINGS
County
Lee
Township
NA
ParcelNumber
06-48-26-B4-01815.0101
Development Name
VASARI
Sub Condo
TOSCANA
Architectural Style
Low Rise (1-3)
Courtesy Of
RE/MAX Realty Group
View
Lake, Preserve, Water, Water Feature, Trees/Woods
Showing Instructions
NA
Living Area
1916 Sqft
Lot Size
9370 Sqft
Lot Dimension
0 X 0 X 0 X 0
Furnished
Partially
Levels
1
Property Type
Residential
Road Surface Type
NA
Water Source
Central
Flooring
Carpet, Tile, Wood
Floor Plan Type
Great Room, Split Bedrooms
MLS Area Major
BN11 - South of Bonita Beach Roa
Storm Protection
None
Community Types
Gated, Golf Course, Tennis
Community Features
Clubhouse, Pool, Putting Green, Restaurant, Sidewalks, Street Lights, Tennis Court(s), Fitness Center, Golf, Gated
Building Features
Building Description
Carriage/Coach
Equipment
Auto Garage Door, Cooktop - Electric, Dishwasher, Disposal, Dryer, Microwave, Refrigerator/Freezer, Wall Oven, Washer
Rooms Details
Den - Study, Family Room, Great Room, Guest Bath, Laundry in Residence, Screened Lanai/Porch
FINANCIALS
Recurring Fee
HOA Fee:
$0.00
Master HOA Fee:
$13,343.00 - Annually
Condo Fee:
$1,780.00 - Quarterly
Special Assessment Fee:
$0.00
Other Fee:
$0.00
Land Lease:
$0.00
Annual Food & Beverage Min::
$0.00
Mandatory Club Fee:
$0.00
Rec. Lease Fee:
$0.00
Total Anual Recurring Fee:
$20,463.00
One Time Fee
Mandatory Club Fee:
$0.00
Land Lease:
$0.00
Rec. Lease Fee:
$0.00
Other Fee:
$0.00
Spec Assessment:
$0.00
Transfer Fee:
$12,000.00
Application Fee:
$0.00
Total One Time Fee:
$12,225.00
Association Amenities [Included in Fees]
Bike And Jog Path, Bocce Court, Business Center, Clubhouse, Pool, Underground Utility, Pickleball, Putting Green, Restaurant, Sidewalk, Streetlight, Tennis Court(s), Community Room, Spa/Hot Tub, Fitness Center, Golf Course, Internet Access
Fee Includes
Cable, Golf Course, Internet/WiFi Access, Irrigation Water, Lawn/Land Maintenance, Street Maintenance, Trash Removal, Water, Legal/Accounting, Pest Control Exterior, Rec Facilities, Security, Sewer, Street Lights
Tax Annual Amount
$6,855.57
INTERIOR FEATURES
Rooms Total
Bedrooms
2
BathroomsFull
2
BathroomsHalf
Living Area
1916 Sqft
Sewer
Utilities
Carport Spaces
Covered Spaces
1
Electric
Pets Allowed
Limits
Irrigation Source
Central
Garage Spaces
1
Gas
Green Energy Generation
Irrigation Source
Central
Private Pool
No
Pool Features
Community
Private SPA
No
Spa Features
Community
Appliances
Electric Cooktop, Dishwasher, Disposal, Dryer, Microwave, Refrigerator/Freezer, Wall Oven, Washer
Interior Features
Window Coverings, Foyer, French Doors, Smoke Detectors
Bedroom Features
Dining Room Features
Breakfast Room, Dining - Living
Window Features
Window Coverings
Door Features
French Doors
Laundry Features
Laundry in Residence
Patio And Porch Features
Patio
Spa Features
Community
Cooling
Ceiling Fan(s), Central Electric
Heating
Central Electric
Foundation Details
Concrete Block
EXTERIOR FEATURES
Total Parking
1
Roof
Tile
Fencing
Frontage Type
Lakefront
Gulf Access
Boat Access
Car Port Spaces
Car Port Desc
Construction Materials
Concrete Block, Stucco
Foundation Details
Concrete Block
Exterior Features
Screened Lanai/Porch
Security Features
Gated Community, Smoke Detector(s)
Accessibility Features
Fireplace Features
Parking Features
Attached
Amenities
Bike And Jog Path, Bocce Court, Business Center, Clubhouse, Pool, Underground Utility, Pickleball, Putting Green, Restaurant, Sidewalk, Streetlight, Tennis Court(s), Community Room, Spa/Hot Tub, Fitness Center, Golf Course, Internet Access
Waterfront Features
Lake
Pool Features
Community
SCHOOL DETAILS
Elementary School
NA
Elementary School District
NA
Middle / Junior School
NA
Middle / Junior School District
NA
High School
NA
High School District
NA
YOUR REAL ESTATE EXPERT

Rick & Chris Parlante are professional real estate agents specializing in the South West Florida real estate market.
The Parlante Group Real Estate | Downing-Frye Realty, Inc.
8950 Fontana Del Sol Way #100 Naples, FL 34109
Direct Line 239-261-9050 | Fax 239-330-9004
nosnownaples.com | Email: info@nosnownaples.com
CIPS - Certified International Property Specialist