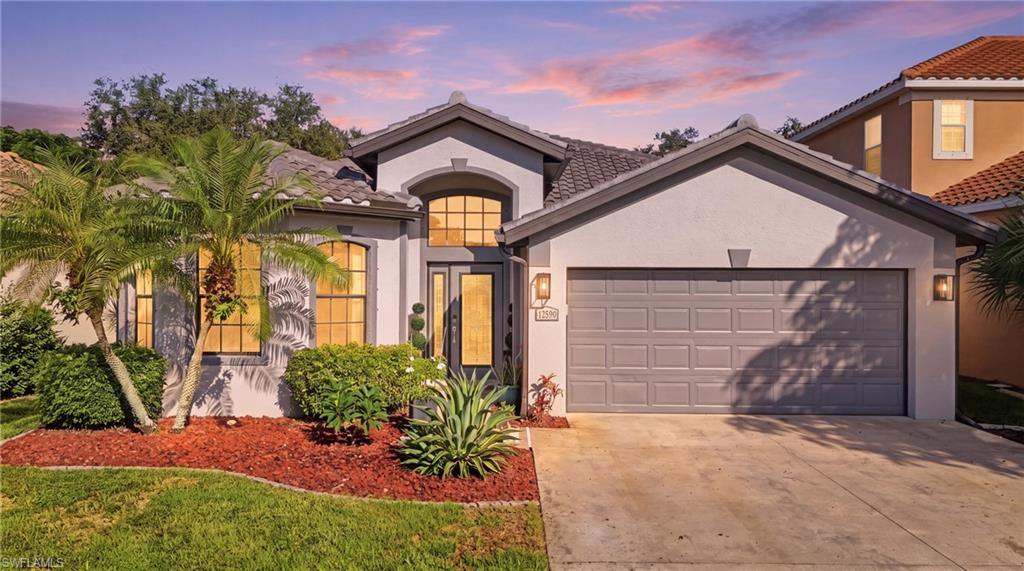


12590 Ivory Stone LOOP
$495,000.00
STONEYBROOK
MLS: 2026038756
Bedrooms
3 Bed
BathRooms
3
Year Build
2004
Payment
$2,963.92
Living Area
1843 sqft
Lot Size in Sq.ft
7248 sqft
List Price/SqFt
$268.58
Status
Active
12590 Ivory Stone LOOP at STONEYBROOK - $495,000.00 - Residential - 3 Beds - 3.0 Baths - 1843 Sqft - 2004 Build. STONEYBROOK - Lee - FORT MYERS - FL
Thoughtfully updated and meticulously maintained, this 3-bedroom, 3-full-bath residence in Stoneybrook at Gateway offers a standout combination of space, flexibility, and elevated finishes. Priced in accordance with a recent appraisal, the home features a spacious floor plan beginning with a striking crystal chandelier, marble-floored entry, and living areas enhanced by tray ceilings with ambient LED lighting. A front bedroom offers exceptional versatility as a second primary suite, in-law space, guest retreat, or private office, complete with a larger closet and newly refreshed full ensuite bath featuring a multi-head shower system and steam capability. The primary suite includes a generous walk-in closet with custom-built wood cabinetry and an ensuite with dual sinks, separate tub and shower, and private water closet. The kitchen is beautifully maintained with stainless steel appliances, including a new refrigerator, and a separate pantry while the interior laundry room provides additional folding and storage space. The garage is equally polished with built-in storage, additional attic storage space and meticulously maintained epoxy flooring. Major recent improvements include a new roof in 2024 and a brand-new oversized salt water pool with color changing ambient lighting surrounded by upgraded porcelain pavers selected to absorb less heat for added comfort underfoot as well as a more slip resistant surface. Located within gated Stoneybrook at Gateway, residents enjoy access to a clubhouse, heated community pool and spa, fitness center, tennis and pickleball courts, basketball, volleyball, playgrounds, walking and biking paths, athletic fields, and additional recreational amenities ( Agents, please review the buyer "cheat sheet" under supplements for full list of details and offerings). With extensive updates, three full baths, flexible secondary-suite potential, and a private pool, this is one of the more comprehensively updated homes available within the community.
MLS DETAILS
City
FORT MYERS
County
Lee
Township
NA
ParcelNumber
31-44-26-25-0000E.0160
Development Name
STONEYBROOK
Sub Condo
STONEYBROOK
Architectural Style
Ranch, Single Family
Courtesy Of
John R. Wood Properties
View
Landscaped Area
Showing Instructions
NA
Living Area
1843 Sqft
Lot Size
7248 Sqft
Lot Dimension
51 X 145 X 51 X 145
Furnished
Negotiable
Levels
1
Property Type
Residential
Road Surface Type
Paved
Water Source
Central
Flooring
Marble, Tile
Floor Plan Type
Split Bedrooms
MLS Area Major
GA01 - Gateway
Storm Protection
None
Community Types
Gated
Community Features
Clubhouse, Pool, Fitness Center, Tennis Court(s), Gated
Building Features
DSL/Cable Available
Building Description
1 Story/Ranch
Equipment
Auto Garage Door, Cooktop - Electric, Dishwasher, Disposal, Dryer, Microwave, Refrigerator/Freezer, Smoke Detector, Washer
Rooms Details
Laundry in Residence, Screened Lanai/Porch
FINANCIALS
Recurring Fee
HOA Fee:
$0.00
Master HOA Fee:
$793.00 - Quarterly
Condo Fee:
$0.00
Special Assessment Fee:
$0.00
Other Fee:
$0.00
Land Lease:
$0.00
Annual Food & Beverage Min::
$0.00
Mandatory Club Fee:
$0.00
Rec. Lease Fee:
$0.00
Total Anual Recurring Fee:
$3,172.00
One Time Fee
Mandatory Club Fee:
$0.00
Land Lease:
$0.00
Rec. Lease Fee:
$0.00
Other Fee:
$0.00
Spec Assessment:
$0.00
Transfer Fee:
$0.00
Application Fee:
$0.00
Total One Time Fee:
$2,600.00
Association Amenities [Included in Fees]
Basketball Court, Bike And Jog Path, Clubhouse, Pool, Community Room, Fitness Center, Library, Pickleball, Play Area, Tennis Court(s), Volleyball
Fee Includes
Manager, Rec Facilities, Reserve
Tax Annual Amount
$6,176.15
INTERIOR FEATURES
Rooms Total
Bedrooms
3
BathroomsFull
3
BathroomsHalf
Living Area
1843 Sqft
Sewer
Utilities
Carport Spaces
Covered Spaces
2
Electric
Pets Allowed
With Approval
Irrigation Source
Reclaimed
Garage Spaces
2
Gas
Green Energy Generation
Irrigation Source
Reclaimed
Private Pool
Yes
Pool Features
Community, Concrete, Equipment Stays, Salt Water, Screen Enclosure
Private SPA
No
Spa Features
Community, Jetted Tub
Appliances
Electric Cooktop, Dishwasher, Disposal, Dryer, Microwave, Refrigerator/Freezer, Washer
Interior Features
Built-In Cabinets, Closet Cabinets, Laundry Tub, Pantry, Smoke Detectors, Tray Ceiling(s), Walk-In Closet(s)
Bedroom Features
First Floor Bedroom, Split Bedrooms
Dining Room Features
Breakfast Bar, Eat-in Kitchen
Window Features
Door Features
Laundry Features
Laundry in Residence, Laundry Tub
Patio And Porch Features
Deck
Spa Features
Community, Jetted Tub
Cooling
Ceiling Fan(s), Central Electric
Heating
Central Electric
Foundation Details
Concrete Block
EXTERIOR FEATURES
Total Parking
2
Roof
Tile
Fencing
Frontage Type
Gulf Access
Boat Access
Car Port Spaces
Car Port Desc
Construction Materials
Concrete Block, Stucco
Foundation Details
Concrete Block
Exterior Features
Screened Lanai/Porch
Security Features
Smoke Detector(s), Gated Community
Accessibility Features
Fireplace Features
Parking Features
Attached
Amenities
Basketball Court, Bike And Jog Path, Clubhouse, Pool, Community Room, Fitness Center, Library, Pickleball, Play Area, Tennis Court(s), Volleyball
Waterfront Features
None
Pool Features
Community, Concrete, Equipment Stays, Salt Water, Screen Enclosure
SCHOOL DETAILS
Elementary School
NA
Elementary School District
NA
Middle / Junior School
NA
Middle / Junior School District
NA
High School
NA
High School District
NA
YOUR REAL ESTATE EXPERT

Rick & Chris Parlante are professional real estate agents specializing in the South West Florida real estate market.
The Parlante Group Real Estate | Downing-Frye Realty, Inc.
8950 Fontana Del Sol Way #100 Naples, FL 34109
Direct Line 239-261-9050 | Fax 239-330-9004
nosnownaples.com | Email: info@nosnownaples.com
CIPS - Certified International Property Specialist