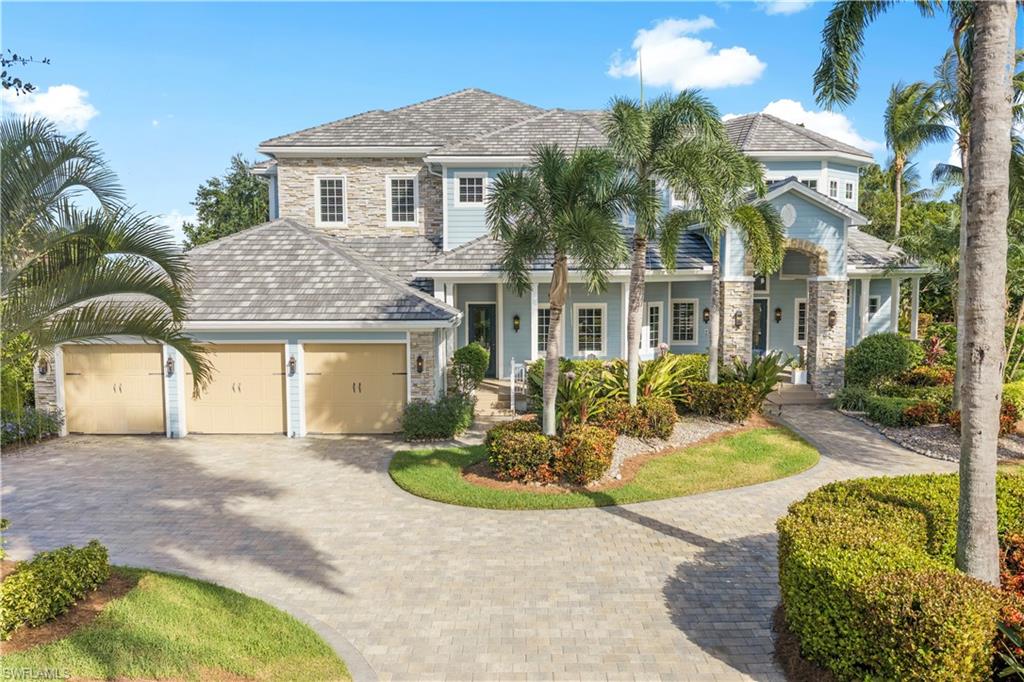


12630 Apopka CT
$2,850,000.00
BUTTONWOOD HARBOR
MLS: 2026044655
Bedrooms
6 or More
BathRooms
5.5
Year Build
2008
Payment
$17,065.01
Living Area
6983 sqft
Lot Size in Sq.ft
38115 sqft
List Price/SqFt
$408.13
Status
Active
12630 Apopka CT at BUTTONWOOD HARBOR - $2,850,000.00 - Residential - 6 Beds - 5.1 Baths - 6983 Sqft - 2008 Build. BUTTONWOOD HARBOR - Lee - NORTH FORT MYERS - FL
Welcome to 12630 Apopka Court in Buttonwood Harbor. Tucked at the end of a quiet cul-de-sac on an oversized double lot, this 0.88-acre custom estate offers a rare sense of privacy in one of Southwest Florida’s best-kept waterfront enclaves. Built by renowned SW Florida builder Gargiula Construction, the home delivers 6,983 square feet of air-conditioned living space (13,896 SQFT total) and one of the most thoughtfully designed floor plans available today. The layout includes 6 bedrooms, 5 full baths, an oversized office, two game rooms, a home gym, and two laundry rooms, along with an attached 3-car garage and a detached 1-car garage. Recent upgrades include a new roof (2024), a new water heater (2026), impact-rated windows and doors, a standby generator, a 500-gallon propane tank, and high-end finishes throughout. Outside, the resort-style living continues: a heated saltwater pool, outdoor kitchen, generous covered lanai seating, putting green, gazebo with its own half bath, and a paver fire pit area, all framed by impeccably maintained landscaping which offers a mature banyan tree and stunning landscape lighting. Boaters will appreciate that the double lot includes two deeded boat slips (#55 and #56) on the community dock, offering more than 60 feet of combined frontage with power, water, and golf cart parking. Deep-water direct access with no bridges means a straight shot to the Caloosahatchee river and open water. Enjoy the seclusion of Buttonwood Harbor while being just minutes from Downtown Fort Myers, RSW International Airport, abundant shopping and dining, and the area’s world-famous beaches. Estates like this rarely come to market. Schedule your private showing today.
MLS DETAILS
City
NORTH FORT MYERS
County
Lee
Township
NA
ParcelNumber
15-44-24-04-00000.0550
Development Name
BUTTONWOOD HARBOR
Sub Condo
BUTTONWOOD HARBOR
Architectural Style
Two Story, Single Family
Courtesy Of
VIP Realty Group Inc
View
Landscaped Area
Showing Instructions
NA
Living Area
6983 Sqft
Lot Size
38115 Sqft
Lot Dimension
252 X 212 X 213 X 192
Furnished
Unfurnished
Levels
2
Property Type
Residential
Road Surface Type
Paved
Water Source
Central
Flooring
Carpet, Tile, Wood
Floor Plan Type
Great Room, Split Bedrooms, 2 Story
MLS Area Major
FN04 - North Fort Myers Area
Storm Protection
Impact Resistant Doors, Impact Resistant Windows
Community Types
Boating, Gated
Community Features
Tennis Court(s), Gated
Building Features
DSL/Cable Available
Building Description
2 Story
Equipment
Auto Garage Door, Cooktop - Gas, Dishwasher, Disposal, Double Oven, Dryer, Microwave, Range, Refrigerator/Freezer, Washer, Water Treatment Owned
Rooms Details
Den - Study, Exercise, Guest Bath, Guest Room, Laundry in Residence, Media Room, Recreation
FINANCIALS
Recurring Fee
HOA Fee:
$0.00
Master HOA Fee:
$1,416.98 - Quarterly
Condo Fee:
$0.00
Special Assessment Fee:
$0.00
Other Fee:
$0.00
Land Lease:
$0.00
Annual Food & Beverage Min::
$0.00
Mandatory Club Fee:
$0.00
Rec. Lease Fee:
$0.00
Total Anual Recurring Fee:
$5,668.00
One Time Fee
Mandatory Club Fee:
$0.00
Land Lease:
$0.00
Rec. Lease Fee:
$0.00
Other Fee:
$0.00
Spec Assessment:
$0.00
Transfer Fee:
$0.00
Application Fee:
$0.00
Total One Time Fee:
$200.00
Association Amenities [Included in Fees]
Community Boat Dock, Pickleball, Tennis Court(s)
Fee Includes
Legal/Accounting, Manager, Rec Facilities, Repairs, Security, Street Maintenance
Tax Annual Amount
$12,481.53
INTERIOR FEATURES
Rooms Total
Bedrooms
6
BathroomsFull
5
BathroomsHalf
1
Living Area
6983 Sqft
Sewer
Utilities
Carport Spaces
Covered Spaces
4
Electric
Pets Allowed
Yes
Irrigation Source
Well
Garage Spaces
4
Gas
Propane
Green Energy Generation
Irrigation Source
Well
Private Pool
Yes
Pool Features
Below Ground, Concrete, Equipment Stays, Electric Heat
Private SPA
Yes
Spa Features
Below Ground, Concrete, Heated Electric
Appliances
Gas Cooktop, Dishwasher, Disposal, Double Oven, Dryer, Microwave, Range, Refrigerator/Freezer, Washer, Water Treatment Owned
Interior Features
Built-In Cabinets, Closet Cabinets, Coffered Ceiling(s), Foyer, French Doors, Wet Bar, Laundry Tub, Pantry, Smoke Detectors, Tray Ceiling(s), Volume Ceiling, Walk-In Closet(s)
Bedroom Features
First Floor Bedroom, Master BR Sitting Area, Master BR Upstairs, Split Bedrooms
Dining Room Features
Eat-in Kitchen, Formal
Window Features
Door Features
French Doors
Laundry Features
Laundry in Residence, Laundry Tub
Patio And Porch Features
Deck
Spa Features
Below Ground, Concrete, Heated Electric
Cooling
Ceiling Fan(s), Central Electric
Heating
Central Electric
Foundation Details
Concrete Block
EXTERIOR FEATURES
Total Parking
4
Roof
Tile
Fencing
Frontage Type
Gulf Access
Boat Access
Car Port Spaces
Car Port Desc
Construction Materials
Concrete Block, Wood Frame, Stone, Wood Siding
Foundation Details
Concrete Block
Exterior Features
Boat Lift, Composite Dock, Dock Deeded, Dock Included, Elec Avail at dock, Water Avail at Dock, Outdoor Kitchen
Security Features
Gated Community, Smoke Detector(s)
Accessibility Features
Fireplace Features
Outside
Parking Features
Driveway Paved, Attached
Amenities
Community Boat Dock, Pickleball, Tennis Court(s)
Waterfront Features
None
Pool Features
Below Ground, Concrete, Equipment Stays, Electric Heat
SCHOOL DETAILS
Elementary School
CHOICE
Elementary School District
NA
Middle / Junior School
CHOICE
Middle / Junior School District
NA
High School
CHOICE
High School District
NA
YOUR REAL ESTATE EXPERT

Rick & Chris Parlante are professional real estate agents specializing in the South West Florida real estate market.
The Parlante Group Real Estate | Downing-Frye Realty, Inc.
8950 Fontana Del Sol Way #100 Naples, FL 34109
Direct Line 239-261-9050 | Fax 239-330-9004
nosnownaples.com | Email: info@nosnownaples.com
CIPS - Certified International Property Specialist