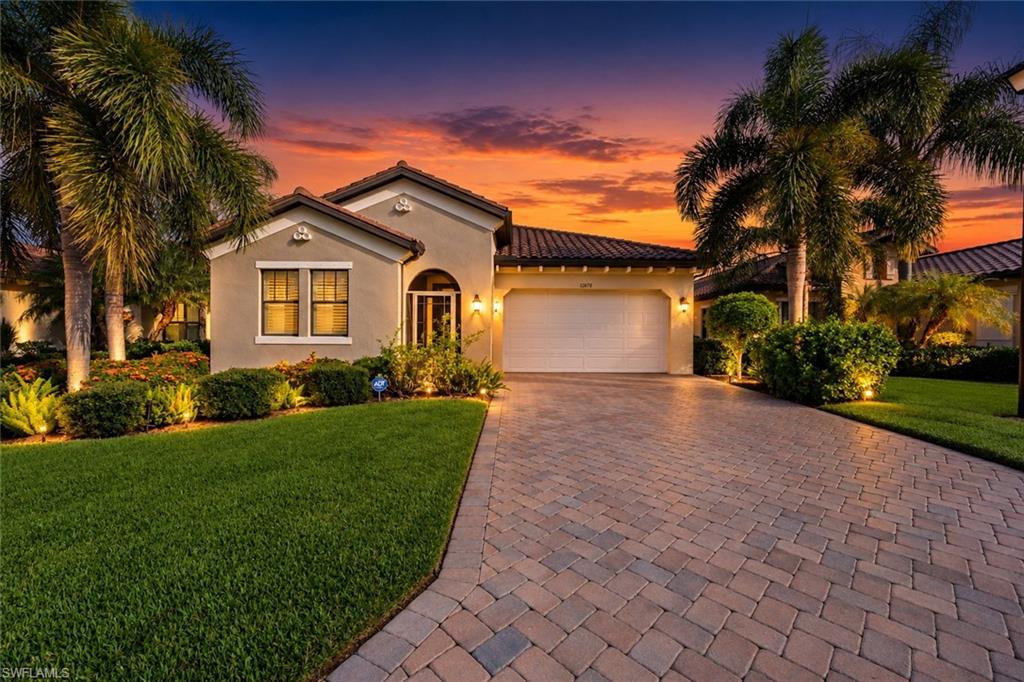


12678 Fairington WAY
$575,000.00
GATEWAY
MLS: 226031054
Bedrooms
3 Bed
BathRooms
2
Year Build
2015
Payment
$3,442.94
Living Area
2054 sqft
Lot Size in Sq.ft
8015 sqft
List Price/SqFt
$279.94
Status
Active
12678 Fairington WAY at GATEWAY - $575,000.00 - Residential - 3 Beds - 2.0 Baths - 2054 Sqft - 2015 Build. HAMPTON PARK - Lee - FORT MYERS - FL
**TURNKEY LAKEFRONT POOL HOME IN HAMPTON PARK AT GATEWAY!** Beautifully furnished and move-in ready, this impeccably maintained WCI-built 3-bedroom plus den, 2-bath home offers an exceptional combination of comfort, privacy, updates and Southwest Florida living. From the moment you arrive, you'll appreciate the brick-paver driveway, lush landscaping and welcoming curb appeal. Inside, the open floor plan features tile flooring, plantation shutters throughout, crown molding and abundant natural light. The spacious kitchen offers upgraded 42" cabinetry, walk-in pantry, granite countertops, an island with breakfast bar, and stainless steel appliances, while the open living area provides a seamless connection to the kitchen and outdoor living spaces. The primary suite has generous space, double closets and an en-suite bath featuring dual vanities, a large walk-in shower and upgraded fixtures. Two additional bedrooms offer large closets, while the versatile den provides the perfect space for a home office, study, hobby room or additional living area.The outdoor living space is where this home truly shines.Enjoy the stunning southern exposure sunsets and lake views from the expansive screened paver lanai and pool deck featuring a heated saltwater pool, creating the perfect setting for morning coffee, afternoon swims or entertaining. The cage was fully rescreened (2022), the pool heater replaced (2020), with a 10-year warranty, and the pool pump was replaced (2025). Numerous updates provide peace of mind, including **HVAC (2025) **NO FLOOD ZONE** The garage features epoxy flooring (2023), built-in overhead shelving and excellent storage. Additional features include a water softener, wired ADT remote security system, upgraded faucets in the kitchen and bathrooms, plantation shutters throughout, and a barely used 2017 washer and dryer. The home is being sold turnkey, simply move in and enjoy everything this exceptional home has to offer. Residents enjoy a beautifully maintained, gated community with 24-hour staffed guard gate and separate resident-only access/exit, providing an added level of security and convenience. Hampton Park amenities include a community pool, fitness center, library, billiards, playground, basketball, pickleball, walking paths and abundant green space. The HOA includes lawn maintenance, irrigation/water, Internet/cable, and community amenities. Gateway's master-planned community offers an incredible Southwest Florida lifestyle with miles of Oak tree-lined walking and biking paths, NEW community park and amphitheater (COMING 2026), green spaces, sports facilities, playgrounds and convenient access to shopping, dining, I-75, RSW International Airport and the beaches of Southwest Florida.
MLS DETAILS
City
FORT MYERS
County
Lee
Township
NA
ParcelNumber
06-45-26-35-0000B.0710
Development Name
GATEWAY
Sub Condo
HAMPTON PARK
Architectural Style
Ranch, Single Family
Courtesy Of
Keller Williams Elite Realty
View
Lake
Showing Instructions
NA
Living Area
2054 Sqft
Lot Size
8015 Sqft
Lot Dimension
1 X 1 X 1 X 1
Furnished
Turnkey
Levels
1
Property Type
Residential
Road Surface Type
NA
Water Source
Central
Flooring
Carpet, Tile
Floor Plan Type
Split Bedrooms
MLS Area Major
GA01 - Gateway
Storm Protection
Shutters - Manual, Shutters - Screens/Fabric
Community Types
Gated
Community Features
Clubhouse, Park, Pool, Fitness Center, Sidewalks, Street Lights, Gated
Building Features
DSL/Cable Available
Building Description
1 Story/Ranch
Equipment
Auto Garage Door, Cooktop - Electric, Dishwasher, Disposal, Dryer, Grill - Gas, Microwave, Range, Refrigerator/Freezer, Security System, Smoke Detector, Washer
Rooms Details
Den - Study, Laundry in Residence, Screened Lanai/Porch
FINANCIALS
Recurring Fee
HOA Fee:
$0.00
Master HOA Fee:
$1,356.73 - Quarterly
Condo Fee:
$0.00
Special Assessment Fee:
$0.00
Other Fee:
$0.00
Land Lease:
$0.00
Annual Food & Beverage Min::
$0.00
Mandatory Club Fee:
$0.00
Rec. Lease Fee:
$0.00
Total Anual Recurring Fee:
$5,428.00
One Time Fee
Mandatory Club Fee:
$0.00
Land Lease:
$0.00
Rec. Lease Fee:
$0.00
Other Fee:
$0.00
Spec Assessment:
$0.00
Transfer Fee:
$2,000.00
Application Fee:
$0.00
Total One Time Fee:
$2,150.00
Association Amenities [Included in Fees]
Basketball Court, Barbecue, Bike And Jog Path, Billiard Room, Clubhouse, Park, Pool, Community Room, Fitness Center, Internet Access, Library, Pickleball, Play Area, Sidewalk, Streetlight
Fee Includes
Cable, Internet/WiFi Access, Irrigation Water, Lawn/Land Maintenance, Legal/Accounting, Manager, Rec Facilities, Reserve, Security, Sewer, Street Lights, Street Maintenance
Tax Annual Amount
$7,457.29
INTERIOR FEATURES
Rooms Total
Bedrooms
3
BathroomsFull
2
BathroomsHalf
Living Area
2054 Sqft
Sewer
Utilities
Carport Spaces
Covered Spaces
2
Electric
Pets Allowed
With Approval
Irrigation Source
Central
Garage Spaces
2
Gas
Green Energy Generation
Irrigation Source
Central
Private Pool
Yes
Pool Features
Community, Below Ground, Concrete, Equipment Stays, Electric Heat, Salt Water, Screen Enclosure
Private SPA
No
Spa Features
NA
Appliances
Electric Cooktop, Dishwasher, Disposal, Dryer, Grill - Gas, Microwave, Range, Refrigerator/Freezer, Washer
Interior Features
French Doors, Laundry Tub, Pantry, Smoke Detectors, Vaulted Ceiling(s), Walk-In Closet(s)
Bedroom Features
Split Bedrooms
Dining Room Features
Breakfast Bar, Dining - Family
Window Features
Door Features
French Doors
Laundry Features
Laundry in Residence, Laundry Tub
Patio And Porch Features
Spa Features
Cooling
Ceiling Fan(s), Central Electric
Heating
Central Electric
Foundation Details
Concrete Block
EXTERIOR FEATURES
Total Parking
2
Roof
Tile
Fencing
Frontage Type
Lakefront
Gulf Access
Boat Access
Car Port Spaces
Car Port Desc
Construction Materials
Concrete Block, Stucco
Foundation Details
Concrete Block
Exterior Features
Screened Lanai/Porch
Security Features
Security System, Smoke Detector(s), Gated Community
Accessibility Features
Fireplace Features
Parking Features
Driveway Paved, Attached
Amenities
Basketball Court, Barbecue, Bike And Jog Path, Billiard Room, Clubhouse, Park, Pool, Community Room, Fitness Center, Internet Access, Library, Pickleball, Play Area, Sidewalk, Streetlight
Waterfront Features
Lake
Pool Features
Community, Below Ground, Concrete, Equipment Stays, Electric Heat, Salt Water, Screen Enclosure
SCHOOL DETAILS
Elementary School
NA
Elementary School District
NA
Middle / Junior School
NA
Middle / Junior School District
NA
High School
NA
High School District
NA
YOUR REAL ESTATE EXPERT

Rick & Chris Parlante are professional real estate agents specializing in the South West Florida real estate market.
The Parlante Group Real Estate | Downing-Frye Realty, Inc.
8950 Fontana Del Sol Way #100 Naples, FL 34109
Direct Line 239-261-9050 | Fax 239-330-9004
nosnownaples.com | Email: info@nosnownaples.com
CIPS - Certified International Property Specialist