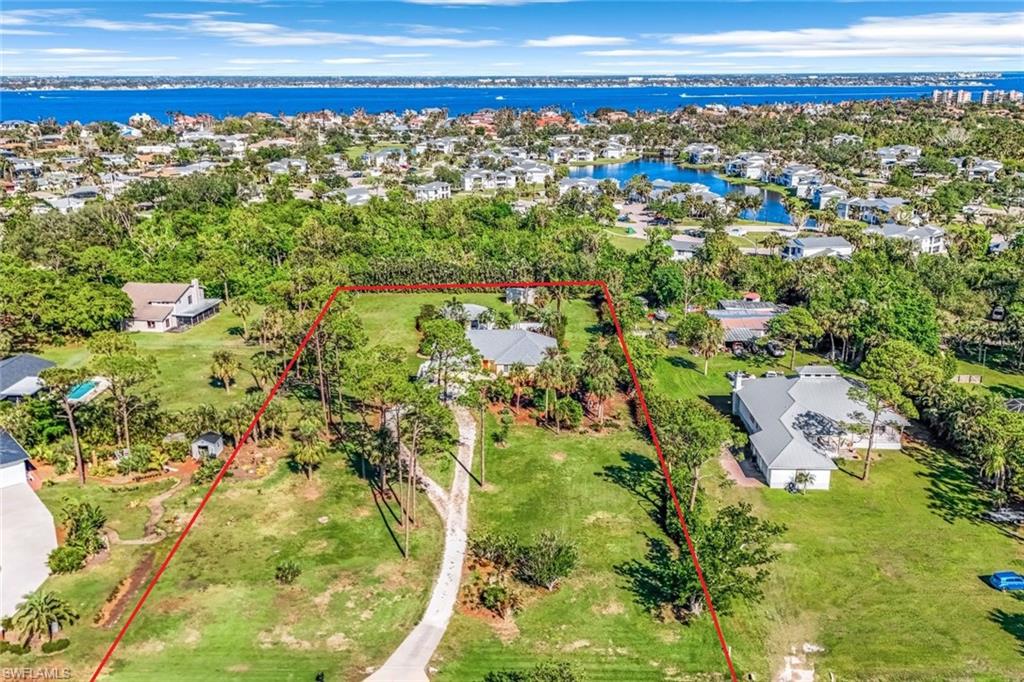


12710 Summerwood DR
$795,000.00
SUMMERWOOD
MLS: 224097798
Bedrooms
4 Bed
BathRooms
3
Year Build
1973
Payment
$4,760.24
Living Area
2760 sqft
Lot Size in Sq.ft
91345 sqft
List Price/SqFt
$288.04
Status
Sold
12710 Summerwood DR at SUMMERWOOD - $795,000.00 - Residential - 4 Beds - 3.0 Baths - 2760 Sqft - 1973 Build. SUMMERWOOD - Lee - FORT MYERS - FL
City Convenience with Country Seclusion -This very rare expansive Pool Home boasts a detached muti-use house located on Acreage on a quiet cul-de-sac in the heart of South Fort Myers near beaches, boat ramp, and shopping of all kinds. Get wonderful living space and privacy with the convenience of still being near Sanibel and Fort Myers Beach. This completely remodeled home features 3,260 SF with 4 bedrooms, 3 full bathrooms, and a guest house, presently used as a home office and home exercise gym, on 2.1 landscaped acres! Step into this bright and solidly built concrete block home with a custom front door, neutral engineered hardwood flooring with 5-inch baseboards. A stunning kitchen remodeled by Captiva Design is ideal for entertaining! The kitchen features high level quartz counters, Zelige tile backsplash, cabinetsby Siteline, a built-in pantry, undercabinet lighting, and a GE gas stove along with 2 ovens for the chef. There is even a coffee bar / dry bar area off the kitchen area. Relax with family in the living room overlooking the pool and private backyard through a wall of ultra quiet New South hurricane impact sliding glass doors leading to the patio (a $24K additional value). The Master bedroom overlooks the pool, and the master bathroom has been updated with Thomasville Cabinets and quartz countertops. Room for family and guests with 4 large bedrooms and remodeled bathrooms with countertops and cabinets by Forevermark and Fairmount. Solidly built and loaded with upgrades including Plantation Shutters, Solid Wood interior doors, hurricane resistant windows and doors, replumbed, AC replaced 2 yr ago, and roof replaced 7 yrs ago. Step out into your private oasis! Huge 37x22 foot pool with Hayward pump and new Gulf Stream Pool Heater. Integrated Spa with waterfall. Pool has an upgraded Saltwater system better for skin and hair than standard chlorinated pools. GUEST HOUSE off the pool is the perfect cabana! Offering 500 SF with carpet floors, power, AC, and hurricane resistant windows. This is the perfect place for extended family, kids in college, home office, small business, home gym, home theater, and the options are endless! There is even an undercover patio off the guest house by the pool, great for outdoor dining and cook outs. A Barn/hobby shop is in the back yard ideal for storage is 12x25 and 11 feet tall with heavy wood security doors on a concrete pad and has electric. Store cars, motorcycles, business equipment, even BOAT STORAGE! Enjoy 2.1 sprawling acres while still being minutes from dining, shopping, and the convenience of Fort Myers with NO HOA FEES! Located near boat ramps, golf courses, Publix, Super Target, Wall Mart, Bell Tower Shops, restaurants, and short drive to Naples.
MLS DETAILS
City
FORT MYERS
County
Lee
Township
NA
ParcelNumber
36-45-23-00-00018.0030
Development Name
SUMMERWOOD
Sub Condo
SUMMERWOOD
Architectural Style
Ranch, Single Family
Courtesy Of
Compass Florida LLC
View
Landscaped Area
Showing Instructions
NA
Living Area
2760 Sqft
Lot Size
91345 Sqft
Lot Dimension
197 X 471 X 197 X 471
Furnished
Unfurnished
Levels
1
Property Type
Residential
Road Surface Type
NA
Water Source
Central
Flooring
Wood
Floor Plan Type
Great Room, Split Bedrooms
MLS Area Major
FM15 - Fort Myers Area
Storm Protection
Impact Resistant Doors, Impact Resistant Windows
Community Types
No Subdivision, Non-Gated
Community Features
Building Features
DSL/Cable Available
Building Description
1 Story/Ranch
Equipment
Auto Garage Door, Dishwasher, Double Oven, Range, Refrigerator/Icemaker, Self Cleaning Oven, Smoke Detector, Washer/Dryer Hookup
Rooms Details
Guest Bath, Guest Room, Laundry in Residence, Open Porch/Lanai
FINANCIALS
Recurring Fee
HOA Fee:
$0.00
Master HOA Fee:
$0.00
Condo Fee:
$0.00
Special Assessment Fee:
$0.00
Other Fee:
$0.00
Land Lease:
$0.00
Annual Food & Beverage Min::
$0.00
Mandatory Club Fee:
$0.00
Rec. Lease Fee:
$0.00
Total Anual Recurring Fee:
$0.00
One Time Fee
Mandatory Club Fee:
$0.00
Land Lease:
$0.00
Rec. Lease Fee:
$0.00
Other Fee:
$0.00
Spec Assessment:
$0.00
Transfer Fee:
$0.00
Application Fee:
$0.00
Total One Time Fee:
$0.00
Association Amenities [Included in Fees]
None
Fee Includes
None
Tax Annual Amount
$3,541.77
INTERIOR FEATURES
Rooms Total
Bedrooms
4
BathroomsFull
3
BathroomsHalf
Living Area
2760 Sqft
Sewer
Septic Tank
Utilities
Carport Spaces
Covered Spaces
2
Electric
Pets Allowed
Yes
Irrigation Source
None
Garage Spaces
2
Gas
Propane
Green Energy Generation
Irrigation Source
None
Private Pool
Yes
Pool Features
Pool/Spa Combo, Below Ground, Concrete, Equipment Stays, Electric Heat, Pool Bath
Private SPA
Yes
Spa Features
Below Ground, Concrete, Equipment Stays, Heated Electric, Pool Bath, Pool Integrated
Appliances
Dishwasher, Double Oven, Range, Refrigerator/Icemaker, Self Cleaning Oven
Interior Features
Bar, Built-In Cabinets, Foyer, Laundry Tub, Smoke Detectors, Walk-In Closet(s), Window Coverings
Bedroom Features
First Floor Bedroom, Master BR Ground, Split Bedrooms
Dining Room Features
Breakfast Bar, Formal
Window Features
Window Coverings
Door Features
Laundry Features
Washer/Dryer Hookup, Laundry in Residence, Laundry Tub
Patio And Porch Features
Spa Features
Below Ground, Concrete, Equipment Stays, Heated Electric, Pool Bath, Pool Integrated
Cooling
Ceiling Fan(s), Central Electric
Heating
Central Electric
Foundation Details
Concrete Block
EXTERIOR FEATURES
Total Parking
2
Roof
Shingle
Fencing
Fenced
Frontage Type
Gulf Access
Boat Access
Car Port Spaces
Car Port Desc
Construction Materials
Concrete Block, Stucco
Foundation Details
Concrete Block
Exterior Features
Open Porch/Lanai
Security Features
Smoke Detector(s)
Accessibility Features
Fireplace Features
Parking Features
Attached
Amenities
None
Waterfront Features
None
Pool Features
Pool/Spa Combo, Below Ground, Concrete, Equipment Stays, Electric Heat, Pool Bath
SCHOOL DETAILS
Elementary School
HEIGHTS INTERNATIONAL IB SCHOOL
Elementary School District
NA
Middle / Junior School
LEXINGTON MIDDLE SCHOOL
Middle / Junior School District
NA
High School
CYPRESS LAKE HIGH SCHOOL
High School District
NA
YOUR REAL ESTATE EXPERT

Rick & Chris Parlante are professional real estate agents specializing in the South West Florida real estate market.
The Parlante Group Real Estate | Downing-Frye Realty, Inc.
8950 Fontana Del Sol Way #100 Naples, FL 34109
Direct Line 239-261-9050 | Fax 239-330-9004
nosnownaples.com | Email: info@nosnownaples.com
CIPS - Certified International Property Specialist