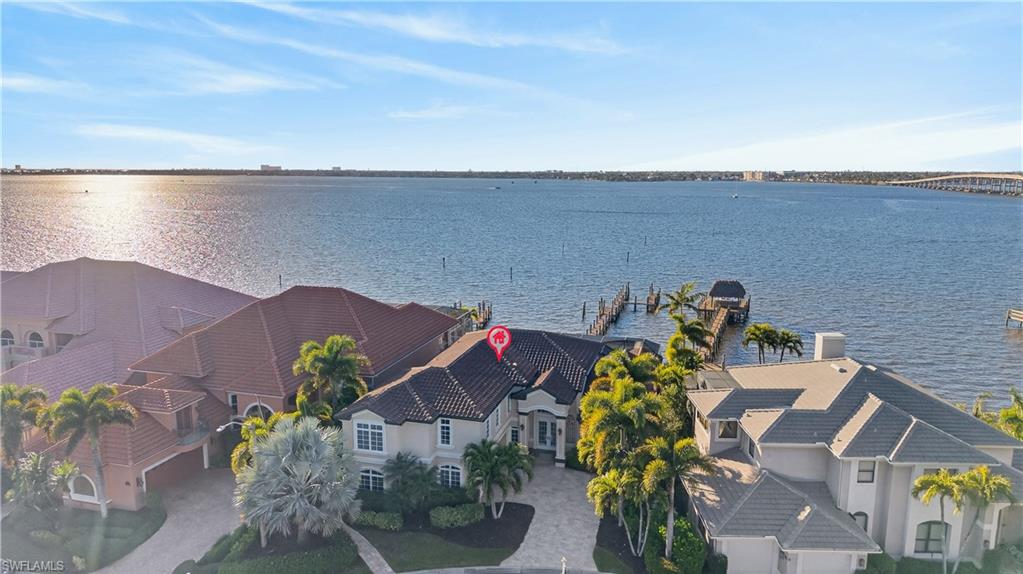


12782 Yacht Club CIR
$3,350,000.00
THE LANDINGS
MLS: 2026040466
Bedrooms
4+Den
BathRooms
5.5
Year Build
1991
Payment
$20,058.87
Living Area
4094 sqft
Lot Size in Sq.ft
9975 sqft
List Price/SqFt
$818.27
Status
Active
12782 Yacht Club CIR at THE LANDINGS - $3,350,000.00 - Residential - 4 Beds - 5.1 Baths - 4094 Sqft - 1991 Build. RIVERSIDE YACHT CLUB - Lee - FORT MYERS - FL
DIRECT RIVERFRONT ESTATE with breathtaking Caloosahatchee River sunsets, TWO BOAT SPACES INCLUDING A 50-FOOT MARINA SLIP, desirable X500 FLOOD ZONE DESIGNATION, and OPTIONAL CLUB MEMBERSHIP! Unlike most riverfront estates that sacrifice community amenities for privacy, 12782 Yacht Club Circle offers the best of both worlds! Located in Riverside Estates, an exclusive enclave within The Landings, residents enjoy gated security and the freedom to choose optional full or social club membership, offering golf, tennis, two restaurants, and a vibrant social calendar. Engineered for resilience yet designed for elegance, this extraordinary residence features a double concrete seawall, reinforced concrete-core pillars and cross-ties supporting the screened enclosure, impact-rated windows and doors, a NEW ROOF (2022), and electric roll-down storm screens—all seamlessly integrated into its refined architecture. A 160-foot private pier accommodates vessels up to 36 feet long with a 10-foot beam, while the INCLUDED 50-FOOT WET SLIP at Riverside Marina welcomes larger yachts. Outdoor living is spectacular, with a heated pool and spa, covered outdoor kitchen, and a 20x8 open-air waterfront deck offering front-row views of fireworks and seasonal boat parades. A spacious sunroom with a fireplace and 9-foot sliding glass doors brings the river views indoors. Soaring 20-foot ceilings, illuminated coffers, intricate crown molding, custom cabinetry, and exquisite millwork showcase timeless craftsmanship, complemented by a grand staircase with ornamental wrought-iron balusters and solid-core doors with ornate hardware. The expansive first-floor primary suite has a dressing room, sitting area, two walk-in closets and a steam-unit in the shower. Three upstairs guest suites feature en suite baths and dual-sink vanities, and a second-floor morning kitchen and laundry area provide added independence for guests. An open loft and study opens through French doors to an oversized balcony overlooking the river. Downstairs, a dedicated office with a walk-in closet, Murphy bed, and adjoining bath doubles as a fifth bedroom, while the upstairs study also enjoys its own private bath. A remarkable combination of architectural grandeur, waterfront living, exceptional boating access, and resort-style amenities without mandatory club fees.
MLS DETAILS
City
FORT MYERS
County
Lee
Township
NA
ParcelNumber
17-45-24-02-00000.0350
Development Name
THE LANDINGS
Sub Condo
RIVERSIDE YACHT CLUB
Architectural Style
Two Story, Single Family
Courtesy Of
John R. Wood Properties
View
River
Showing Instructions
NA
Living Area
4094 Sqft
Lot Size
9975 Sqft
Lot Dimension
82 X 144 X 66 X 132
Furnished
Negotiable
Levels
2
Property Type
Residential
Road Surface Type
NA
Water Source
Central
Flooring
Carpet, Marble, Tile, Wood
Floor Plan Type
2 Story
MLS Area Major
FM09 - Fort Myers Area
Storm Protection
Impact Resistant Doors, Impact Resistant Windows, Shutters - Screens/Fabric
Community Types
Boating, Gated, Golf Course, Tennis
Community Features
Clubhouse, Park, Tennis Court(s), Dog Park, Fitness Center, Golf, Restaurant, Gated
Building Features
DSL/Cable Available
Building Description
2 Story
Equipment
Auto Garage Door, Cooktop - Electric, Dishwasher, Disposal, Double Oven, Dryer, Warming Tray, Washer, Water Treatment Owned, Wine Cooler, Grill - Gas, Microwave, Range, Refrigerator, Smoke Detector, Wall Oven
Rooms Details
Den - Study, Glass Porch, Home Office, Laundry in Residence, Loft, Open Porch/Lanai, Screened Lanai/Porch
FINANCIALS
Recurring Fee
HOA Fee:
$0.00
Master HOA Fee:
$476.00 - Monthly
Condo Fee:
$0.00
Special Assessment Fee:
$0.00
Other Fee:
$0.00
Land Lease:
$0.00
Annual Food & Beverage Min::
$0.00
Mandatory Club Fee:
$0.00
Rec. Lease Fee:
$0.00
Total Anual Recurring Fee:
$5,712.00
One Time Fee
Mandatory Club Fee:
$0.00
Land Lease:
$0.00
Rec. Lease Fee:
$0.00
Other Fee:
$0.00
Spec Assessment:
$0.00
Transfer Fee:
$3,000.00
Application Fee:
$0.00
Total One Time Fee:
$3,150.00
Association Amenities [Included in Fees]
Barbecue, Bike And Jog Path, Bocce Court, Clubhouse, Community Gulf Boat Access, Park, Tennis Court(s), Underground Utility, Dog Park, Fitness Center, Golf Course, Internet Access, Marina, Restaurant
Fee Includes
Cable, Internet/WiFi Access, Irrigation Water, Lawn/Land Maintenance, Security, Street Maintenance
Tax Annual Amount
$13,801.88
INTERIOR FEATURES
Rooms Total
Bedrooms
4
BathroomsFull
5
BathroomsHalf
1
Living Area
4094 Sqft
Sewer
Utilities
Carport Spaces
Covered Spaces
2
Electric
Pets Allowed
Yes
Irrigation Source
Lake/Canal
Garage Spaces
2
Gas
Green Energy Generation
Irrigation Source
Lake/Canal
Private Pool
Yes
Pool Features
Pool/Spa Combo, Below Ground, Electric Heat
Private SPA
Yes
Spa Features
Below Ground, Heated Electric, Pool Integrated, Jetted Tub
Appliances
Electric Cooktop, Dishwasher, Disposal, Double Oven, Dryer, Warming Tray, Washer, Water Treatment Owned, Wine Cooler, Grill - Gas, Microwave, Range, Refrigerator, Wall Oven
Interior Features
Built-In Cabinets, Closet Cabinets, Coffered Ceiling(s), Custom Mirrors, Fireplace, Volume Ceiling, Walk-In Closet(s), Wet Bar, Window Coverings, Foyer, French Doors, Pantry, Smoke Detectors, Tray Ceiling(s)
Bedroom Features
First Floor Bedroom, Master BR Ground, Master BR Sitting Area
Dining Room Features
Dining - Family
Window Features
Window Coverings
Door Features
French Doors
Laundry Features
Laundry in Residence
Patio And Porch Features
Spa Features
Below Ground, Heated Electric, Pool Integrated, Jetted Tub
Cooling
Ceiling Fan(s), Central Electric
Heating
Central Electric
Foundation Details
Concrete Block
EXTERIOR FEATURES
Total Parking
2
Roof
Tile
Fencing
Frontage Type
Gulf Access
Boat Access
Car Port Spaces
Car Port Desc
Construction Materials
Concrete Block, Wood Frame, Stucco
Foundation Details
Concrete Block
Exterior Features
Boat Dock Private, Composite Dock, Dock Deeded, Dock Included, Elec Avail at dock, Water Avail at Dock, Glass Porch, Open Porch/Lanai, Screened Lanai/Porch, Outdoor Kitchen
Security Features
Smoke Detector(s), Gated Community
Accessibility Features
Fireplace Features
Parking Features
Attached
Amenities
Barbecue, Bike And Jog Path, Bocce Court, Clubhouse, Community Gulf Boat Access, Park, Tennis Court(s), Underground Utility, Dog Park, Fitness Center, Golf Course, Internet Access, Marina, Restaurant
Waterfront Features
River Front, Seawall
Pool Features
Pool/Spa Combo, Below Ground, Electric Heat
SCHOOL DETAILS
Elementary School
NA
Elementary School District
NA
Middle / Junior School
NA
Middle / Junior School District
NA
High School
NA
High School District
NA
YOUR REAL ESTATE EXPERT

Rick & Chris Parlante are professional real estate agents specializing in the South West Florida real estate market.
The Parlante Group Real Estate | Downing-Frye Realty, Inc.
8950 Fontana Del Sol Way #100 Naples, FL 34109
Direct Line 239-261-9050 | Fax 239-330-9004
nosnownaples.com | Email: info@nosnownaples.com
CIPS - Certified International Property Specialist