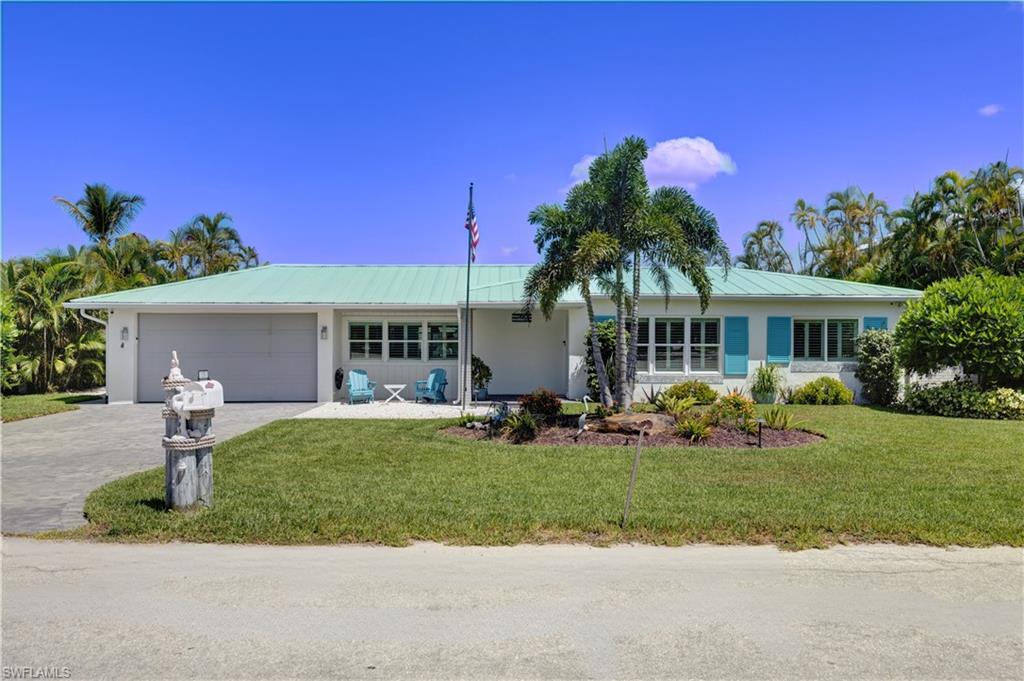


131 Egret ST
$1,499,000.00
SANTINI CROSS UNREC
MLS: 2026027993
Bedrooms
3 Bed
BathRooms
2
Year Build
1954
Payment
$8,975.60
Living Area
1680 sqft
Lot Size in Sq.ft
10106 sqft
List Price/SqFt
$892.26
Status
Active
131 Egret ST at SANTINI CROSS UNREC - $1,499,000.00 - Residential - 3 Beds - 2.0 Baths - 1680 Sqft - 1954 Build. SANTINI CROSS UNREC - Lee - FORT MYERS BEACH - FL
Fort Myers Beach is calling with the ultimate turnkey beach house, coastal chic remodel and fully equipped for effortless island living. While this beautiful home is special - the unexpected magic is the outdoor space. Set on a waterfront canal with quick access to Estero Bay and the Gulf of Mexico, this solid concrete home features a 23,000 lb boat lift with composite mooring deck, entertainment space with private silica sandy beach for campfires in the cool evenings or sunbathing, a wind down kayak launch and two racks, impact resistant windows/sliders and an expansive picture window screened lanai with custom Heyward lighting — perfect for entertaining and evening sunset. Outdoor living shines with a HUGE 8ft deep saltwater pool (equipment replaced 2025, recently resurfaced), built in outdoor kitchen with $20K in appliance upgrades, commercial ice machine, and dining area, plus a huge fenced backyard for play and privacy. Fully permitted interiors were brought down to the studs then beautifully remodeled and complimented with Arhaus furnishings; all appliances replaced in 2025. Major systems updated: All new electrical wiring, plumbing, flooring, AC 2024, washer/dryer 2025 with full garage laundry and mini split cooling system, whole house water filtration system with instant hot water, including the wet bar with a garbage disposal and the metal roof replaced in 2021. This solid home has been meticulously improved with structure in mind adding a load bearing concrete beam to create an open, seamless living flow. Walk to the beach through to convenient access points or stroll to Santini Plaza Marina for great shops, restaurants, coffee, Ace Hardware and the UPS Store — a rare blend of coastal convenience and premium upgrades!
MLS DETAILS
City
FORT MYERS BEACH
County
Lee
Township
NA
ParcelNumber
34-46-24-W4-00048.0000
Development Name
SANTINI CROSS UNREC
Sub Condo
SANTINI CROSS UNREC
Architectural Style
Ranch, Single Family
Courtesy Of
John R. Wood Properties
View
Canal, Water
Showing Instructions
NA
Living Area
1680 Sqft
Lot Size
10106 Sqft
Lot Dimension
90 X 114 X 94 X 114
Furnished
Furnished
Levels
1
Property Type
Residential
Road Surface Type
NA
Water Source
Central
Flooring
Vinyl
Floor Plan Type
Great Room
MLS Area Major
FB04 - Avenida Pescadora to S.Bd
Storm Protection
Impact Resistant Doors, Impact Resistant Windows
Community Types
Boating, Non-Gated
Community Features
Building Features
Building Description
1 Story/Ranch
Equipment
Auto Garage Door, Cooktop - Electric, Dishwasher, Disposal, Dryer, Grill - Gas, Ice Maker - Stand Alone, Microwave, Refrigerator/Freezer, Smoke Detector, Washer, Water Treatment Owned
Rooms Details
Family Room, Laundry in Garage, Screened Lanai/Porch
FINANCIALS
Recurring Fee
HOA Fee:
$0.00
Master HOA Fee:
$0.00
Condo Fee:
$0.00
Special Assessment Fee:
$0.00
Other Fee:
$0.00
Land Lease:
$0.00
Annual Food & Beverage Min::
$0.00
Mandatory Club Fee:
$0.00
Rec. Lease Fee:
$0.00
Total Anual Recurring Fee:
$0.00
One Time Fee
Mandatory Club Fee:
$0.00
Land Lease:
$0.00
Rec. Lease Fee:
$0.00
Other Fee:
$0.00
Spec Assessment:
$0.00
Transfer Fee:
$0.00
Application Fee:
$0.00
Total One Time Fee:
$0.00
Association Amenities [Included in Fees]
Beach Access
Fee Includes
Sewer, Street Lights, Street Maintenance, Trash Removal
Tax Annual Amount
$14,266.77
INTERIOR FEATURES
Rooms Total
Bedrooms
3
BathroomsFull
2
BathroomsHalf
Living Area
1680 Sqft
Sewer
Utilities
Carport Spaces
Covered Spaces
2
Electric
Pets Allowed
Yes
Irrigation Source
Central
Garage Spaces
2
Gas
Propane
Green Energy Generation
Irrigation Source
Central
Private Pool
Yes
Pool Features
Below Ground, Concrete, Custom Upgrades, Equipment Stays, Electric Heat, Pool Bath
Private SPA
Yes
Spa Features
Below Ground, Concrete, Equipment Stays, Heated Electric, Pool Bath
Appliances
Electric Cooktop, Dishwasher, Disposal, Dryer, Grill - Gas, Ice Maker - Stand Alone, Microwave, Refrigerator/Freezer, Washer, Water Treatment Owned
Interior Features
Bar, Built-In Cabinets, Closet Cabinets, Pantry, Smoke Detectors, Walk-In Closet(s), Wet Bar
Bedroom Features
Master BR Ground
Dining Room Features
Dining - Family, Eat-in Kitchen
Window Features
Door Features
Laundry Features
In Garage
Patio And Porch Features
Spa Features
Below Ground, Concrete, Equipment Stays, Heated Electric, Pool Bath
Cooling
Ceiling Fan(s), Central Electric
Heating
Central Electric
Foundation Details
Concrete Block
EXTERIOR FEATURES
Total Parking
2
Roof
Metal
Fencing
Fenced
Frontage Type
Gulf Access
Boat Access
Car Port Spaces
Car Port Desc
Construction Materials
Concrete Block, Stucco
Foundation Details
Concrete Block
Exterior Features
Boat Canopy/Cover, Boat Dock Private, Boat Lift, Captain's Walk, Composite Dock, Dock Included, Elec Avail at dock, Water Avail at Dock, Screened Lanai/Porch, Outdoor Kitchen
Security Features
Smoke Detector(s)
Accessibility Features
Fireplace Features
Outside
Parking Features
Driveway Paved, Attached
Amenities
Beach Access
Waterfront Features
Canal Front, Seawall
Pool Features
Below Ground, Concrete, Custom Upgrades, Equipment Stays, Electric Heat, Pool Bath
SCHOOL DETAILS
Elementary School
SCHOOL CHOICE
Elementary School District
NA
Middle / Junior School
SCHOOL CHOICE
Middle / Junior School District
NA
High School
SCHOOL CHOICE
High School District
NA
YOUR REAL ESTATE EXPERT

Rick & Chris Parlante are professional real estate agents specializing in the South West Florida real estate market.
The Parlante Group Real Estate | Downing-Frye Realty, Inc.
8950 Fontana Del Sol Way #100 Naples, FL 34109
Direct Line 239-261-9050 | Fax 239-330-9004
nosnownaples.com | Email: info@nosnownaples.com
CIPS - Certified International Property Specialist