

13230 Linton RD
$8,500,000.00
METES AND BOUNDS
MLS: 2026033951
Bedrooms
4+Den
BathRooms
5
Year Build
1979
Payment
$50,895.65
Living Area
6000 sqft
Lot Size in Sq.ft
85508 sqft
List Price/SqFt
$1,416.67
Status
Active
13230 Linton RD at METES AND BOUNDS - $8,500,000.00 - Residential - 4 Beds - 4.2 Baths - 6000 Sqft - 1979 Build. METES AND BOUNDS - Lee - FORT MYERS - FL
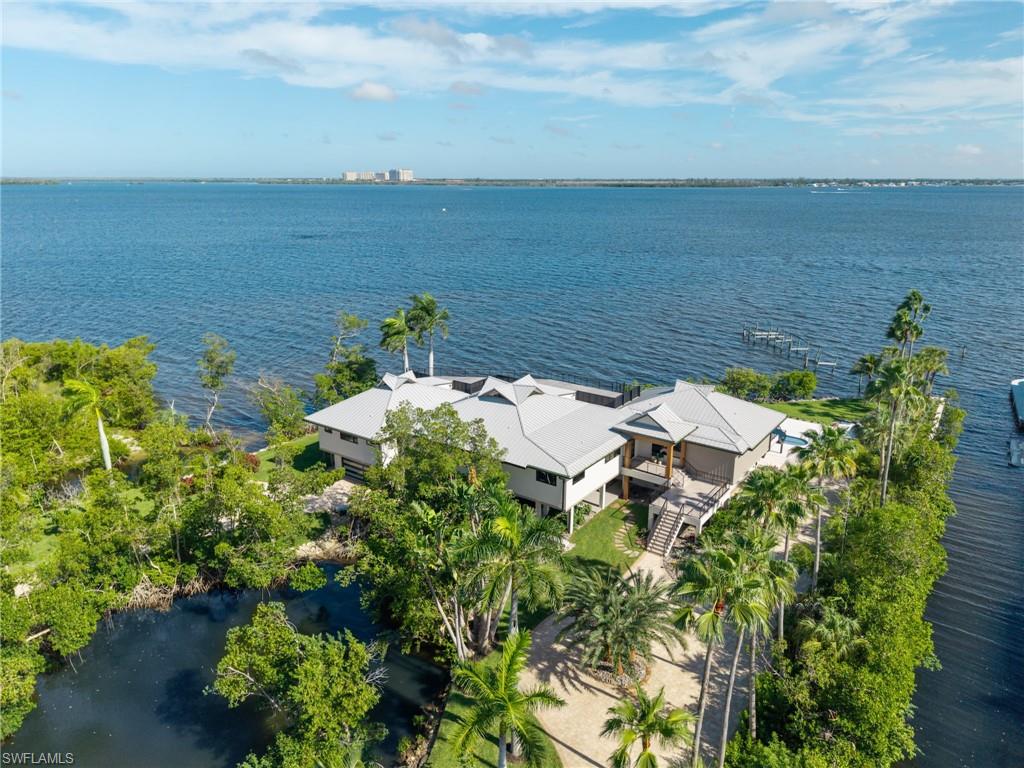
More than a waterfront home, this extraordinary gated estate spans roughly 2 private acres along the Caloosahatchee River, combining panoramic sunset views, quick Gulf access, a natural lagoon flowing beneath the residence and Caribbean-Coastal inspired luxury in a setting unlike anything else on the Fort Myers waterfront. A long, winding, palm-lined drive introduces a rare sense of privacy and scale close to town. Surrounded by lush tropical grounds and water on multiple sides, the property features a natural cut from the river that travels alongside and beneath the home, creating a secluded lagoon-like environment reminiscent of a private island retreat. Completely redesigned by Clive Daniel, the residence pairs exceptional craftsmanship and refined materials with comfortable, casual luxury. All-concrete construction and weather-resistant materials provide a substantial foundation for waterfront living. European white oak floors, soaring beamed ceilings and walls of glass fill the interiors with natural light while maintaining a constant connection to the river. The expansive great room offers a fireplace, multiple gathering areas, generous dining space and remarkable water views. The chef’s kitchen features state-of-the-art appliances, an oversized gathering bar and a separate full-service prep kitchen with additional ovens, refrigeration and cabinetry, ideal for entertaining or catered events. The impressive primary suite is a private waterfront sanctuary with dramatic ceilings, a spacious sitting area, dual walk-in closets with custom built-ins and a luxurious bath with separate vanities, shower and soaking tub. Generous, privately positioned guest suites each feature an en-suite bath, with two enjoying beautiful water views. Balconies and terraces extend the living spaces outdoors, including a large screened patio and two spiral staircases leading to an expansive rooftop sun deck with commanding river and sunset views. A resort-style pool and spa are surrounded by tropical landscaping and generous outdoor entertaining areas. Beneath the residence, the sheltered lagoon and extensive dock space offer exceptional potential to create the ultimate setup for yachts, fishing boats and personal watercraft. Automobile enthusiasts will appreciate the existing 4 to 6-car garage, providing substantial space for a prized collection and additional storage. The estate also offers tremendous flexibility for future expansion, whether envisioned as an addition to the primary residence, guest house with additional garage space, tennis or pickleball court, or private recreational compound, subject to applicable approvals. Private yet convenient to downtown Fort Myers, Bonita, Naples, beaches, dining and entertainment, with the bay, Gulf and barrier islands quickly accessible by boat. This is a singular waterfront estate defined by land, water, privacy, architecture and possibility.
MLS DETAILS
City
FORT MYERS
County
Lee
Township
NA
ParcelNumber
35-45-23-00-00004.0030
Development Name
METES AND BOUNDS
Sub Condo
METES AND BOUNDS
Architectural Style
Two Story, Florida, Multi-Story Home, Split Level, Single Family
Courtesy Of
Royal Shell Real Estate, Inc.
View
Basin, Lagoon, Mangroves, River, Water, Water Feature
Showing Instructions
NA
Living Area
6000 Sqft
Lot Size
85508 Sqft
Lot Dimension
205 X 351 X 272 X 514
Furnished
Turnkey
Levels
1
Property Type
Residential
Road Surface Type
Paved
Water Source
Central
Flooring
Tile, Wood
Floor Plan Type
Great Room, Other, Split Bedrooms, 2 Story
MLS Area Major
FM15 - Fort Myers Area
Storm Protection
Impact Resistant Doors, Impact Resistant Windows
Community Types
Gated
Community Features
Gated
Building Features
Building Description
2 Story, Florida, Multi-Story Home, Other, See Remarks, Split level, Stilts
Equipment
Auto Garage Door, Cooktop - Gas, Dishwasher, Disposal, Double Oven, Dryer, Refrigerator/Freezer, Refrigerator/Icemaker, Smoke Detector, Wall Oven, Washer, Wine Cooler, Grill - Gas, Ice Maker - Stand Alone, Microwave, Other, Range, Refrigerator
Rooms Details
Den - Study, Great Room, Guest Bath, Guest Room, Home Office, Laundry in Residence, Open Porch/Lanai, Other, Screened Lanai/Porch
FINANCIALS
Recurring Fee
HOA Fee:
$0.00
Master HOA Fee:
$0.00
Condo Fee:
$0.00
Special Assessment Fee:
$0.00
Other Fee:
$0.00
Land Lease:
$0.00
Annual Food & Beverage Min::
$0.00
Mandatory Club Fee:
$0.00
Rec. Lease Fee:
$0.00
Total Anual Recurring Fee:
$0.00
One Time Fee
Mandatory Club Fee:
$0.00
Land Lease:
$0.00
Rec. Lease Fee:
$0.00
Other Fee:
$0.00
Spec Assessment:
$0.00
Transfer Fee:
$0.00
Application Fee:
$0.00
Total One Time Fee:
$0.00
Fee Includes
Other
Tax Annual Amount
$33,054.06
INTERIOR FEATURES
Rooms Total
Bedrooms
4
BathroomsFull
4
BathroomsHalf
2
Living Area
6000 Sqft
Sewer
Utilities
Carport Spaces
Covered Spaces
6
Electric
Pets Allowed
Yes
Irrigation Source
CentralWell
Garage Spaces
6
Gas
Propane
Green Energy Generation
Irrigation Source
CentralWell
Private Pool
Yes
Pool Features
Below Ground, Concrete, Equipment Stays, Pool Bath, See Remarks
Private SPA
Yes
Spa Features
Below Ground, Concrete, Equipment Stays, Pool Bath
Appliances
Gas Cooktop, Dishwasher, Disposal, Double Oven, Dryer, Refrigerator/Freezer, Refrigerator/Icemaker, Wall Oven, Washer, Wine Cooler, Grill - Gas, Ice Maker - Stand Alone, Microwave, Other, Range, Refrigerator
Interior Features
Bar, Built-In Cabinets, Closet Cabinets, Custom Mirrors, Fireplace, Foyer, Volume Ceiling, Walk-In Closet(s), Wet Bar, French Doors, Laundry Tub, Other, Pantry, Smoke Detectors, Vaulted Ceiling(s)
Bedroom Features
Master BR Sitting Area, Split Bedrooms
Dining Room Features
Breakfast Bar, Dining - Family, Dining - Living, Other
Window Features
Door Features
French Doors
Laundry Features
Laundry in Residence, Laundry Tub
Patio And Porch Features
Deck
Spa Features
Below Ground, Concrete, Equipment Stays, Pool Bath
Cooling
Central Electric, Gas - Propane, Zoned
Heating
Central Electric, Zoned
Foundation Details
Concrete Block, Pillar/Post/Pier, Poured Concrete
EXTERIOR FEATURES
Total Parking
6
Roof
Metal
Fencing
Fenced
Frontage Type
Gulf Access
Boat Access
Car Port Spaces
Car Port Desc
Construction Materials
Concrete Block, Poured Concrete, Stucco
Foundation Details
Concrete Block, Pillar/Post/Pier, Poured Concrete
Exterior Features
Boat Dock Private, Wooden Dock, Open Porch/Lanai, Screened Lanai/Porch, Outdoor Shower, Storage
Security Features
Smoke Detector(s), Gated Community
Accessibility Features
Fireplace Features
Parking Features
Covered, Driveway Paved, Golf Cart, Guest, Under Bldg Closed, Attached
Amenities
Waterfront Features
Mangrove, Rip Rap, River Front
Pool Features
Below Ground, Concrete, Equipment Stays, Pool Bath, See Remarks
SCHOOL DETAILS
Elementary School
NA
Elementary School District
NA
Middle / Junior School
NA
Middle / Junior School District
NA
High School
NA
High School District
NA
YOUR REAL ESTATE EXPERT

Rick & Chris Parlante are professional real estate agents specializing in the South West Florida real estate market.
The Parlante Group Real Estate | Downing-Frye Realty, Inc.
8950 Fontana Del Sol Way #100 Naples, FL 34109
Direct Line 239-261-9050 | Fax 239-330-9004
nosnownaples.com | Email: info@nosnownaples.com
CIPS - Certified International Property Specialist