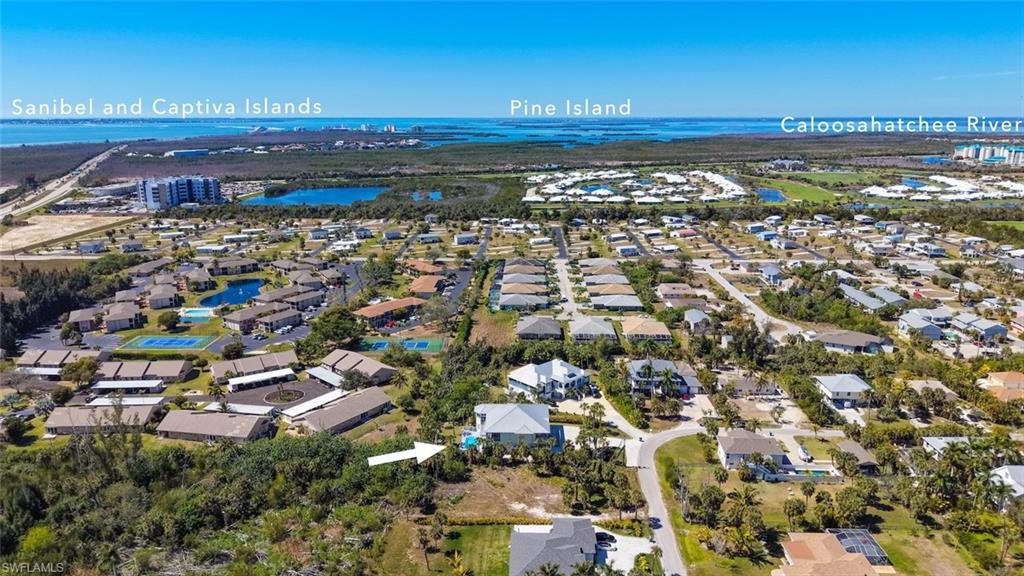


13411 Electron DR
$786,000.00
COTTAGE POINT UNREC
MLS: 2026008542
Bedrooms
3+Den
BathRooms
2.5
Year Build
2003
Payment
$4,706.35
Living Area
3051 sqft
Lot Size in Sq.ft
20691 sqft
List Price/SqFt
$257.62
Status
Active
13411 Electron DR at COTTAGE POINT UNREC - $786,000.00 - Residential - 3 Beds - 2.1 Baths - 3051 Sqft - 2003 Build. COTTAGE POINT UNREC - Lee - FORT MYERS - FL
THE LIFE YOU'VE WORKED FOR. THE FREEDOM YOU DESERVE. THE OPPORTUNITY YOU'VE BEEN WAITING FOR. SELLER SAYS SELL! What if every day felt like a vacation, but the best part was knowing you never had to leave? Imagine mornings by your sparkling saltwater pool, afternoons boating the beautiful waters of Southwest Florida, and evenings entertaining friends beneath the stars in your own private coastal paradise. No HOA. No rental restrictions. No compromising on the lifestyle you've dreamed of. Just minutes from Sanibel Island, Fort Myers Beach, and premier boating destinations, this extraordinary elevated residence offers something increasingly difficult to find: the perfect combination of luxury, privacy, flexibility, and location. Step inside and discover expansive living spaces designed for unforgettable gatherings and everyday comfort. At the heart of the home, a gourmet kitchen with gas cooking invites everything from quiet morning conversations to lively celebrations with family and friends. Outside, your private resort awaits. A heated saltwater pool surrounded by beautiful new landscaping creates the ultimate setting for relaxation. A brand-new screened porch, upgraded ceiling fans, and sophisticated Lutron-controlled lighting set the stage for evenings you'll never want to end. THE LUXURY IS IN THE DETAILS. THE VALUE IS IN WHAT'S ALREADY BEEN DONE. This exceptional residence features three HVAC systems, a whole-house generator, and an impressive collection of improvements, including a new tankless water heater, water treatment and irrigation systems, new pool heater, saltwater system, pool equipment and lighting, extensive electrical and lighting upgrades, new washer and dryer, and new double garage doors. Your primary suite offers a peaceful escape with a spa-inspired bathroom and dual walk-in closets. BONUS SPACE, ENDLESS POSSIBILITIES! The lower level offers approximately 3,000 square feet of additional air-conditioned space, providing exceptional flexibility for storage, hobbies, and recreational enjoyment, subject to applicable regulations. Need space for your toys? An oversized garage accommodating up to four vehicles and generous additional parking provide room for boats, RVs, and everything that makes the Florida lifestyle extraordinary. Documented termite treatment and an active Terminix service contract offer additional reassurance. AND HERE'S WHERE LIFESTYLE MEETS OPPORTUNITY. Enjoy this property as your private residence, seasonal escape, or potential income-producing luxury rental, subject to applicable local regulations. The freedom to choose is yours. THE SELLER IS READY TO SELL. THE IMPROVEMENTS ARE COMPLETE. THE OPPORTUNITY IS YOURS. Because at some point, you stop saying “One day...” and start saying “This is the day.” Why wait another year to live the life you've worked so hard to create? BRING YOUR OFFER TODAY! Text Me and let's turn your dream into reality!
MLS DETAILS
City
FORT MYERS
County
Lee
Township
NA
ParcelNumber
02-46-23-02-0000I.0110
Development Name
COTTAGE POINT UNREC
Sub Condo
COTTAGE POINT UNREC
Architectural Style
Two Story, Florida, Multi-Story Home, Split Level, Single Family
Courtesy Of
Text Me Realty
View
Landscaped Area, Pool/Club, Trees/Woods
Showing Instructions
NA
Living Area
3051 Sqft
Lot Size
20691 Sqft
Lot Dimension
103 X 200 X 104 X 200
Furnished
Negotiable
Levels
1
Property Type
Residential
Road Surface Type
Paved
Water Source
Central, Well
Flooring
Tile, Wood
Floor Plan Type
Efficiency, Great Room, Other, Split Bedrooms, 2 Story
MLS Area Major
FM15 - Fort Myers Area
Storm Protection
Impact Resistant Doors, Impact Resistant Windows
Community Types
No Subdivision, Non-Gated
Community Features
Building Features
DSL/Cable Available
Building Description
2 Story, Florida, Multi-Story Home, Split level, Stilts
Equipment
Auto Garage Door, Central Vacuum, Cooktop - Gas, Dishwasher, Disposal, Dryer, Tankless Water Heater, Washer, Washer/Dryer Hookup, Water Treatment Owned, Wine Cooler, Generator, Microwave, Range, Refrigerator/Icemaker, Security System, Smoke Detector
Rooms Details
Balcony, Den - Study, Exercise, Family Room, Florida Room, Great Room, Screened Lanai/Porch, Guest Bath, Guest Room, Home Office, Laundry in Residence, Open Porch/Lanai, Screened Balcony
FINANCIALS
Recurring Fee
HOA Fee:
$0.00
Master HOA Fee:
$0.00
Condo Fee:
$0.00
Special Assessment Fee:
$0.00
Other Fee:
$0.00
Land Lease:
$0.00
Annual Food & Beverage Min::
$0.00
Mandatory Club Fee:
$0.00
Rec. Lease Fee:
$0.00
Total Anual Recurring Fee:
$0.00
One Time Fee
Mandatory Club Fee:
$0.00
Land Lease:
$0.00
Rec. Lease Fee:
$0.00
Other Fee:
$0.00
Spec Assessment:
$0.00
Transfer Fee:
$0.00
Application Fee:
$0.00
Total One Time Fee:
$0.00
Association Amenities [Included in Fees]
Boat Storage, Storage, See Remarks, Underground Utility
Fee Includes
None
Tax Annual Amount
$9,828.98
INTERIOR FEATURES
Rooms Total
Bedrooms
3
BathroomsFull
2
BathroomsHalf
1
Living Area
3051 Sqft
Sewer
Utilities
Carport Spaces
Covered Spaces
2
Electric
Pets Allowed
Yes
Irrigation Source
CentralWell
Garage Spaces
2
Gas
Propane
Green Energy Generation
Irrigation Source
CentralWell
Private Pool
Yes
Pool Features
Below Ground, Custom Upgrades, Equipment Stays, Fiberglass, Electric Heat, Gas Heat, Salt Water
Private SPA
No
Spa Features
Jetted Tub
Appliances
Gas Cooktop, Dishwasher, Disposal, Dryer, Tankless Water Heater, Washer, Water Treatment Owned, Wine Cooler, Microwave, Range, Refrigerator/Icemaker
Interior Features
Bar, Built-In Cabinets, French Doors, Laundry Tub, Pantry, Smoke Detectors, Tray Ceiling(s), Vaulted Ceiling(s), Walk-In Closet(s), Window Coverings
Bedroom Features
First Floor Bedroom, Master BR Ground, Master BR Sitting Area, Master BR Upstairs, Split Bedrooms, Two Master Suites
Dining Room Features
Breakfast Bar, Dining - Family, Dining - Living, Eat-in Kitchen, Formal
Window Features
Window Coverings
Door Features
French Doors
Laundry Features
Washer/Dryer Hookup, Laundry in Residence, Laundry Tub
Patio And Porch Features
Patio, Screened Porch, Deck
Spa Features
Jetted Tub
Cooling
Ceiling Fan(s), Central Electric
Heating
Central Electric
Foundation Details
Concrete Block
EXTERIOR FEATURES
Total Parking
2
Roof
Metal
Fencing
Frontage Type
Gulf Access
Boat Access
Car Port Spaces
Car Port Desc
Construction Materials
Concrete Block, Wood Frame, Vinyl Siding
Foundation Details
Concrete Block
Exterior Features
Screened Porch, Balcony, Screened Lanai/Porch, Open Porch/Lanai, Screened Balcony, Storage
Security Features
Security System, Smoke Detector(s)
Accessibility Features
Fireplace Features
Parking Features
Circular Driveway, Driveway Paved, Paved, RV-Boat, Under Bldg Closed, Attached
Amenities
Boat Storage, Storage, See Remarks, Underground Utility
Waterfront Features
None
Pool Features
Below Ground, Custom Upgrades, Equipment Stays, Fiberglass, Electric Heat, Gas Heat, Salt Water
SCHOOL DETAILS
Elementary School
NA
Elementary School District
NA
Middle / Junior School
NA
Middle / Junior School District
NA
High School
NA
High School District
NA
YOUR REAL ESTATE EXPERT

Rick & Chris Parlante are professional real estate agents specializing in the South West Florida real estate market.
The Parlante Group Real Estate | Downing-Frye Realty, Inc.
8950 Fontana Del Sol Way #100 Naples, FL 34109
Direct Line 239-261-9050 | Fax 239-330-9004
nosnownaples.com | Email: info@nosnownaples.com
CIPS - Certified International Property Specialist