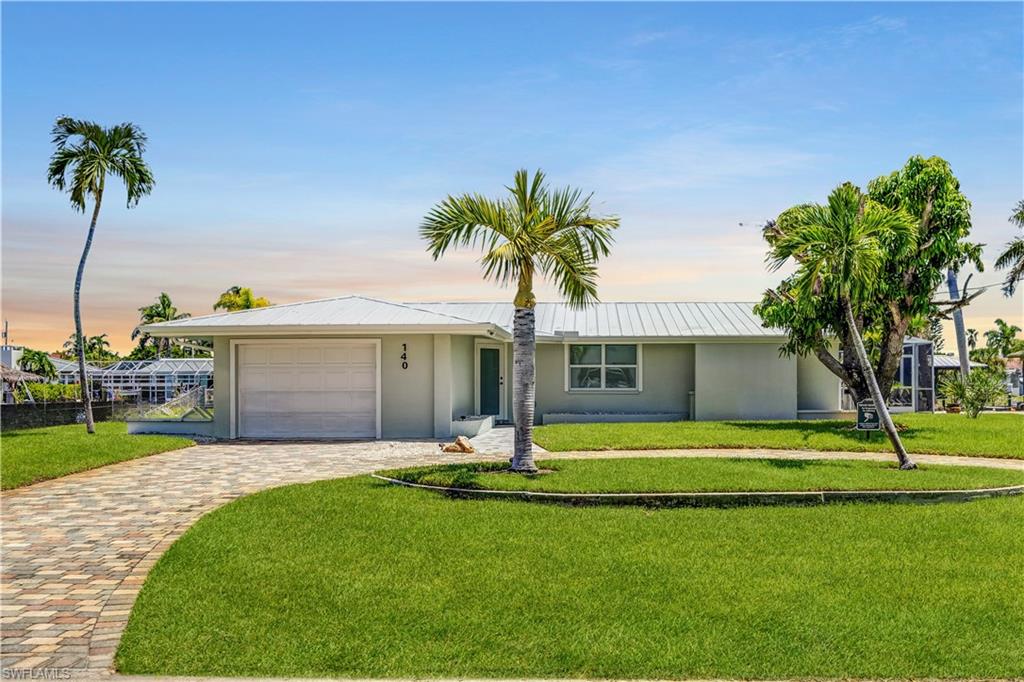


140 Egret ST
$1,250,000.00
SANDPIPER VILLAGE
MLS: 2026034417
Bedrooms
3 Bed
BathRooms
2
Year Build
1972
Payment
$7,484.65
Living Area
1608 sqft
Lot Size in Sq.ft
11238 sqft
List Price/SqFt
$777.36
Status
Active
140 Egret ST at SANDPIPER VILLAGE - $1,250,000.00 - Residential - 3 Beds - 2.0 Baths - 1608 Sqft - 1972 Build. SANDPIPER VILLAGE - Lee - FORT MYERS BEACH - FL
Imagine waking up to the famous Florida sunrises! This beautifully remodeled Fort Myers Beach canal home offers the kind of island lifestyle that is getting harder to find, with direct boating access to Estero Bay and the Gulf, plus convenient beach access nearby. The 3 bedroom, 2 bathroom home is being offered turnkey furnished and has been lovingly maintained with thoughtful updates throughout. The bright, modern kitchen features sleek cabinetry, quartz countertops, stainless steel appliances, a generous island with seating and stylish lighting that keeps the space feeling clean, open and inviting. Both bathrooms have an elevated designer feel with modern floating vanities, illuminated mirrors, upgraded fixtures and carefully selected finishes that give the home a polished look well beyond the typical beach house renovation. Outside, a deep inground pool, spacious screened lanai and large backyard create plenty of room to relax, entertain or expand in the future. Boaters will appreciate the 96 feet of seawall, covered boat lift and quick access from the canal to open water. The deep, wide lot offers exceptional outdoor space, while a private well provides irrigation for the lawn and landscaping. Additional upgrades include a tankless water heater, garage with epoxy flooring and laundry area, and a paver driveway. Completely remodeled, beautifully cared for and ready to enjoy from day one, this is an easy opportunity to step right into the Fort Myers Beach lifestyle. Owner financing is an available option.
MLS DETAILS
City
FORT MYERS BEACH
County
Lee
Township
NA
ParcelNumber
34-46-24-W4-00300.0130
Development Name
SANDPIPER VILLAGE
Sub Condo
SANDPIPER VILLAGE
Architectural Style
Ranch, Single Family
Courtesy Of
John R. Wood Properties
View
Canal
Showing Instructions
NA
Living Area
1608 Sqft
Lot Size
11238 Sqft
Lot Dimension
96 X 125 X 96 X 125
Furnished
Turnkey
Levels
1
Property Type
Residential
Road Surface Type
NA
Water Source
Assessment Paid
Flooring
Tile
Floor Plan Type
Great Room, Split Bedrooms
MLS Area Major
FB04 - Avenida Pescadora to S.Bd
Storm Protection
Impact Resistant Doors, Impact Resistant Windows
Community Types
Boating, Non-Gated
Community Features
Building Features
Building Description
1 Story/Ranch
Equipment
Microwave, Range, Refrigerator, Auto Garage Door, Cooktop - Electric, Dishwasher, Disposal, Dryer
Rooms Details
Great Room, Guest Bath, Guest Room, Laundry in Garage, Screened Lanai/Porch
FINANCIALS
Recurring Fee
HOA Fee:
$0.00
Master HOA Fee:
$0.00
Condo Fee:
$0.00
Special Assessment Fee:
$0.00
Other Fee:
$0.00
Land Lease:
$0.00
Annual Food & Beverage Min::
$0.00
Mandatory Club Fee:
$0.00
Rec. Lease Fee:
$0.00
Total Anual Recurring Fee:
$0.00
One Time Fee
Mandatory Club Fee:
$0.00
Land Lease:
$0.00
Rec. Lease Fee:
$0.00
Other Fee:
$0.00
Spec Assessment:
$0.00
Transfer Fee:
$0.00
Application Fee:
$0.00
Total One Time Fee:
$0.00
Association Amenities [Included in Fees]
Beach Access
Fee Includes
Cable, Sewer, Street Lights, Street Maintenance
Tax Annual Amount
$11,891.59
INTERIOR FEATURES
Rooms Total
Bedrooms
3
BathroomsFull
2
BathroomsHalf
Living Area
1608 Sqft
Sewer
Utilities
Carport Spaces
Covered Spaces
1
Electric
Pets Allowed
Yes
Irrigation Source
Well
Garage Spaces
1
Gas
Green Energy Generation
Irrigation Source
Well
Private Pool
Yes
Pool Features
Below Ground, Concrete
Private SPA
No
Spa Features
NA
Appliances
Microwave, Range, Refrigerator, Electric Cooktop, Dishwasher, Disposal, Dryer
Interior Features
Built-In Cabinets, Foyer, Smoke Detectors
Bedroom Features
First Floor Bedroom, Split Bedrooms
Dining Room Features
Dining - Family, Eat-in Kitchen
Window Features
Door Features
Laundry Features
In Garage
Patio And Porch Features
Spa Features
Cooling
Central Electric
Heating
Central Electric
Foundation Details
Concrete Block
EXTERIOR FEATURES
Total Parking
1
Roof
Metal
Fencing
Frontage Type
Gulf Access
Boat Access
Car Port Spaces
Car Port Desc
Construction Materials
Concrete Block, Stucco
Foundation Details
Concrete Block
Exterior Features
Boat Canopy/Cover, Boat Dock Private, Boat Lift, Composite Dock, Dock Included, Elec Avail at dock, Hoist/Davit, Water Avail at Dock, Screened Lanai/Porch
Security Features
Smoke Detector(s)
Accessibility Features
Fireplace Features
Parking Features
Driveway Paved, Attached
Amenities
Beach Access
Waterfront Features
Canal Front, Seawall
Pool Features
Below Ground, Concrete
SCHOOL DETAILS
Elementary School
SCHOOL CHOICE
Elementary School District
NA
Middle / Junior School
SCHOOL CHOICE
Middle / Junior School District
NA
High School
SCHOOL CHOICE
High School District
NA
YOUR REAL ESTATE EXPERT

Rick & Chris Parlante are professional real estate agents specializing in the South West Florida real estate market.
The Parlante Group Real Estate | Downing-Frye Realty, Inc.
8950 Fontana Del Sol Way #100 Naples, FL 34109
Direct Line 239-261-9050 | Fax 239-330-9004
nosnownaples.com | Email: info@nosnownaples.com
CIPS - Certified International Property Specialist