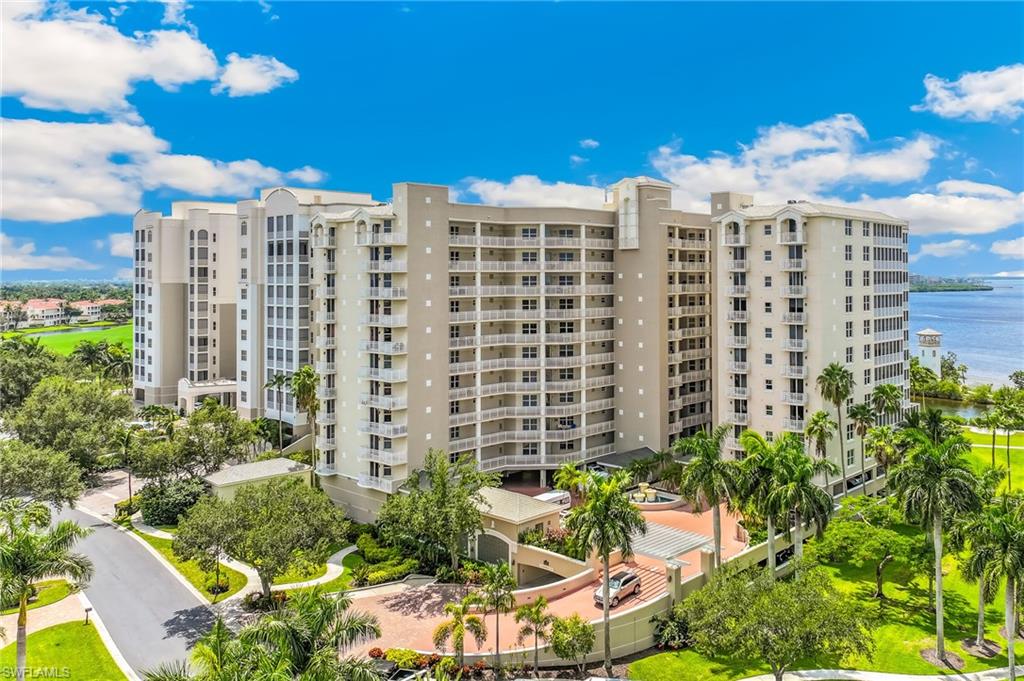


14250 Royal Harbour CT 1216
$1,100,000.00
GULF HARBOUR YACHT AND COUNTRY CLUB
MLS: 2026037538
Bedrooms
3 Bed
BathRooms
2.5
Year Build
2002
Payment
$6,586.50
Living Area
2226 sqft
Lot Size in Sq.ft
34064 sqft
List Price/SqFt
$494.16
Status
Active
14250 Royal Harbour CT 1216 at GULF HARBOUR YACHT AND COUNTRY CLUB - $1,100,000.00 - Residential - 3 Beds - 2.1 Baths - 2226 Sqft - 2002 Build. THE SHORES - Lee - FORT MYERS - FL
An Extraordinary Waterfront Penthouse | Panoramic River & Marina Views Rarely available and truly exceptional, this Chatham penthouse at Shores III presents an unparalleled opportunity to experience refined waterfront living at Gulf Harbour Yacht & Country Club. Perched above the Caloosahatchee River and the community’s deep-water, Gulf-access marina, this magnificent 3-bedroom, 2.5-bath residence encompasses more than 2,200 square feet of elegant living space, complemented by an impressive 320+ square-foot screened lanai designed for effortless indoor-outdoor living and unforgettable sunsets. Expansive views and sophisticated appointments set the tone. The residence has been thoughtfully designed for both luxurious everyday living and elegant entertaining, with impact-resistant windows and electric storm shutters providing exceptional peace of mind. At the heart of the home, the beautifully appointed chef’s kitchen combines style and performance with a Sub-Zero refrigerator, Viking professional double ovens and cooktop, Viking Professional warming drawer, Bosch dishwasher, granite countertops, and custom cabinetry. It is a remarkable space for intimate dinners or entertaining guests while taking in the waterfront setting. The versatile guest suite offers far more than a bedroom. Complete with a Murphy bed, built-in desk, and custom cabinetry, it effortlessly serves as a private guest retreat, sophisticated home office, or flexible living space. Another guest suite with an ensuite bath is perfect for all of your guests. The primary suite is a serene private sanctuary, opening directly to the lanai and featuring a generous walk-in closet. The spa-inspired primary bath offers a luxurious soaking tub, walk-in garden shower, private water closet, and beautifully finished appointments—creating a tranquil retreat at the end of the day. Additional amenities include newer bedroom carpeting, an assigned parking space, and a private first-level storage room. The property has also passed its Structural Integrity Reserve Study (SIRS) and is fully compliant, offering an additional measure of confidence for the discerning buyer. Step onto the oversized lanai and watch Southwest Florida unfold before you. Spectacular sunsets illuminate the river while yachts and boats glide through the 186-slip marina with direct access to the Gulf of Mexico. It is a constantly changing panorama that transforms this residence into a front-row seat to the waterfront lifestyle. Located within Gulf Harbour Yacht & Country Club, this residence offers the opportunity to embrace an extraordinary resort-style lifestyle surrounded by boating, recreation, and exceptional amenities. Clubhouse is currently undergoing a $19,000,000 remodel. Membership can be purchased separately though the club, providing an exceptional opportunity to become part of this prestigious Southwest Florida community. A rare penthouse. A spectacular waterfront setting. An exceptional lifestyle.
MLS DETAILS
City
FORT MYERS
County
Lee
Township
NA
ParcelNumber
30-45-24-43-00000.1216
Development Name
GULF HARBOUR YACHT AND COUNTRY CLUB
Sub Condo
THE SHORES
Architectural Style
Penthouse, High Rise (8+)
Courtesy Of
Berkshire Hathaway Florida
View
River
Showing Instructions
NA
Living Area
2226 Sqft
Lot Size
34064 Sqft
Lot Dimension
0 X 0 X 0 X 0
Furnished
Negotiable
Levels
12
Property Type
Residential
Road Surface Type
NA
Water Source
Central
Flooring
Carpet, Terrazzo, Tile
Floor Plan Type
Great Room
MLS Area Major
FM09 - Fort Myers Area
Storm Protection
Impact Resistant Windows, Shutters Electric
Community Types
Gated, Golf Course
Community Features
Clubhouse, Pool, Fitness Center, Golf, Putting Green, Restaurant, Sidewalks, Street Lights, Tennis Court(s), Gated
Building Features
DSL/Cable Available
Building Description
Penthouse
Equipment
Cooktop, Disposal, Double Oven, Dryer, Microwave, Range, Refrigerator, Smoke Detector, Warming Tray, Washer
Rooms Details
Laundry in Residence, Screened Balcony
FINANCIALS
Recurring Fee
HOA Fee:
$0.00
Master HOA Fee:
$1,730.00 - Annually
Condo Fee:
$3,900.00 - Quarterly
Special Assessment Fee:
$0.00
Other Fee:
$0.00
Land Lease:
$0.00
Annual Food & Beverage Min::
$0.00
Mandatory Club Fee:
$0.00
Rec. Lease Fee:
$0.00
Total Anual Recurring Fee:
$17,330.00
One Time Fee
Mandatory Club Fee:
$0.00
Land Lease:
$0.00
Rec. Lease Fee:
$0.00
Other Fee:
$0.00
Spec Assessment:
$0.00
Transfer Fee:
$606.00
Application Fee:
$0.00
Total One Time Fee:
$781.00
Association Amenities [Included in Fees]
Barbecue, Bike And Jog Path, Bike Storage, Clubhouse, Pool, Electric Vehicle Charging, Fitness Center, Storage, Full Service Spa, Golf Course, Internet Access, Marina, Pickleball, Play Area, Private Membership, Putting Green, Restaurant, Sauna, Sidewalk, Streetlight, Tennis Court(s), Trash Chute, Underground Utility, Car Wash Area
Fee Includes
Internet/WiFi Access, Irrigation Water, Lawn/Land Maintenance, Pest Control Exterior, Repairs, Security, Street Lights, Trash Removal, Water
Tax Annual Amount
$7,028.78
INTERIOR FEATURES
Rooms Total
Bedrooms
3
BathroomsFull
2
BathroomsHalf
1
Living Area
2226 Sqft
Sewer
Utilities
Carport Spaces
Covered Spaces
1
Electric
Pets Allowed
With Approval
Irrigation Source
CentralReclaimed
Garage Spaces
1
Gas
Green Energy Generation
Irrigation Source
CentralReclaimed
Private Pool
No
Pool Features
Community
Private SPA
No
Spa Features
Community
Appliances
Cooktop, Disposal, Double Oven, Dryer, Microwave, Range, Refrigerator, Warming Tray, Washer
Interior Features
Fire Sprinkler, Foyer, Smoke Detectors, Walk-In Closet(s), Window Coverings
Bedroom Features
Dining Room Features
Breakfast Bar, Dining - Family, Eat-in Kitchen
Window Features
Window Coverings
Door Features
Laundry Features
Laundry in Residence
Patio And Porch Features
Spa Features
Community
Cooling
Central Electric
Heating
Central Electric
Foundation Details
Concrete Block
EXTERIOR FEATURES
Total Parking
1
Roof
Tile
Fencing
Frontage Type
Gulf Access
Boat Access
Car Port Spaces
Car Port Desc
Construction Materials
Concrete Block, Stucco
Foundation Details
Concrete Block
Exterior Features
Screened Balcony
Security Features
Smoke Detector(s), Gated Community, Fire Sprinkler System
Accessibility Features
Fireplace Features
Parking Features
1 Assigned, Attached
Amenities
Barbecue, Bike And Jog Path, Bike Storage, Clubhouse, Pool, Electric Vehicle Charging, Fitness Center, Storage, Full Service Spa, Golf Course, Internet Access, Marina, Pickleball, Play Area, Private Membership, Putting Green, Restaurant, Sauna, Sidewalk, Streetlight, Tennis Court(s), Trash Chute, Underground Utility, Car Wash Area
Waterfront Features
River Front
Pool Features
Community
SCHOOL DETAILS
Elementary School
NA
Elementary School District
NA
Middle / Junior School
NA
Middle / Junior School District
NA
High School
NA
High School District
NA
YOUR REAL ESTATE EXPERT

Rick & Chris Parlante are professional real estate agents specializing in the South West Florida real estate market.
The Parlante Group Real Estate | Downing-Frye Realty, Inc.
8950 Fontana Del Sol Way #100 Naples, FL 34109
Direct Line 239-261-9050 | Fax 239-330-9004
nosnownaples.com | Email: info@nosnownaples.com
CIPS - Certified International Property Specialist